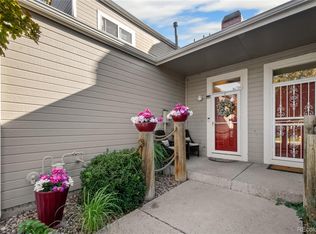
Talk about the perfect location! This stunning lake-side townhome in the sought-after Gateway Park neighborhood features a spacious 1,300 SqFt layout with two bedrooms, two bathrooms, and incredible convenience to nearby amenities. Nestled near the Rec Center, Falcon Park, and an off-leash dog park, this home is also a commuter’s dream with quick access to I-70 and a short drive to DIA.
Step inside to discover an open floor plan that radiates warmth and style. The light-filled great room welcomes you with gleaming wood floors, 15’ soaring vaulted ceilings, and a striking fireplace—perfect for those cozy evenings. The space flows effortlessly to a private back patio with a pergola with sensational views of the lake, creating an ideal setting for entertaining or relaxing during our beautiful Colorado seasons. You’ll also appreciate the attached two-car garage, making everyday living a breeze. The kitchen is a true centerpiece, designed for both cooking and gathering. It features upgraded cabinetry, brand new sleek slab quartz countertops, upgraded stainless appliances, and tons storage—sure to delight that inner home chef. The primary suite is a peaceful retreat, with large windows inviting natural light, two walk-in closets for all your storage needs, and an en-suite bath that feels like your private spa, complete with a soaking tub and shower with glass door. An additional bedroom and bathroom provide flexible space for guests, a study, or a in-home gym. Recent updates include new paint, upgraded kitchen and bathroom quartz counters that elevate this home to modern standards while maintaining its incredible charm.
Whether you’re drawn to the unbeatable location, the stylish interior, the the nearby sensational views, or the nearby parks and amenities, this Gateway Park townhome truly hits the WOW factor. Take the opportunity to make this place yours!
Sold for $400,000
$400,000
15555 E 40th Avenue #16, Denver, CO 80239
2beds
1,300sqft
Townhouse
Built in 2000
3,477 Square Feet Lot
$379,700 Zestimate®
$308/sqft
$2,340 Estimated rent
Home value
$379,700
$357,000 - $402,000
$2,340/mo
Zestimate® history
Owner options
List your home for rent
$2,340/mo
Rent Zestimate®
Find your next renter with Zillow Rental Manager. Plus, with online applications, you can quickly screen prospective tenants – for free.
$2,340/mo
Rent Zestimate®
Refinance and save
$2,626/mo
Est. payment
Refinancing to a lower rate could help reduce your monthly payments and save thousands over the life of the loan.
$2,626/mo
Est. payment
Explore your selling options
Work with a Zillow partner agent
Leverage their expertise and Zillow's premium Showcase listings to get your home seen by more buyers.
Get startedList with your own agent
Get your home in front of millions of buyers by listing it on Zillow.
Learn how to do itSell it yourself
Take full control of how buyers see your home on Zillow by listing For Sale by Owner (FSBO).
List your homeWhat's special
Zillow last checked:
Listing updated:
Listed by:
Kimberly Austin 303-558-2300 Kimberly@AnotherJustSold.com,
eXp Realty, LLC
Bought with:
Christopher Marshall, 100088210
Start Real Estate
Source: REcolorado as distributed by MLS GRID,MLS#: 1943481
Facts & features
Interior
Bedrooms & bathrooms
- Bedrooms: 2
- Bathrooms: 2
- Full bathrooms: 2
- Main level bathrooms: 2
- Main level bedrooms: 2
Primary bedroom
- Description: Incredible Primary Bedroom Features 13’ Vaulted Ceiling, A Beautiful Chandelier, Recessed Lighting, Three Huge Windows With Custom Shades, Wood Floors, Two Spacious Walk-In Closet, And En-Suite 5-Piece Primary Bathroom
- Level: Main
- Area: 197.03 Square Feet
- Dimensions: 13.04 x 15.11
Bedroom
- Description: Spacious Bedroom Features An Oversized Window, Custom Shelving, Large Closet With Double Rods, Ceiling Fan With Light, And Beautiful Wood Floors.
- Level: Main
- Area: 109.59 Square Feet
- Dimensions: 9.11 x 12.03
Primary bathroom
- Description: Step Into Your Wonderful 5-Piece Primary Bathroom That Features Dual Vanities With Drawers And Sinks With Chrome Fixtures, A Soaker Tub, And Shower With Tile Surround And A Frosted Glass Door, And Tile Floors.
- Level: Main
- Area: 80.52 Square Feet
- Dimensions: 8.02 x 10.04
Bathroom
- Description: Full Bathroom Features Shower/Tub Combination, Chrome Fixtures, An Upgraded Vanity With Slab Quartz Counters, Brand New White Paint, And Tile Floors.
- Level: Main
- Area: 54.06 Square Feet
- Dimensions: 9.01 x 6
Bonus room
- Description: Fantastic Front Entry Features Huge Transom Window Allowing For Incredible Natural Sunlight, Brand New White Paint, Custom Chandelier, Vaulted Ceilings, Wood Floors And Open To The Amazing Great Room, Dining Room And Kitchen.
- Level: Main
- Area: 40.5 Square Feet
- Dimensions: 5 x 8.1
Dining room
- Description: Open, Light, And Bright Dining Room Perfectly Located Between The Fabulous Kitchen And The Spacious Great Room And Includes Soaring Vaulted Ceilings, Beautiful Wood Floors, A Stunning Custom Chandelier And Wonderful Picture Windows, And Brand New White Paint.
- Level: Main
- Area: 91.09 Square Feet
- Dimensions: 9.01 x 10.11
Great room
- Description: Spacious Open And Bright Great Room Features Three Oversized Windows With Curtains, Beautiful Wood Floors, A Handsome Gas Fireplace With Tile Surround, Built-In Custom Shelving, Recessed Lighting, Open To The Gorgeous Kitchen And Dining Area, And A Door Leading To Your Back Covered Patio.
- Level: Main
- Area: 196.73 Square Feet
- Dimensions: 15.11 x 13.02
Kitchen
- Description: Wow—what A Kitchen. This Spacious Dine-In Kitchen Features Brand New Quartz Counters, A Deep Single Sink Basin, White Cabinets, Upgraded Stainless Appliances, Brand New White Paint, Pendant Lighting, And Tile Floors.
- Level: Main
- Area: 127.04 Square Feet
- Dimensions: 9.01 x 14.1
Heating
- Forced Air, Natural Gas
Cooling
- Central Air
Appliances
- Included: Cooktop, Dryer, Microwave, Oven, Range
Features
- Ceiling Fan(s), Eat-in Kitchen, Five Piece Bath, High Ceilings, Vaulted Ceiling(s), Walk-In Closet(s)
- Flooring: Tile, Wood
- Has basement: No
- Number of fireplaces: 1
- Fireplace features: Great Room
- Common walls with other units/homes: End Unit
Interior area
- Total structure area: 1,300
- Total interior livable area: 1,300 sqft
- Finished area above ground: 1,300
Property
Parking
- Total spaces: 2
- Parking features: Garage - Attached
- Attached garage spaces: 2
Features
- Levels: One
- Stories: 1
- Patio & porch: Covered, Patio
- Exterior features: Private Yard
- Fencing: Full
- On waterfront: Yes
- Waterfront features: Waterfront
Lot
- Size: 3,477 Square Feet
- Features: Greenbelt, Open Space
Details
- Parcel number: 20304016
- Special conditions: Standard
Construction
Type & style
- Home type: Townhouse
- Property subtype: Townhouse
- Attached to another structure: Yes
Materials
- Frame, Wood Siding
- Roof: Composition
Condition
- Year built: 2000
Utilities & green energy
- Sewer: Public Sewer
- Water: Public
- Utilities for property: Cable Available
Community & HOA
Community
- Security: Carbon Monoxide Detector(s), Smoke Detector(s)
- Subdivision: Gateway Park
HOA
- Has HOA: Yes
- Amenities included: Gated, Park, Trail(s)
- Services included: Maintenance Grounds, Maintenance Structure, Snow Removal
- HOA fee: $275 monthly
- HOA name: Advance HOA
- HOA phone: 303-457-1444
Location
- Region: Denver
Financial & listing details
- Price per square foot: $308/sqft
- Tax assessed value: $421,600
- Annual tax amount: $2,277
- Date on market: 11/21/2024
- Listing terms: Cash,Conventional,FHA,VA Loan
- Ownership: Individual
- Electric utility on property: Yes
- Road surface type: Paved
Price history
| Date | Event | Price |
|---|---|---|
| 12/27/2024 | Sold | $400,000$308/sqft |
Source:  REcolorado as distributed by MLS GRID #1943481 Report a problem REcolorado as distributed by MLS GRID #1943481 Report a problem | ||
| 12/5/2024 | Pending sale | $400,000$308/sqft |
Source: REcolorado as distributed by MLS GRID #1943481 Report a problem | ||
| 11/21/2024 | Listed for sale | $400,000+31.1%$308/sqft |
Source: REcolorado as distributed by MLS GRID #1943481 Report a problem | ||
| 10/27/2022 | Listing removed | -- |
Source: Zillow Rental Network Premium Report a problem | ||
| 10/12/2022 | Price change | $2,500-7.4%$2/sqft |
Source: Zillow Rental Network Premium Report a problem | ||
| 10/5/2022 | Price change | $2,700-6.9%$2/sqft |
Source: Zillow Rental Network Premium Report a problem | ||
| 9/27/2022 | Listed for rent | $2,900$2/sqft |
Source: Zillow Rental Network Premium Report a problem | ||
| 1/17/2018 | Sold | $305,000+1.7%$235/sqft |
Source: Public Record Report a problem | ||
| 12/17/2017 | Pending sale | $299,900$231/sqft |
Source: BTT Real Estate #6601053 Report a problem | ||
| 12/12/2017 | Listed for sale | $299,900$231/sqft |
Source: BTT Real Estate #6601053 Report a problem | ||
| 11/7/2017 | Pending sale | $299,900$231/sqft |
Source: BTT Real Estate #6601053 Report a problem | ||
| 11/2/2017 | Price change | $299,900-6.3%$231/sqft |
Source: BTT Real Estate #6601053 Report a problem | ||
| 10/27/2017 | Listed for sale | $320,000+169.1%$246/sqft |
Source: BTT Real Estate #6601053 Report a problem | ||
| 10/4/2011 | Sold | $118,900-4.9%$91/sqft |
Source: Public Record Report a problem | ||
| 5/21/2011 | Pending sale | $125,000$96/sqft |
Source: Keller Williams Realty DTC #985652 Report a problem | ||
| 4/9/2011 | Listed for sale | $125,000-35.7%$96/sqft |
Source: Keller Williams Realty DTC #985652 Report a problem | ||
| 12/30/2002 | Sold | $194,500+8.4%$150/sqft |
Source: Public Record Report a problem | ||
| 4/23/2001 | Sold | $179,400$138/sqft |
Source: Public Record Report a problem | ||
Public tax history
| Year | Property taxes | Tax assessment |
|---|---|---|
| 2024 | $2,277 -0.6% | $24,570 -10.7% |
| 2023 | $2,292 +2.5% | $27,500 +14.6% |
| 2022 | $2,236 +8.1% | $23,990 -2.8% |
| 2021 | $2,069 +2.4% | $24,680 +7.6% |
| 2020 | $2,021 +33.4% | $22,937 -0.7% |
| 2019 | $1,515 | $23,097 +42.3% |
| 2018 | $1,515 +0.2% | $16,230 |
| 2017 | $1,512 +15% | $16,230 +21.2% |
| 2016 | $1,314 +33.9% | $13,390 |
| 2015 | $981 0% | $13,390 +40.7% |
| 2014 | $981 -7.7% | $9,520 |
| 2013 | $1,064 +14% | $9,520 -6.8% |
| 2012 | $933 -28% | $10,220 -19.3% |
| 2009 | $1,297 -0.1% | $12,660 -14.3% |
| 2008 | $1,298 -8.1% | $14,770 |
| 2007 | $1,412 +0.9% | $14,770 -8% |
| 2006 | $1,400 +12.1% | $16,060 |
| 2005 | $1,249 | $16,060 |
Find assessor info on the county website
Neighborhood: Gateway - Green Valley Ranch
Nearby homes
- $405,0002 bd3 ba1.3k sqft15555 E 40th Ave UNIT 22, Denver, CO 80239Sold
- $385,0002 bd2 ba1.3k sqft15555 E 40th Ave UNIT 7, Denver, CO 80239For Sale

- $397,0002 bd3 ba1.3k sqft15555 E 40th Ave UNIT 6, Denver, CO 80239Sold

- $381,0002 bd2 ba1.3k sqft15555 E 40th Ave UNIT 26, Denver, CO 80239Sold

- $100948 Square Feet15555 E 40th Avenue Township Rd #H, Denver, CO 80239Off Market
- $1002,591 Square Feet15555 E 40th Avenue Township Rd #I, Denver, CO 80239Off Market
- $1002,887 Square Feet15555 E 40th Avenue Township Rd #J, Denver, CO 80239Off Market
- $10010,162 Square Feet15555 E 40th Avenue Township Rd #K, Denver, CO 80239Off Market
Nearby schools
GreatSchools rating
- 5/10Archuleta Elementary SchoolGrades: 1-5Distance: 1.4 mi
- 5/10Dr. Martin Luther King, Jr. Early CollegeGrades: 6-12Distance: 2.5 mi
- 4/10Denver Center for International Studies at MontbelloGrades: 9-12Distance: 1.4 mi
Schools provided by the listing agent
- Elementary: SOAR at Green Valley Ranch
- Middle: Dr. Martin Luther King
- High: High Tech EC
- District: Denver 1
Source: REcolorado as distributed by MLS GRID. This data may not be complete. We recommend contacting the local school district to confirm school assignments for this home.
Get a cash offer in 3 minutes
Find out how much your home could sell for in as little as 3 minutes with a no-obligation cash offer.
Estimated market value
$379,700
Get a cash offer in 3 minutes
Find out how much your home could sell for in as little as 3 minutes with a no-obligation cash offer.
Estimated market value
$379,700
- Colorado
- Denver County
- Denver
- 80239
- Gateway - Green Valley Ranch
- 15555 E 40th Avenue Unit 16
Nearby cities
Nearby neighborhoods
Nearby zip codes
Other Denver Topics
