NEW PRICE IN FOXFIRE! This is your chance to own an exceptional home with a saltwater in-ground pool, RARELY approved in this neighborhood, and hot tub spa in the highly sought-after FoxFire—a sidewalk-lined, small neighborhood with access to the Swift Creek Reservoir, jogging paths, tennis courts, and a clubhouse. This beautifully maintained 4–5 bedroom, 2.5-bath home offers a perfect balance of comfort, flexibility, and privacy. KITCHEN APPLIANCES have been recently UPDATED, including a NEW COMBINATION WALL OVEN/MICROWAVE, an investment of nearly $5,000!
Step into your own BACKYARD RESORT with lush gardens, designed with EASY MAINTENANCE PLANTINGS, a freshly painted deck, hot tub, and a fully fenced yard—ideal for relaxing or entertaining. One of the best features? A private gate from the backyard opens directly to “The Circle”—a lush, open community green space with walking trails, a wide grassy field, and a beautifully landscaped play area just steps from your door.
Inside, enjoy the elegance of formal living and dining rooms with hardwood floors, an open-concept family room with built-ins and a gas fireplace, and a kitchen featuring a large island, walk-in pantry, and a sunny breakfast area with custom blinds. The first-floor study/den with a window seat offers a cozy retreat or productive workspace.
Upstairs, the ENORMOUS LOFT IS A SHOWSTOPPER with brand new carpet and three Palladian windows providing the perfect flex area. The second level hosts four bedrooms, including a primary suite with a private sitting area, luxurious bath, and large walk-in closet. The third-floor bonus room, also with new carpet, is perfect for a fifth bedroom, playroom, or media space. A walk-in attic offers even more storage.
Bring your kayaks, canoes and fishing poles, as FoxFire features 2 private walking trails to the banks of the Swift Creek Reservoir. Zoned for award-winning Cosby High School, this home combines location, lifestyle, and value—all at a compelling new price. Don’t wait—this one won't last long!
Sold for $720,000
$720,000
15555 Fox Cove Cir, Moseley, VA 23120
4beds
3,812sqft
Single Family Residence
Built in 2003
0.41 Acres Lot
$752,300 Zestimate®
$189/sqft
$3,832 Estimated rent
Home value
$752,300
$700,000 - $805,000
$3,832/mo
Zestimate® history
Owner options
List your home for rent
$3,832/mo
Rent Zestimate®
Find your next renter with Zillow Rental Manager. Plus, with online applications, you can quickly screen prospective tenants – for free.
$3,832/mo
Rent Zestimate®
Refinance and save
$4,742/mo
Est. payment
Refinancing to a lower rate could help reduce your monthly payments and save thousands over the life of the loan.
$4,742/mo
Est. payment
Explore your selling options
Work with a Zillow partner agent
Leverage their expertise and Zillow's premium Showcase listings to get your home seen by more buyers.
Get startedList with your own agent
Get your home in front of millions of buyers by listing it on Zillow.
Learn how to do itSell it yourself
Take full control of how buyers see your home on Zillow by listing For Sale by Owner (FSBO).
List your homeWhat's special
Zillow last checked:
Listing updated:
Listed by:
Hope George 804-212-1510,
Covenant Group Realty
Bought with:
Greer Jones, 0225264985
Shaheen Ruth Martin & Fonville
Source: CVRMLS,MLS#: 2508561 Originating MLS: Central Virginia Regional MLS
Originating MLS: Central Virginia Regional MLSFacts & features
Interior
Bedrooms & bathrooms
- Bedrooms: 4
- Bathrooms: 3
- Full bathrooms: 2
- 1/2 bathrooms: 1
Primary bedroom
- Description: Bamboo flooring, walk in closet & sitting rm
- Level: Second
- Dimensions: 0 x 0
Bedroom 2
- Description: Carpet and double closet
- Level: Second
- Dimensions: 0 x 0
Bedroom 3
- Description: Bamboo floors and double closet
- Level: Second
- Dimensions: 0 x 0
Bedroom 4
- Description: Bamboo floors and double closet
- Level: Second
- Dimensions: 0 x 0
Additional room
- Description: 3 Palladian Windows, Cfan, carpet & custom shades
- Level: Second
- Dimensions: 0 x 0
Dining room
- Description: Hardwood fl, triple member crown, pict & chair
- Level: First
- Dimensions: 0 x 0
Family room
- Description: Carpet, gas fireplace & open concept
- Level: First
- Dimensions: 0 x 0
Foyer
- Description: Hardwood floors
- Level: First
- Dimensions: 0 x 0
Other
- Description: Tub & Shower
- Level: Second
Half bath
- Level: First
Kitchen
- Description: Hardwood fl, desk, island, double sink, pantry
- Level: First
- Dimensions: 0 x 0
Living room
- Description: Hardwood fl, triple member crown & built ins
- Level: First
- Dimensions: 0 x 0
Office
- Description: Hardwood Fl, recessed lighting & window bench
- Level: Second
- Dimensions: 0 x 0
Recreation
- Description: New carpet and recessed lights.
- Level: Third
- Dimensions: 0 x 0
Heating
- Electric, Forced Air, Heat Pump, Natural Gas
Cooling
- Central Air
Appliances
- Included: Cooktop, Double Oven, Dishwasher, Electric Cooking, Gas Water Heater, Microwave, Range, Refrigerator, Smooth Cooktop
Features
- Bookcases, Built-in Features, Butler's Pantry, Ceiling Fan(s), Separate/Formal Dining Room, Double Vanity, Eat-in Kitchen, Fireplace, High Ceilings, Jetted Tub, Kitchen Island, Laminate Counters, Loft, Bath in Primary Bedroom, Recessed Lighting, Walk-In Closet(s)
- Flooring: Bamboo, Laminate, Partially Carpeted, Wood
- Basement: Crawl Space
- Attic: Walk-In
- Number of fireplaces: 1
- Fireplace features: Gas
Interior area
- Total interior livable area: 3,812 sqft
- Finished area above ground: 3,812
- Finished area below ground: 0
Property
Parking
- Total spaces: 2
- Parking features: Attached, Direct Access, Driveway, Garage, Off Street, Oversized, Paved
- Attached garage spaces: 2
- Has uncovered spaces: Yes
Features
- Levels: Two and One Half
- Stories: 2.5
- Patio & porch: Rear Porch, Front Porch, Deck, Porch
- Exterior features: Deck, Porch, Paved Driveway
- Has private pool: Yes
- Pool features: In Ground, Pool, Private
- Has spa: Yes
- Fencing: Back Yard,Fenced,Privacy
Lot
- Size: 0.41 Acres
- Features: Level
- Topography: Level
Details
- Parcel number: 715681481400000
- Zoning description: R15
Construction
Type & style
- Home type: SingleFamily
- Architectural style: Transitional
- Property subtype: Single Family Residence
Materials
- Frame, Vinyl Siding
- Roof: Composition
Condition
- Resale
- New construction: No
- Year built: 2003
Utilities & green energy
- Sewer: Public Sewer
- Water: Public
Community & HOA
Community
- Features: Common Grounds/Area, Clubhouse, Home Owners Association, Playground, Tennis Court(s), Trails/Paths
- Subdivision: Foxfire
HOA
- Has HOA: Yes
- Services included: Clubhouse, Common Areas
- HOA fee: $410 quarterly
Location
- Region: Moseley
Financial & listing details
- Price per square foot: $189/sqft
- Tax assessed value: $606,000
- Annual tax amount: $5,454
- Date on market: 12/12/2025
- Ownership: Individuals
- Ownership type: Sole Proprietor
Price history
| Date | Event | Price |
|---|---|---|
| 7/1/2025 | Sold | $720,000+3%$189/sqft |
Source:  CVRMLS #2508561 Report a problem CVRMLS #2508561 Report a problem | ||
| 5/19/2025 | Pending sale | $699,000$183/sqft |
Source: CVRMLS #2508561 Report a problem | ||
| 4/17/2025 | Price change | $699,000-2.8%$183/sqft |
Source: CVRMLS #2508561 Report a problem | ||
| 4/6/2025 | Price change | $719,500-2%$189/sqft |
Source: CVRMLS #2508561 Report a problem | ||
| 4/2/2025 | Listed for sale | $734,500+91.7%$193/sqft |
Source: CVRMLS #2508561 Report a problem | ||
| 6/24/2012 | Listing removed | $2,300$1/sqft |
Source: ForRentByOwner.com Report a problem | ||
| 3/26/2012 | Listed for rent | $2,300$1/sqft |
Source: For Rent by Owner, Inc. Report a problem | ||
| 6/25/2003 | Sold | $383,091$100/sqft |
Source: Public Record Report a problem | ||
Public tax history
| Year | Property taxes | Tax assessment |
|---|---|---|
| 2025 | $5,393 -1.1% | $606,000 |
| 2024 | $5,454 +13.1% | $606,000 +14.4% |
| 2023 | $4,820 +7.3% | $529,700 +8.5% |
| 2022 | $4,493 +6.6% | $488,400 +10.1% |
| 2021 | $4,213 +3.4% | $443,500 +3.4% |
| 2020 | $4,075 +2% | $428,900 +2% |
| 2019 | $3,993 +2.2% | $420,300 +2.8% |
| 2018 | $3,909 -2.3% | $408,800 |
| 2017 | $4,000 | $408,800 -1.6% |
| 2016 | $4,000 -0.3% | $415,400 |
| 2015 | $4,013 +2.2% | $415,400 +2.2% |
| 2014 | $3,928 | $406,600 +5.4% |
| 2013 | -- | $385,800 +5.5% |
| 2012 | -- | $365,700 -3.4% |
| 2011 | -- | $378,600 -2.5% |
| 2010 | -- | $388,200 -7.8% |
| 2009 | -- | $420,900 -3.3% |
| 2008 | -- | $435,200 +4.1% |
| 2007 | -- | $418,100 +16.7% |
| 2005 | -- | $358,200 +10.6% |
| 2004 | -- | $324,000 +383.6% |
| 2003 | -- | $67,000 +19.6% |
| 2002 | -- | $56,000 |
Find assessor info on the county website
Neighborhood: 23120
Nearby homes
- $672,6006 bd3 ba3.9k sqft15549 Fox Cove Cir, Moseley, VA 23120Off Market

- $723,4005 bd5 ba3.9k sqft15561 Fox Cove Cir, Moseley, VA 23120Off Market
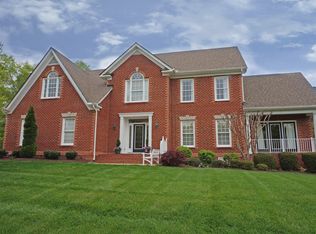
- $734,3005 bd4 ba4k sqft15543 Fox Cove Cir, Moseley, VA 23120Off Market

- $746,0004 bd4 ba4.6k sqft15567 Fox Cove Cir, Moseley, VA 23120Off Market
- $735,0005 bd6 ba5k sqft15554 Fox Cove Cir, Moseley, VA 23120Sold
- $1,060,0005 bd6 ba4.5k sqft15560 Fox Cove Cir, Moseley, VA 23120Sold
- $832,3007 bd7 ba5.9k sqft15548 Fox Cove Cir, Moseley, VA 23120Off Market
- $693,4005 bd4 ba3.8k sqft15531 Fox Cove Cir, Moseley, VA 23120Off Market
Nearby schools
GreatSchools rating
- 10/10Woolridge Elementary SchoolGrades: PK-5Distance: 0.5 mi
- 8/10Tomahawk Creek Middle SchoolGrades: 6-8Distance: 3 mi
- 8/10Cosby High SchoolGrades: 9-12Distance: 1.7 mi
Schools provided by the listing agent
- Elementary: Woolridge
- Middle: Tomahawk Creek
- High: Cosby
Source: CVRMLS. This data may not be complete. We recommend contacting the local school district to confirm school assignments for this home.
Get a cash offer in 3 minutes
Find out how much your home could sell for in as little as 3 minutes with a no-obligation cash offer.
Estimated market value
$752,300
Get a cash offer in 3 minutes
Find out how much your home could sell for in as little as 3 minutes with a no-obligation cash offer.
Estimated market value
$752,300
- Virginia
- Chesterfield County
- Moseley
- 23120
- 15555 Fox Cove Cir
Nearby cities
Nearby zip codes
Other Moseley Topics
