Prepare to Be Wowed—This Showstopper in Foxfire is the One You’ve Been Waiting For! Luxury, space, and style come together seamlessly in this jaw-dropping 5-bedroom, 4 full and 2 half-bath masterpiece boasting over 4,500 square feet of thoughtfully designed living space. Every inch of this home is dialed in—from the high-end finishes to the resort-style backyard that feels straight out of a dream. Step inside and you’re immediately greeted by a grand two-story foyer that sets the tone for what’s to come. Rich hardwood floors, elegant moldings, and architectural details lead the way into sun-drenched formal spaces, ideal for entertaining or simply soaking in the luxury. The gourmet kitchen is a chef’s paradise featuring custom quartz countertops, a massive island, hammered copper sink, KitchenAid appliances including a double wall oven, gas cooktop, beverage fridge, and a walk-in pantry. Open sightlines take you into the expansive family room, where a stone-surround gas fireplace and accent wall bring warmth and charm. Upstairs, the Primary Suite features a private sitting room, a huge walk-in closet, and an en suite with jetted tub, dual vanities, and walk-in shower. Secondary bedrooms are equally impressive, offering generous closets, luxury plank flooring, and loads of natural light. The finished third floor delivers a private suite with its own bath. But wait until you see the walk-out basement—an entertainer’s paradise featuring a granite bar with seating, a cozy window seat, a half bath, and an incredible theater room complete with projector setup, tiered seating, and surround sound for the ultimate movie night. Step outside to your own private resort—an in-ground pool with hot tub, fountains, spa features, and a grotto, all surrounded by abundant lounge space. The outdoor kitchen is party-ready with granite counters, a grill, prep sink, and bar seating that makes al fresco dining an everyday event. This home isn’t just impressive—it’s unforgettable. Come see what true luxury living looks like in Foxfire!
Sold for $1,060,000
$1,060,000
15560 Fox Cove Cir, Moseley, VA 23120
5beds
4,546sqft
Single Family Residence
Built in 2004
0.35 Acres Lot
$1,107,600 Zestimate®
$233/sqft
$4,590 Estimated rent
Home value
$1,107,600
$1.03M - $1.20M
$4,590/mo
Zestimate® history
Owner options
List your home for rent
$4,590/mo
Rent Zestimate®
Find your next renter with Zillow Rental Manager. Plus, with online applications, you can quickly screen prospective tenants – for free.
$4,590/mo
Rent Zestimate®
Refinance and save
$5,228/mo
Est. payment
Refinancing to a lower rate could help reduce your monthly payments and save thousands over the life of the loan.
$5,228/mo
Est. payment
Explore your selling options
Work with a Zillow partner agent
Leverage their expertise and Zillow's premium Showcase listings to get your home seen by more buyers.
Get startedList with your own agent
Get your home in front of millions of buyers by listing it on Zillow.
Learn how to do itSell it yourself
Take full control of how buyers see your home on Zillow by listing For Sale by Owner (FSBO).
List your homeWhat's special
In-ground poolPrivate sitting roomStone-surround gas fireplaceWalk-out basementHot tubTheater roomCustom quartz countertops
Zillow last checked:
Listing updated:
Listed by:
Richard Sena bryan.waters@redfin.com,
Redfin Corporation
Bought with:
Christina Goodpaster, 0225251524
Providence Hill Real Estate
Source: CVRMLS,MLS#: 2508737 Originating MLS: Central Virginia Regional MLS
Originating MLS: Central Virginia Regional MLSFacts & features
Interior
Bedrooms & bathrooms
- Bedrooms: 5
- Bathrooms: 6
- Full bathrooms: 4
- 1/2 bathrooms: 2
Primary bedroom
- Description: En-Suite Bath, Walk-In Closet, Sitting Room
- Level: Second
- Dimensions: 0 x 0
Bedroom 2
- Description: Carpet Floors,
- Level: Second
- Dimensions: 0 x 0
Bedroom 3
- Description: Carpet Floors
- Level: Second
- Dimensions: 0 x 0
Bedroom 4
- Description: Carpet Floors
- Level: Second
- Dimensions: 0 x 0
Bedroom 5
- Description: LVP Flooring, Ceiling Fan
- Level: Third
- Dimensions: 0 x 0
Additional room
- Description: Theater
- Level: Basement
- Dimensions: 0 x 0
Dining room
- Description: Crown Molding, HW Floors, Chair Rail
- Level: First
- Dimensions: 0 x 0
Family room
- Description: Carpet Floor, Fireplace
- Level: First
- Dimensions: 0 x 0
Foyer
- Description: Two Story, Chandelier
- Level: First
- Dimensions: 0 x 0
Other
- Description: Tub & Shower
- Level: Second
Other
- Description: Shower
- Level: Third
Half bath
- Level: Basement
Half bath
- Level: First
Kitchen
- Description: Island, SS Appliances, Pantry Quartz Countertops.
- Level: First
- Dimensions: 0 x 0
Laundry
- Description: LVP Flooring
- Level: Third
- Dimensions: 0 x 0
Living room
- Description: Recessed Lighting, Transoms
- Level: First
- Dimensions: 0 x 0
Recreation
- Description: Pool Table, Walk-Out Basement
- Level: Basement
- Dimensions: 0 x 0
Heating
- Electric, Forced Air, Heat Pump, Natural Gas, Zoned
Cooling
- Central Air, Other, Zoned
Appliances
- Included: Built-In Oven, Cooktop, Down Draft, Double Oven, Dishwasher, Gas Cooking, Disposal, Gas Water Heater, Microwave, Range, Refrigerator, Trash Compactor, Wine Cooler, Water Heater
Features
- Bookcases, Built-in Features, Breakfast Area, Separate/Formal Dining Room, Double Vanity, Granite Counters, High Ceilings
- Flooring: Ceramic Tile, Partially Carpeted, Vinyl, Wood
- Doors: Insulated Doors, Sliding Doors
- Windows: Thermal Windows
- Basement: Full,Finished
- Attic: Walk-In
- Number of fireplaces: 1
- Fireplace features: Gas, Stone
Interior area
- Total interior livable area: 4,546 sqft
- Finished area above ground: 3,518
- Finished area below ground: 1,028
Property
Parking
- Total spaces: 2
- Parking features: Attached, Direct Access, Driveway, Finished Garage, Garage, Garage Door Opener, Off Street, Paved, Two Spaces, Electric Vehicle Charging Station(s)
- Attached garage spaces: 2
- Has uncovered spaces: Yes
Features
- Levels: Two and One Half
- Stories: 2.5
- Patio & porch: Front Porch, Deck, Porch
- Exterior features: Deck, Hot Tub/Spa, Sprinkler/Irrigation, Lighting, Porch, Storage, Gas Grill, Paved Driveway
- Has private pool: Yes
- Pool features: Concrete, Heated, In Ground, Pool Equipment, Pool, Private, Community
- Has spa: Yes
- Fencing: Back Yard,Fenced
Lot
- Size: 0.35 Acres
Details
- Parcel number: 715681712100000
- Zoning description: R15
Construction
Type & style
- Home type: SingleFamily
- Architectural style: Transitional
- Property subtype: Single Family Residence
Materials
- Brick, Drywall, Frame, Vinyl Siding
- Roof: Shingle
Condition
- Resale
- New construction: No
- Year built: 2004
Utilities & green energy
- Sewer: Public Sewer
- Water: Public
Community & HOA
Community
- Features: Basketball Court, Common Grounds/Area, Clubhouse, Home Owners Association, Playground, Pool, Tennis Court(s), Trails/Paths
- Subdivision: Foxfire
HOA
- Has HOA: Yes
- Services included: Association Management, Common Areas, Pool(s), Recreation Facilities, Road Maintenance, Snow Removal
- HOA fee: $137 monthly
Location
- Region: Moseley
Financial & listing details
- Price per square foot: $233/sqft
- Tax assessed value: $691,900
- Annual tax amount: $6,227
- Date on market: 1/6/2026
- Exclusions: Washer & Dryer
- Ownership: Individuals
- Ownership type: Sole Proprietor
- Road surface type: Graded
Price history
| Date | Event | Price |
|---|---|---|
| 6/30/2025 | Sold | $1,060,000+1%$233/sqft |
Source:  CVRMLS #2508737 Report a problem CVRMLS #2508737 Report a problem | ||
| 5/2/2025 | Pending sale | $1,049,975$231/sqft |
Source: CVRMLS #2508737 Report a problem | ||
| 4/6/2025 | Listed for sale | $1,049,975+14.1%$231/sqft |
Source: CVRMLS #2508737 Report a problem | ||
| 5/8/2024 | Sold | $920,000+2.2%$202/sqft |
Source: CVRMLS #2406973 Report a problem | ||
| 3/26/2024 | Pending sale | $899,999$198/sqft |
Source: CVRMLS #2406973 Report a problem | ||
| 3/21/2024 | Listed for sale | $899,999+133.8%$198/sqft |
Source: CVRMLS #2406973 Report a problem | ||
| 2/17/2016 | Listing removed | $385,000$85/sqft |
Source: Long & Foster REALTORS #1215404 Report a problem | ||
| 2/15/2016 | Listed for sale | $385,000+2.7%$85/sqft |
Source: Long & Foster REALTORS #1215404 Report a problem | ||
| 3/8/2013 | Sold | $375,000-2.6%$82/sqft |
Source: CVRMLS #1215404 Report a problem | ||
| 9/20/2012 | Price change | $385,000-2.8%$85/sqft |
Source: Visual Tour #1215404 Report a problem | ||
| 8/3/2012 | Price change | $395,900-2.2%$87/sqft |
Source: Visual Tour #1215404 Report a problem | ||
| 7/18/2012 | Price change | $404,900-2.4%$89/sqft |
Source: Visual Tour #1215404 Report a problem | ||
| 6/14/2012 | Listed for sale | $414,900-1.2%$91/sqft |
Source: Visual Tour #1215404 Report a problem | ||
| 5/25/2004 | Sold | $419,975$92/sqft |
Source: Public Record Report a problem | ||
Public tax history
| Year | Property taxes | Tax assessment |
|---|---|---|
| 2025 | $6,430 +3.3% | $722,500 +4.4% |
| 2024 | $6,227 +27.2% | $691,900 +28.7% |
| 2023 | $4,894 +4.7% | $537,800 +5.8% |
| 2022 | $4,675 +6.6% | $508,200 +10.1% |
| 2021 | $4,385 +8.7% | $461,600 +8.7% |
| 2020 | $4,035 +2.9% | $424,700 +2.9% |
| 2019 | $3,922 +2.3% | $412,800 +3% |
| 2018 | $3,833 -2.3% | $400,800 |
| 2017 | $3,924 | $400,800 -1.6% |
| 2016 | $3,924 -0.3% | $407,400 |
| 2015 | $3,936 +1.3% | $407,400 +1.3% |
| 2014 | $3,886 | $402,200 +5.5% |
| 2013 | -- | $381,100 +4.6% |
| 2012 | -- | $364,300 -2.6% |
| 2011 | -- | $373,900 -6.2% |
| 2010 | -- | $398,700 -7.1% |
| 2009 | -- | $429,000 -5.9% |
| 2008 | -- | $455,700 +4.8% |
| 2007 | -- | $435,000 +16.6% |
| 2005 | -- | $373,100 +425.5% |
| 2004 | -- | $71,000 +6% |
| 2003 | -- | $67,000 +19.6% |
| 2002 | -- | $56,000 |
Find assessor info on the county website
Neighborhood: 23120
Nearby homes
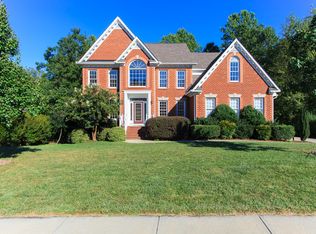
- $735,0005 bd6 ba5k sqft15554 Fox Cove Cir, Moseley, VA 23120Sold

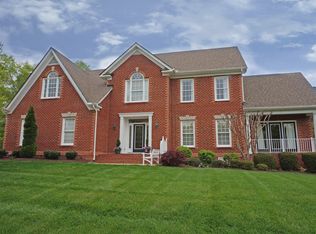
- $724,5005 bd5 ba4.6k sqft15566 Fox Cove Cir, Moseley, VA 23120Off Market
- $823,1007 bd7 ba5.9k sqft15548 Fox Cove Cir, Moseley, VA 23120Off Market

- $719,8005 bd5 ba3.9k sqft15561 Fox Cove Cir, Moseley, VA 23120Off Market
- $755,7006 bd6 ba7.6k sqft15572 Fox Cove Cir, Moseley, VA 23120Sold
- $739,6004 bd4 ba4.6k sqft15567 Fox Cove Cir, Moseley, VA 23120Off Market
- $720,0004 bd3 ba3.8k sqft15555 Fox Cove Cir, Moseley, VA 23120Sold
- $679,4006 bd3 ba3.9k sqft15573 Fox Cove Cir, Moseley, VA 23120Off Market
Nearby schools
GreatSchools rating
- 10/10Woolridge Elementary SchoolGrades: PK-5Distance: 0.5 mi
- 8/10Tomahawk Creek Middle SchoolGrades: 6-8Distance: 2.9 mi
- 8/10Cosby High SchoolGrades: 9-12Distance: 1.7 mi
Schools provided by the listing agent
- Elementary: Woolridge
- Middle: Tomahawk Creek
- High: Cosby
Source: CVRMLS. This data may not be complete. We recommend contacting the local school district to confirm school assignments for this home.
Get a cash offer in 3 minutes
Find out how much your home could sell for in as little as 3 minutes with a no-obligation cash offer.
Estimated market value
$1,107,600
Get a cash offer in 3 minutes
Find out how much your home could sell for in as little as 3 minutes with a no-obligation cash offer.
Estimated market value
$1,107,600
- Virginia
- Chesterfield County
- Moseley
- 23120
- 15560 Fox Cove Cir
Nearby cities
Nearby zip codes
Other Moseley Topics
