Offering A-Rated schools zoned for Bevis Elementary, Randall Middle, and Newsome High School where elementary age children have a dedicated 1.5-mile path available for bikers to stay off main roads straight to the school’s entrance. BRAND NEW 2025 HVAC unit has just been installed in June. Roof has been replaced in 2023, new gutters replaced in 2024. Be the second owner of this well-maintained property in the gated village of Martin Meadow in the sought-after FishHawk Ranch. Move-in ready, every detail has been addressed in this one-story home with a bonus room upstairs. Built for comfortable daily living as well as entertaining, natural light in living spaces brings gatherings to the heartbeat of the home, with a great room that overlooks the water, a formal dining room and separate formal living room, along with an oversized screened lanai on a well-manicured lawn. The kitchen features 42” upper white cabinets with an oversize counter for cooking and entertaining. A Reverse Osmosis Water Filtration System is in place. Enjoy water views from every room on the rear of the house, including the eat-in space in the kitchen. Tinting on every window assures privacy and helps cool the house to reduce energy costs. This goes hand in hand with the upgraded tile flooring that also results in a reduction in energy costs. Enjoy a well-lit home featuring 4 crystal chandeliers, and a unique gallery hallway lighting. Each bedroom has a ceiling fan to allow for better circulation. Upstairs, spotlight lighting illuminates a bonus room that serves as a sanctuary. A superb home theatre system with surround sound has been installed and makes this ideal for an office, a teen’s retreat, or could easily be turned into a 5th bedroom. Utilize the coveted 3-car garage that feels-like-new thanks to it having been pressure washed, walls and floors painted, with the addition of 2 new garage door openers. Motorized hurricane shutters are operable on all major windows and doors with smaller windows already positioned with cranks, able to be put down in minutes for weather-related safety. This home has natural gas available for range, water heater, and dryer. Reclaimed water for irrigation saves money on irrigation costs, a new exterior electrical panel, French drain, total house security alarm system with doorbell camera, full Terminix protection. FishHawk Ranch has grown to become the epicenter for youth activities. The largest sports complex in Southern Hillsborough County, FishHawk Sports Complex is located 3 miles away. Additional athletic opportunities include the FishHawk Tennis Club, pickleball and basketball courts, fitness centers, 4 different aquatic features, 25 miles of tree-lined trails, and dog parks. FishHawk community stands tall on keeping involvement of its homeowners high; public events in the ever-popular Park Square allow all ages to safely roam while private events could be held across the street at the Palmetto Club, which also serves as a voting precinct. FishHawk’s presence of military homeowners provides a HART bus route departing from the Sports Complex at 5:10 AM to arrive at MacDill. And for convenience, it’s a straight shot drive to I-75. The allure of FishHawk Ranch provides proximity to youth sports, A-class schools, dining, monthly events, with bi-annual community yard sales. Tour this great property for yourself!
Sold for $579,900
$579,900
15555 Martinmeadow Dr, Lithia, FL 33547
4beds
2,713sqft
Single Family Residence
Built in 2003
6,050 Square Feet Lot
$569,200 Zestimate®
$214/sqft
$3,024 Estimated rent
Home value
$569,200
$524,000 - $620,000
$3,024/mo
Zestimate® history
Owner options
List your home for rent
$3,024/mo
Rent Zestimate®
Find your next renter with Zillow Rental Manager. Plus, with online applications, you can quickly screen prospective tenants – for free.
$3,024/mo
Rent Zestimate®
Refinance and save
$4,004/mo
Est. payment
Refinancing to a lower rate could help reduce your monthly payments and save thousands over the life of the loan.
$4,004/mo
Est. payment
Explore your selling options
Work with a Zillow partner agent
Leverage their expertise and Zillow's premium Showcase listings to get your home seen by more buyers.
Get startedList with your own agent
Get your home in front of millions of buyers by listing it on Zillow.
Learn how to do itSell it yourself
Take full control of how buyers see your home on Zillow by listing For Sale by Owner (FSBO).
List your homeWhat's special
Oversized lanaiFresh paintVersatile bonus room
Zillow last checked:
Listing updated:
Listed by:
Lorraine Greenwood 813-956-7176,
COLDWELL BANKER REALTY 813-685-7755,
Allison Greenwood 813-465-0973,
COLDWELL BANKER REALTY
Bought with:
Ian Hypes, 3368621
COASTAL PROPERTIES GROUP INTER
Cathy Hypes, 592360
COASTAL PROPERTIES GROUP INTER
Source: Stellar MLS,MLS#: TB8345321 Originating MLS: Suncoast Tampa
Originating MLS: Suncoast Tampa
Facts & features
Interior
Bedrooms & bathrooms
- Bedrooms: 4
- Bathrooms: 3
- Full bathrooms: 3
Rooms
- Room types: Bonus Room, Dining Room, Living Room
Primary bedroom
- Features: Bath With Whirlpool, Walk-In Closet(s)
- Level: First
- Area: 240 Square Feet
- Dimensions: 15x16
Bedroom 2
- Features: Built-in Closet
- Level: First
- Area: 144 Square Feet
- Dimensions: 12x12
Bedroom 3
- Features: Built-in Closet
- Level: First
- Area: 120 Square Feet
- Dimensions: 10x12
Bedroom 4
- Features: Built-in Closet
- Level: First
- Area: 121 Square Feet
- Dimensions: 11x11
Primary bathroom
- Features: Tub with Separate Shower Stall
- Level: First
- Area: 168 Square Feet
- Dimensions: 12x14
Bathroom 2
- Features: Tub With Shower
- Level: First
- Area: 24 Square Feet
- Dimensions: 4x6
Bathroom 3
- Features: Tub With Shower
- Level: First
- Area: 24 Square Feet
- Dimensions: 4x6
Bonus room
- Features: No Closet
- Level: Second
- Area: 224 Square Feet
- Dimensions: 14x16
Family room
- Features: Ceiling Fan(s)
- Level: First
- Area: 288 Square Feet
- Dimensions: 16x18
Kitchen
- Features: Pantry
- Level: First
- Area: 143 Square Feet
- Dimensions: 13x11
Living room
- Features: No Closet
- Level: First
- Area: 208 Square Feet
- Dimensions: 16x13
Heating
- Central, Natural Gas
Cooling
- Central Air
Appliances
- Included: Dishwasher, Disposal, Dryer, Gas Water Heater, Kitchen Reverse Osmosis System, Microwave, Range, Refrigerator, Washer, Water Softener
- Laundry: Gas Dryer Hookup, Inside, Laundry Room
Features
- Ceiling Fan(s), Eating Space In Kitchen, High Ceilings, Kitchen/Family Room Combo, Primary Bedroom Main Floor, Split Bedroom, Thermostat, Walk-In Closet(s)
- Flooring: Carpet, Tile
- Doors: Sliding Doors
- Windows: Tinted Windows, Window Treatments, Hurricane Shutters, Hurricane Shutters/Windows
- Has fireplace: No
Interior area
- Total structure area: 3,445
- Total interior livable area: 2,713 sqft
Property
Parking
- Total spaces: 3
- Parking features: Driveway, Garage Door Opener, Ground Level
- Attached garage spaces: 3
- Has uncovered spaces: Yes
Features
- Levels: Two
- Stories: 2
- Patio & porch: Covered, Enclosed, Front Porch, Patio
- Exterior features: Private Mailbox, Rain Gutters, Sidewalk
- Has view: Yes
- View description: Water, Pond
- Has water view: Yes
- Water view: Water,Pond
- Waterfront features: Pond
Lot
- Size: 6,050 Square Feet
- Dimensions: 55 x 110
- Features: Landscaped, Sidewalk
- Residential vegetation: Trees/Landscaped
Details
- Parcel number: U2930215XJ00004500002.0
- Zoning: PD
- Special conditions: None
Construction
Type & style
- Home type: SingleFamily
- Architectural style: Contemporary
- Property subtype: Single Family Residence
Materials
- Block, Stucco
- Foundation: Slab
- Roof: Shingle
Condition
- Completed
- New construction: No
- Year built: 2003
Utilities & green energy
- Sewer: Public Sewer
- Water: Public
- Utilities for property: BB/HS Internet Available, Cable Connected, Electricity Connected, Natural Gas Connected, Sewer Connected, Street Lights, Water Connected
Green energy
- Water conservation: Irrigation-Reclaimed Water
Community & HOA
Community
- Features: Clubhouse, Deed Restrictions, Fitness Center, Irrigation-Reclaimed Water, Park, Playground, Pool, Sidewalks, Tennis Court(s)
- Security: Gated Community, Security System, Smoke Detector(s)
- Pet fee: $0 monthly
- Subdivision: FISHHAWK RANCH PH 2 PRCL
HOA
- Has HOA: Yes
- Services included: Private Road
- HOA fee: $54 monthly
- HOA name: Grand Manors - Sandra Fuentes
- HOA phone: 813-578-8884
Location
- Region: Lithia
Financial & listing details
- Price per square foot: $214/sqft
- Tax assessed value: $411,752
- Annual tax amount: $4,609
- Date on market: 2/1/2025
- Cumulative days on market: 166 days
- Listing terms: Cash,Conventional,FHA,VA Loan
- Ownership: Fee Simple
- Total actual rent: 0
- Electric utility on property: Yes
- Road surface type: Paved
Price history
| Date | Event | Price |
|---|---|---|
| 8/26/2025 | Sold | $579,900-1.5%$214/sqft |
Source:  Stellar MLS #TB8345321 Report a problem Stellar MLS #TB8345321 Report a problem | ||
| 8/2/2025 | Pending sale | $589,000$217/sqft |
Source: Stellar MLS #TB8345321 Report a problem | ||
| 6/3/2025 | Price change | $589,000-1.7%$217/sqft |
Source: Stellar MLS #TB8345321 Report a problem | ||
| 5/25/2025 | Price change | $599,000-1%$221/sqft |
Source: Stellar MLS #TB8345321 Report a problem | ||
| 5/1/2025 | Price change | $605,000-0.8%$223/sqft |
Source: Stellar MLS #TB8345321 Report a problem | ||
| 4/24/2025 | Listed for sale | $610,000$225/sqft |
Source: Stellar MLS #TB8345321 Report a problem | ||
| 4/13/2025 | Pending sale | $610,000$225/sqft |
Source: Stellar MLS #TB8345321 Report a problem | ||
| 4/10/2025 | Price change | $610,000-0.8%$225/sqft |
Source: Stellar MLS #TB8345321 Report a problem | ||
| 2/21/2025 | Price change | $615,000-1.6%$227/sqft |
Source: Stellar MLS #TB8345321 Report a problem | ||
| 2/1/2025 | Listed for sale | $625,000$230/sqft |
Source: Stellar MLS #TB8345321 Report a problem | ||
| 11/14/2024 | Listing removed | $625,000$230/sqft |
Source: Stellar MLS #TB8305210 Report a problem | ||
| 9/19/2024 | Listed for sale | $625,000+171.4%$230/sqft |
Source: Stellar MLS #TB8305210 Report a problem | ||
| 10/3/2003 | Sold | $230,300$85/sqft |
Source: Public Record Report a problem | ||
Public tax history
| Year | Property taxes | Tax assessment |
|---|---|---|
| 2025 | $5,324 +10.9% | $235,110 +2.9% |
| 2024 | $4,801 +3.1% | $228,484 +3% |
| 2023 | $4,655 -2.8% | $221,829 +3% |
| 2022 | $4,790 +5.3% | $215,368 +3% |
| 2021 | $4,548 +2% | $209,095 +1.4% |
| 2020 | $4,457 +2.5% | $206,208 +2.3% |
| 2019 | $4,350 | $201,572 +1.9% |
| 2018 | $4,350 +1.3% | $197,814 -17.7% |
| 2017 | $4,295 -6.2% | $240,357 +26.7% |
| 2016 | $4,579 -2.4% | $189,760 +0.7% |
| 2015 | $4,692 -0.4% | $188,441 +0.8% |
| 2014 | $4,710 | $186,945 +1.5% |
| 2013 | $4,710 -0.2% | $184,182 +1.1% |
| 2012 | $4,718 +0.9% | $182,097 +1.3% |
| 2011 | $4,677 +0.3% | $179,748 +0.8% |
| 2010 | $4,661 -7.2% | $178,372 -7.6% |
| 2009 | $5,020 -6.6% | $193,077 -9.3% |
| 2008 | $5,374 -2.3% | $212,879 +3% |
| 2007 | $5,500 -2.4% | $206,679 +2.5% |
| 2006 | $5,636 +3.2% | $201,638 +3% |
| 2005 | $5,463 | $195,765 +3% |
| 2004 | -- | $190,063 +554.5% |
| 2003 | -- | $29,040 +754.1% |
| 2002 | -- | $3,400 |
Find assessor info on the county website
Neighborhood: 33547
Nearby homes
- $449,8004 bd2 ba2.4k sqft15553 Martinmeadow Dr, Lithia, FL 33547Off Market
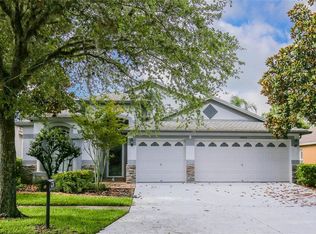
- $521,0004 bd3 ba2.7k sqft15557 Martinmeadow Dr, Lithia, FL 33547Off Market
- $450,9004 bd2 ba2k sqft15551 Martin Meadow Dr, Lithia, FL 33547Off Market
- $420,2004 bd2 ba2k sqft15556 Martinmeadow Dr, Lithia, FL 33547Off Market
- $450,0004 bd3 ba2.4k sqft15554 Martinmeadow Dr, Lithia, FL 33547Sold
- $499,6004 bd4 ba2.7k sqft15558 Martinmeadow Dr, Lithia, FL 33547Off Market
- $485,8004 bd2 ba2.1k sqft15549 Martinmeadow Dr, Lithia, FL 33547Off Market
- $472,7005 bd2 ba2.5k sqft15552 Martinmeadow Dr, Lithia, FL 33547Off Market
Nearby schools
GreatSchools rating
- 10/10Bevis Elementary SchoolGrades: PK-5Distance: 0.7 mi
- 9/10Randall Middle SchoolGrades: 6-8Distance: 1.9 mi
- 8/10Newsome High SchoolGrades: 9-12Distance: 2 mi
Schools provided by the listing agent
- Elementary: Bevis-HB
- Middle: Randall-HB
- High: Newsome-HB
Source: Stellar MLS. This data may not be complete. We recommend contacting the local school district to confirm school assignments for this home.
Get a cash offer in 3 minutes
Find out how much your home could sell for in as little as 3 minutes with a no-obligation cash offer.
Estimated market value
$569,200
Get a cash offer in 3 minutes
Find out how much your home could sell for in as little as 3 minutes with a no-obligation cash offer.
Estimated market value
$569,200
- Florida
- Hillsborough County
- Lithia
- 33547
- 15555 Martinmeadow Dr
Nearby cities
Nearby neighborhoods
Nearby zip codes
Other Lithia Topics
