Skip main navigation
Sold
  • $850,000

    15556 SE Chelsea Morning Dr, Happy Valley, OR 97086

    4beds
    3,133sqft
    Residential, Single Family Residence
    Built in 2006
    10,454 Square Feet Lot
    $839,000 Zestimate®
    $271/sqft
    $3,857 Estimated rent

    Home value

    $839,000

    $797,000 - $881,000

    $3,857/mo

    Zestimate® history
    Loading
    Loading...

    Owner options

    List your home for rent

    $3,857/mo

    Rent Zestimate®

    Find your next renter with Zillow Rental Manager. Plus, with online applications, you can quickly screen prospective tenants – for free.

    Learn more

    $3,857/mo

    Rent Zestimate®

    Refinance and save

    $5,221/mo

    Est. payment

    Refinancing to a lower rate could help reduce your monthly payments and save thousands over the life of the loan.

    See today's rates

    $5,221/mo

    Est. payment

    Explore your selling options

    Work with a Zillow partner agent

    Leverage their expertise and Zillow's premium Showcase listings to get your home seen by more buyers.

    Get started

    List with your own agent

    Get your home in front of millions of buyers by listing it on Zillow.

    Learn how to do it

    Sell it yourself

    Take full control of how buyers see your home on Zillow by listing For Sale by Owner (FSBO).

    List your home

    What's special

    Gas fireplaceCozy gas fireplaceModern stand alone tubFormal diningWalk-in closetBeautifully remodeled bathroomNewer heat pump
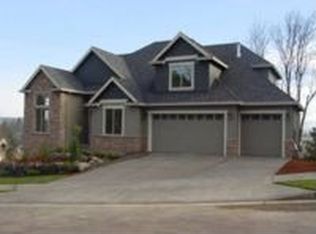
    Coveted Bella Casa tree lined neighborhood! 10,372 sf private level lot with greenspace area behind and on the side! Huge island bar kitchen with a lot of cabinets and counter space galore! Stainless steel refrigerator, convection oven, granite counters, and pantry. Grand 2 story foyer and open floor plan with Hardwood floors through-out main level, steps and the 2nd level rooms! Large family room with a gas fireplace off the kitchen with large nook area with many windows looking out the private lush Back yard and the natural light. Generous size office or den on main level. Formal dining with high coffered ceilings and a formal living room. All of the 4 bedrooms are oversized. Owners retreat has a cozy gas fireplace, beautifully remodeled bathroom with glass shower and tile walls, tile floors, modern stand alone tub, 2 walk-in closets, and balcony to enjoy the views! Levolor blinds! Laundry is upstairs that includes many cabinets, washer and dryer. One of the bedroom is large enough to be a bonus room with a view of the Mountains and has walk-in closet and storage room. Another bedroom has a Murphy bed and built-ins. You will love this very private back yard featuring a large open patio and covered patio for outdoor living year around!!! Flagstone hardscaping leading to area for a fire pit. Amazing lush mature landscaping and beautiful garden areas with sprinkler system through-out the front and back yards. Newer heat pump that is also A/C. Large 3 car garage with work bench area and tons of above built-in storage space! Appears to be a 50 year Presidential roof. Click on the 3D tour! You will be impressed.

    Zillow last checked:

    Listing updated:

    Listed by:

    Dale Chaney 503-351-1510,

    John L. Scott Portland South

    Bought with:

    Melinda Hood, 200104065

    MORE Realty

    Source: RMLS (OR),MLS#: 23511588MLS Logo

    Facts & features

    Interior

    Bedrooms & bathrooms
    • Bedrooms: 4
    • Bathrooms: 3
    • Full bathrooms: 2
    • Partial bathrooms: 1
    • Main level bathrooms: 1
    Rooms
    • Room types: Bedroom 4, Office, Laundry, Bedroom 2, Bedroom 3, Dining Room, Family Room, Kitchen, Living Room, Primary Bedroom
    Primary bedroom
    • Features: Balcony, Bathroom, Fireplace, Hardwood Floors, Bathtub, Double Sinks, Shower, Tile Floor, Walkin Closet
    • Level: Upper
    • Area: 288
    • Dimensions: 16 x 18
    Bedroom 2
    • Features: Hardwood Floors
    • Level: Upper
    • Area: 192
    • Dimensions: 12 x 16
    Bedroom 3
    • Features: Hardwood Floors
    • Level: Upper
    • Area: 130
    • Dimensions: 13 x 10
    Bedroom 4
    • Features: Hardwood Floors
    • Level: Upper
    • Area: 255
    • Dimensions: 15 x 17
    Dining room
    • Features: Coved, Formal, Hardwood Floors, Wainscoting
    • Level: Main
    • Area: 144
    • Dimensions: 12 x 12
    Family room
    • Features: Family Room Kitchen Combo, Fireplace, Hardwood Floors
    • Level: Main
    • Area: 330
    • Dimensions: 15 x 22
    Kitchen
    • Features: Dishwasher, Disposal, Gas Appliances, Gourmet Kitchen, Hardwood Floors, Island, Microwave, Free Standing Refrigerator, Granite
    • Level: Main
    • Area: 216
    • Width: 18
    Living room
    • Features: Formal, Hardwood Floors
    • Level: Main
    • Area: 156
    • Dimensions: 12 x 13
    Office
    • Features: Hardwood Floors
    • Level: Main
    • Area: 180
    • Dimensions: 12 x 15
    Heating
    • Heat Pump, Fireplace(s)
    Cooling
    • Heat Pump
    Appliances
    • Included: Built In Oven, Built-In Range, Convection Oven, Cooktop, Dishwasher, Disposal, Down Draft, Free-Standing Refrigerator, Gas Appliances, Microwave, Plumbed For Ice Maker, Stainless Steel Appliance(s), Washer/Dryer, Gas Water Heater
    • Laundry: Laundry Room
    Features
    • Ceiling Fan(s), Granite, High Ceilings, High Speed Internet, Plumbed For Central Vacuum, Vaulted Ceiling(s), Wainscoting, Built-in Features, Coved, Formal, Family Room Kitchen Combo, Gourmet Kitchen, Kitchen Island, Balcony, Bathroom, Bathtub, Double Vanity, Shower, Walk-In Closet(s), Cook Island, Tile
    • Flooring: Hardwood, Tile, Vinyl, Wood
    • Windows: Double Pane Windows, Vinyl Frames
    • Basement: Crawl Space
    • Number of fireplaces: 2
    • Fireplace features: Gas
    Interior area
    • Total structure area: 3,133
    • Total interior livable area: 3,133 sqft

    Property

    Parking
    • Total spaces: 3
    • Parking features: Driveway, Garage Door Opener, Attached, Oversized
    • Attached garage spaces: 3
    • Has uncovered spaces: Yes
    Features
    • Levels: Two
    • Stories: 2
    • Patio & porch: Covered Patio, Patio, Porch
    • Exterior features: Garden, Raised Beds, Yard, Balcony
    • Fencing: Fenced
    • Has view: Yes
    • View description: Mountain(s), Territorial, Trees/Woods
    Lot
    • Size: 10,454 Square Feet
    • Dimensions: 10,372 sf
    • Features: Gentle Sloping, Level, Private, Sprinkler, SqFt 10000 to 14999
    Details
    • Additional structures: ToolShed
    • Parcel number: 05014667

    Construction

    Type & style
    • Home type: SingleFamily
    • Architectural style: Traditional
    • Property subtype: Residential, Single Family Residence
    Materials
    • Cement Siding, Lap Siding, Stone
    • Foundation: Concrete Perimeter
    • Roof: Composition
    Condition
    • Resale
    • New construction: No
    • Year built: 2006

    Utilities & green energy

    • Gas: Gas
    • Sewer: Public Sewer
    • Water: Public
    • Utilities for property: DSL
    Green energy
    • Water conservation: Dual Flush Toilet

    Community & HOA

    Community
    • Security: Security System Leased
    HOA
    • Has HOA: Yes
    • Amenities included: Commons
    • HOA fee: $80 monthly
    Location
    • Region: Happy Valley

    Financial & listing details

    • Price per square foot: $271/sqft
    • Tax assessed value: $799,800
    • Annual tax amount: $9,054
    • Date on market: 6/21/2023
    • Cumulative days on market: 1 day
    • Listing terms: Cash,Conventional,VA Loan
    • Road surface type: Paved

    Price history

    DateEventPrice
    7/25/2023Sold$850,000+4.9%$271/sqft
    Source: RMLS (OR) #23511588 Report a problem
    6/22/2023Pending sale$810,000$259/sqft
    Source: RMLS (OR) #23511588 Report a problem
    6/21/2023Listed for sale$810,000+90.6%$259/sqft
    Source: RMLS (OR) #23511588 Report a problem
    7/29/2015Listing removed$2,990$1/sqft
    Source: Orenco Property Management Report a problem
    7/8/2015Listed for rent$2,990+15.2%$1/sqft
    Source: Orenco Property Management Report a problem
    6/7/2014Listing removed$2,595$1/sqft
    Source: Orenco Property Management Report a problem
    4/30/2014Listed for rent$2,595+5.9%$1/sqft
    Source: Orenco Property Management Report a problem
    2/17/2013Listing removed$2,450$1/sqft
    Source: HotPads for Rent Report a problem
    2/2/2013Price change$2,450+11.4%$1/sqft
    Source: HotPads for Rent Report a problem
    1/29/2013Price change$2,200-11.8%$1/sqft
    Source: Orenco Property Management Report a problem
    1/4/2013Price change$2,495+1.8%$1/sqft
    Source: Orenco Property Management Report a problem
    12/22/2012Price change$2,450-9.1%$1/sqft
    Source: Hotpads for Rent Report a problem
    11/21/2012Listed for rent$2,695+22.5%$1/sqft
    Source: Orenco Property Management Report a problem
    9/15/2011Listing removed$2,200$1/sqft
    Source: Orenco Property Management Report a problem
    8/17/2011Price change$2,200-18.4%$1/sqft
    Source: Orenco Property Management Report a problem
    8/3/2011Listed for rent$2,695$1/sqft
    Source: Orenco Property Management Report a problem
    9/12/2008Sold$425,000-28%$136/sqft
    Source: Public Record Report a problem
    5/12/2008Listing removed$589,987$188/sqft
    Source: Visual Tour #8040442 Report a problem
    2/19/2008Listed for sale$589,987+182.3%$188/sqft
    Source: Visual Tour #7108769 Report a problem
    10/20/2006Sold$209,000$67/sqft
    Source: Public Record Report a problem

    Public tax history

    YearProperty taxesTax assessment
    2025$10,173 +3.6%$506,283 +3%
    2024$9,821 +2.9%$491,537 +3%
    2023$9,549 +5.5%$477,221 +3%
    2022$9,054 +3.7%$463,322 +3%
    2021$8,733 +5.2%$449,828 +3%
    2020$8,305 +1.8%$436,727 +3%
    2019$8,157 +10.8%$424,007 +3%
    2018$7,361 +6.4%$411,657 +3%
    2017$6,921 +0.4%$399,667 +3%
    2016$6,893 $388,026 +3%
    2015$6,893 +2.9%$376,724 +3%
    2014$6,702 +9.6%$365,751 +3%
    2013$6,115 +1.1%$355,098 +3%
    2012$6,048 +0%$344,755 +3%
    2011$6,046 +5%$334,714 +3%
    2010$5,758 +3.7%$324,965 +3%
    2009$5,550 -0.8%$315,500 -4.6%
    2008$5,597 +48.2%$330,621 +60.4%
    2007$3,777 $206,182
    Find assessor info on the county website

    Neighborhood: 97086

    Nearby schools

    GreatSchools rating
    Schools provided by the listing agent
    • Elementary: Beatricecannady
    • Middle: Happy Valley
    • High: Adrienne Nelson

    Source: RMLS (OR). This data may not be complete. We recommend contacting the local school district to confirm school assignments for this home.

    Get a cash offer in 3 minutes
    Find out how much your home could sell for in as little as 3 minutes with a no-obligation cash offer.
    Estimated market value
    $839,000
    Get a cash offer in 3 minutes
    Find out how much your home could sell for in as little as 3 minutes with a no-obligation cash offer.
    Estimated market value
    $839,000