Step into a world where architectural elegance meets everyday comfort. From the first moment, the grandeur of this home makes itself known—a covered entrance with soaring ceilings and double doors into a dramatic foyer, where inlaid tile & a curved staircase create a moment of awe.Rich custom hardwoods flow across the main level, through an executive office, formal dining room with coffee/wet bar, & a gourmet kitchen that’s as functional as it is refined—featuring a gourmet gas cook island, stainless appliances, convection ovens, & an eat-in bar ideal for hosting or quiet mornings alike. The adjacent family room is a showstopper with vaulted ceilings, arched passageways, custom built-ins, gas fireplace, and oversized windows framing breathtaking valley views. Glass French doors extend your living space to the covered patio, inviting seamless indoor-outdoor connection.Every inch of this home has been designed for distinction. Upstairs, the primary suite is a retreat in every sense—coffered ceilings, private fireplace, and a boutique-style walk-in closet with custom organizers. The ensuite bath is pure indulgence: a deep soaking tub, rain and multi-head shower, dual vanities, and hand-selected granite tile surfaces that echo spa-quality finishes. Juliet balconies provide fresh air and romantic vantage points, extending from both the guest suite and home gym.Additional upstairs spaces include a private guest suite with attached bath, a third bedroom with balcony access, bonus room, and space for workout room with exterior access.Outside, discover outdoor living. Custom-tiled covered patios, multi-level composite decks, built-in gas fireplace, & integrated stair lighting set the stage for intimate gatherings or grand entertaining. All of it enveloped in mature landscaping designed for privacy and peace.A 3 car garage with 2 electric car chargers, & generous storage t/out. This exceptional property—offering not just a home, but a legacy of luxury ready to be lived.
Sold
$1,074,625
15557 SE Chelsea Morning Dr, Happy Valley, OR 97086
4beds
3,922sqft
Residential, Single Family Residence
Built in 2007
-- sqft lot
$1,052,700 Zestimate®
$274/sqft
$4,533 Estimated rent
Home value
$1,052,700
$979,000 - $1.13M
$4,533/mo
Zestimate® history
Owner options
List your home for rent
$4,533/mo
Rent Zestimate®
Find your next renter with Zillow Rental Manager. Plus, with online applications, you can quickly screen prospective tenants – for free.
$4,533/mo
Rent Zestimate®
Refinance and save
$5,374/mo
Est. payment
Refinancing to a lower rate could help reduce your monthly payments and save thousands over the life of the loan.
$5,374/mo
Est. payment
Explore your selling options
Work with a Zillow partner agent
Leverage their expertise and Zillow's premium Showcase listings to get your home seen by more buyers.
Get startedList with your own agent
Get your home in front of millions of buyers by listing it on Zillow.
Learn how to do itSell it yourself
Take full control of how buyers see your home on Zillow by listing For Sale by Owner (FSBO).
List your homeWhat's special
Gas fireplacePrivate fireplaceBuilt-in gas fireplaceOutdoor livingBoutique-style walk-in closetGuest suiteSeamless indoor-outdoor connection
Zillow last checked:
Listing updated:
Listed by:
Stacey Votta-Abalan 503-358-3586,
Keller Williams Sunset Corridor,
Thomas Abalan 503-939-7002,
Keller Williams Sunset Corridor
Bought with:
Jiansheng Wu, 201229249
Better Homes & Gardens Realty
Source: RMLS (OR),MLS#: 782896640
Facts & features
Interior
Bedrooms & bathrooms
- Bedrooms: 4
- Bathrooms: 4
- Full bathrooms: 3
- Partial bathrooms: 1
- Main level bathrooms: 1
Rooms
- Room types: Office, Bedroom 4, Media Room, Bedroom 2, Bedroom 3, Dining Room, Family Room, Kitchen, Living Room, Primary Bedroom
Primary bedroom
- Features: Balcony, Bathroom, Central Vacuum, Closet Organizer, Dressing Room, Fireplace, Hardwood Floors, Sound System, Jetted Tub, Tile Floor, Walkin Closet, Walkin Shower
- Level: Upper
- Area: 270
- Dimensions: 15 x 18
Bedroom 2
- Features: Bathroom, Closet Organizer, Sound System, Bathtub With Shower, Double Sinks, Tile Floor, Wallto Wall Carpet
- Level: Upper
- Area: 180
- Dimensions: 15 x 12
Bedroom 3
- Features: Balcony, Sliding Doors, Sound System, Closet, Vaulted Ceiling, Wallto Wall Carpet
- Level: Upper
- Area: 208
- Dimensions: 16 x 13
Bedroom 4
- Features: Bathroom, Closet Organizer, Hardwood Floors, Bathtub With Shower, Tile Floor
- Level: Upper
- Area: 169
- Dimensions: 13 x 13
Dining room
- Features: Builtin Refrigerator, Formal, French Doors, Hardwood Floors, Sound System, Sink, Wainscoting, Wet Bar
- Level: Main
- Area: 169
- Dimensions: 13 x 13
Family room
- Features: Bookcases, Family Room Kitchen Combo, Fireplace, Hardwood Floors, Sound System, High Ceilings
- Level: Main
- Area: 336
- Dimensions: 16 x 21
Kitchen
- Features: Builtin Refrigerator, Dishwasher, French Doors, Gourmet Kitchen, Hardwood Floors, Microwave, Nook, Pantry, Updated Remodeled, Convection Oven, Granite, High Ceilings
- Level: Main
- Area: 345
- Width: 23
Living room
- Features: Coved, Formal, Hardwood Floors, High Ceilings, Wainscoting
- Level: Main
- Area: 252
- Dimensions: 18 x 14
Office
- Features: Balcony, High Speed Internet, Wallto Wall Carpet
- Level: Upper
- Area: 168
- Dimensions: 14 x 12
Heating
- Forced Air 90, Fireplace(s)
Cooling
- Central Air
Appliances
- Included: Built In Oven, Built-In Refrigerator, Convection Oven, Cooktop, Dishwasher, Disposal, Down Draft, Gas Appliances, Microwave, Plumbed For Ice Maker, Stainless Steel Appliance(s), Washer/Dryer, Gas Water Heater, Tankless Water Heater
- Laundry: Laundry Room
Features
- Ceiling Fan(s), Central Vacuum, Granite, High Ceilings, High Speed Internet, Soaking Tub, Sound System, Vaulted Ceiling(s), Wainscoting, Balcony, Bathroom, Closet Organizer, Bathtub With Shower, Coved, Double Vanity, Closet, Formal, Sink, Wet Bar, Bookcases, Family Room Kitchen Combo, Gourmet Kitchen, Nook, Pantry, Updated Remodeled, Dressing Room, Walk-In Closet(s), Walkin Shower, Cook Island
- Flooring: Hardwood, Tile, Wall to Wall Carpet
- Doors: Storm Door(s), Sliding Doors, French Doors
- Windows: Double Pane Windows, Vinyl Frames
- Basement: Crawl Space,Storage Space
- Number of fireplaces: 3
- Fireplace features: Gas, Outside
Interior area
- Total structure area: 3,922
- Total interior livable area: 3,922 sqft
Property
Parking
- Total spaces: 3
- Parking features: Driveway, On Street, Garage Door Opener, Attached
- Attached garage spaces: 3
- Has uncovered spaces: Yes
Features
- Stories: 2
- Patio & porch: Covered Patio, Porch
- Exterior features: Garden, Gas Hookup, Yard, Balcony
- Has spa: Yes
- Spa features: Bath
- Has view: Yes
- View description: Park/Greenbelt, Territorial, Trees/Woods
Lot
- Features: Gentle Sloping, Greenbelt, Trees, Sprinkler, SqFt 7000 to 9999
Details
- Additional structures: GasHookup, HomeTheater
- Parcel number: 05014637
- Other equipment: Home Theater
Construction
Type & style
- Home type: SingleFamily
- Architectural style: Custom Style,Traditional
- Property subtype: Residential, Single Family Residence
Materials
- Cement Siding, Cultured Stone
- Foundation: Concrete Perimeter
- Roof: Composition
Condition
- Updated/Remodeled
- New construction: No
- Year built: 2007
Utilities & green energy
- Gas: Gas Hookup, Gas
- Sewer: Public Sewer
- Water: Public
- Utilities for property: Cable Connected
Community & HOA
Community
- Subdivision: Bella Casa
HOA
- Has HOA: Yes
- Amenities included: Commons, Management
- HOA fee: $88 monthly
Location
- Region: Happy Valley
Financial & listing details
- Price per square foot: $274/sqft
- Tax assessed value: $1,120,135
- Annual tax amount: $12,130
- Date on market: 6/19/2025
- Cumulative days on market: 2 days
- Listing terms: Cash,Conventional
- Road surface type: Paved
Price history
| Date | Event | Price |
|---|---|---|
| 7/11/2025 | Sold | $1,074,625+2.3%$274/sqft |
Source:  RMLS (OR) #782896640 Report a problem RMLS (OR) #782896640 Report a problem | ||
| 6/21/2025 | Pending sale | $1,050,000$268/sqft |
Source: RMLS (OR) #782896640 Report a problem | ||
| 6/20/2025 | Listed for sale | $1,050,000+147.1%$268/sqft |
Source: RMLS (OR) #782896640 Report a problem | ||
| 5/8/2011 | Listing removed | $425,000$108/sqft |
Source: Vflyer Homes #9004795 Report a problem | ||
| 8/26/2010 | Listed for sale | $425,000-18.6%$108/sqft |
Source: Vflyer #9004795 Report a problem | ||
| 3/18/2010 | Sold | $522,000+117.5%$133/sqft |
Source: Public Record Report a problem | ||
| 1/25/2007 | Sold | $240,000$61/sqft |
Source: Public Record Report a problem | ||
Public tax history
| Year | Property taxes | Tax assessment |
|---|---|---|
| 2025 | $12,566 +3.6% | $628,313 +3% |
| 2024 | $12,130 +2.9% | $610,013 +3% |
| 2023 | $11,792 +5.5% | $592,246 +3% |
| 2022 | $11,178 +3.7% | $574,997 +3% |
| 2021 | $10,779 +3.1% | $558,250 +3% |
| 2020 | $10,455 +1.5% | $541,991 +3% |
| 2019 | $10,300 +13.5% | $526,205 +3% |
| 2018 | $9,073 +6.4% | $510,879 +3% |
| 2017 | $8,528 +0.4% | $495,999 +3% |
| 2016 | $8,490 | $481,552 +3% |
| 2015 | $8,490 +2.9% | $467,526 +3% |
| 2014 | $8,253 +7.2% | $453,909 +3% |
| 2013 | $7,700 +2.2% | $440,688 +3% |
| 2012 | $7,536 +0.8% | $427,852 +3% |
| 2011 | $7,478 +5.5% | $415,390 +3% |
| 2010 | $7,086 +29.1% | $403,291 +29.3% |
| 2009 | $5,490 +78% | $311,934 +76.8% |
| 2008 | $3,084 +36.9% | $176,451 +55.7% |
| 2007 | $2,252 | $113,355 |
Find assessor info on the county website
Neighborhood: 97086
Nearby homes
- $1,043,0004 bd4 ba3.8k sqft15533 SE Chelsea Morning Dr, Happy Valley, OR 97086Sold
- $960,0004 bd4 ba4.8k sqft15569 SE Chelsea Morning Dr, Happy Valley, OR 97086Sold
- $1,019,0005 bd3 ba3.3k sqft15529 SE Chelsea Morning Dr, Happy Valley, OR 97086Sold
- $816,3004 bd3 ba3.1k sqft15556 SE Chelsea Morning Dr, Happy Valley, OR 97086Off Market
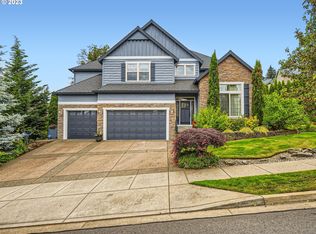
- $987,0004 bd4 ba3.3k sqft12347 SE 155th Ave, Happy Valley, OR 97086Off Market
- $1,279,5004 bd2 ba4.3k sqft15623 SE Chelsea Morning Dr, Happy Valley, OR 97086Off Market
- $906,2004 bd4 ba3k sqft15527 SE Chelsea Morning Dr, Happy Valley, OR 97086Off Market
- $927,5004 bd3 ba3.2k sqft12260 SE Bari Ave, Happy Valley, OR 97086Off Market
Nearby schools
GreatSchools rating
- 7/10Beatrice Morrow Cannady ElementaryGrades: K-5Distance: 1.3 mi
- 5/10Happy Valley Middle SchoolGrades: 6-8Distance: 1.2 mi
- 6/10Adrienne C. Nelson High SchoolGrades: 9-12Distance: 1.3 mi
Schools provided by the listing agent
- Elementary: Happy Valley
- Middle: Happy Valley
- High: Clackamas
Source: RMLS (OR). This data may not be complete. We recommend contacting the local school district to confirm school assignments for this home.
Get a cash offer in 3 minutes
Find out how much your home could sell for in as little as 3 minutes with a no-obligation cash offer.
Estimated market value
$1,052,700
Get a cash offer in 3 minutes
Find out how much your home could sell for in as little as 3 minutes with a no-obligation cash offer.
Estimated market value
$1,052,700
- Oregon
- Clackamas County
- Happy Valley
- 97086
- 15557 SE Chelsea Morning Dr
