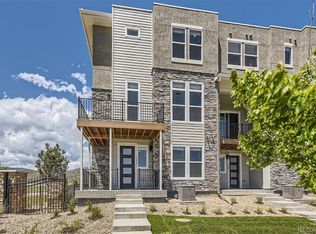
Welcome to the Cadence Collection at Solterra—where modern design, open living, and resort-style amenities come together. This brand-new townhome is move-in ready now… are you?
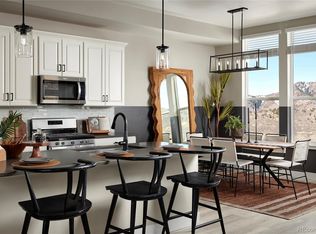

Designed for today’s lifestyle, this home features an open floorplan with soaring ceilings—9-foot ceilings on the first and third levels and an impressive 10-foot ceiling in the main living and entertaining space. The heart of the home is the open-concept kitchen and great room, offering a spacious eat-at island and flexible dining and seating areas, perfect for hosting friends, family, or game-day gatherings.
You’ll love the thoughtful upgrades throughout, including crisp white cabinetry, quartz countertops, extended luxury plank flooring, upgraded carpet, enhanced trim details, and matte black lighting and hardware that create a clean, modern aesthetic. Whole-home window blinds are already installed, completing this sophisticated and move-in-ready package.
Comfort and efficiency are also top priorities with a high-efficiency furnace and tankless water heater, along with ample storage throughout the home.
Builder is offering an a move-in package with brand-new washer, dryer, refrigerator, and blinds—all installed and ready for your enjoyment.
Located in the award-winning Solterra master-planned community, residents enjoy surrounded-by-nature living with access to open space, trails, and parks, plus The Retreat clubhouse featuring a resort-style pool, fitness center, social spaces, fire pits, and an outdoor amphitheater. Convenient access to I-70 makes it easy to head downtown or escape to the mountains.
Sold for $585,000
$585,000
15558 W Washburn Avenue, Lakewood, CO 80228
3beds
1,786sqft
Townhouse
Built in 2026
1,595 Square Feet Lot
$581,700 Zestimate®
$328/sqft
$3,701 Estimated rent
Home value
$581,700
$547,000 - $617,000
$3,701/mo
Zestimate® history
Owner options
List your home for rent
$3,701/mo
Rent Zestimate®
Find your next renter with Zillow Rental Manager. Plus, with online applications, you can quickly screen prospective tenants – for free.
$3,701/mo
Rent Zestimate®
Refinance and save
$3,639/mo
Est. payment
Refinancing to a lower rate could help reduce your monthly payments and save thousands over the life of the loan.
$3,639/mo
Est. payment
Explore your selling options
Work with a Zillow partner agent
Leverage their expertise and Zillow's premium Showcase listings to get your home seen by more buyers.
Get startedList with your own agent
Get your home in front of millions of buyers by listing it on Zillow.
Learn how to do itSell it yourself
Take full control of how buyers see your home on Zillow by listing For Sale by Owner (FSBO).
List your homeWhat's special
Modern designExtended luxury plank flooringUpgraded carpetQuartz countertopsEnhanced trim detailsSpacious eat-at islandCrisp white cabinetry
Zillow last checked:
Listing updated:
Listed by:
Ryan Mogan ryan@firstsummitrealty.com,
First Summit Realty
Bought with:
Yolanda Duran, 100072834
Brokers Guild Homes
Source: REcolorado as distributed by MLS GRID,MLS#: 9133694
Facts & features
Interior
Bedrooms & bathrooms
- Bedrooms: 3
- Bathrooms: 4
- Full bathrooms: 1
- 3/4 bathrooms: 1
- 1/2 bathrooms: 2
- Main level bathrooms: 1
Bedroom
- Features: Primary Suite
- Level: Upper
Bedroom
- Features: Primary Suite
- Level: Upper
Bedroom
- Level: Upper
Bathroom
- Level: Upper
Bathroom
- Level: Upper
Bathroom
- Level: Upper
Bathroom
- Level: Main
Bathroom
- Level: Upper
Kitchen
- Level: Upper
Laundry
- Description: Washer/Dryer Included
- Level: Upper
Laundry
- Level: Upper
Living room
- Level: Upper
Heating
- Floor Furnace, Natural Gas
Cooling
- Central Air
Appliances
- Included: Dishwasher, Disposal, Dryer, Microwave, Oven, Range, Refrigerator, Self Cleaning Oven, Tankless Water Heater, Washer
- Laundry: In Unit
Features
- Eat-in Kitchen, High Ceilings, Kitchen Island, Open Floorplan, Pantry, Primary Suite, Quartz Counters, Walk-In Closet(s), Wired for Data
- Flooring: Carpet, Tile, Vinyl
- Windows: Double Pane Windows, Window Coverings
- Basement: Sump Pump
- Common walls with other units/homes: 2+ Common Walls
Interior area
- Total structure area: 1,786
- Total interior livable area: 1,786 sqft
- Finished area above ground: 1,786
Property
Parking
- Total spaces: 2
- Parking features: Garage - Attached
- Attached garage spaces: 2
Features
- Levels: Tri-Level
- Entry location: Ground
- Patio & porch: Covered
- Exterior features: Balcony, Rain Gutters
- Fencing: None
Lot
- Size: 1,595 Square Feet
- Features: Landscaped, Master Planned, Sprinklers In Front
Details
- Parcel number: 514154
- Special conditions: Standard
Construction
Type & style
- Home type: Townhouse
- Architectural style: Urban Contemporary
- Property subtype: Townhouse
- Attached to another structure: Yes
Materials
- Frame, Stone, Stucco
- Foundation: Slab
- Roof: Membrane
Condition
- New Construction
- New construction: Yes
- Year built: 2026
Details
- Builder model: Cadence 11 Townhome
- Builder name: Brookfield Residential
- Warranty included: Yes
Utilities & green energy
- Electric: 220 Volts
- Sewer: Public Sewer
- Utilities for property: Cable Available, Electricity Connected, Natural Gas Connected, Phone Available
Green energy
- Energy efficient items: Construction, Thermostat
Community & HOA
Community
- Security: Carbon Monoxide Detector(s), Video Doorbell
- Subdivision: Soltera
HOA
- Has HOA: Yes
- Amenities included: Clubhouse, Park, Playground, Pond Seasonal, Pool, Trail(s)
- Services included: Recycling, Snow Removal, Trash
- HOA fee: $250 annually
- HOA name: Solterra HOA
- HOA phone: 303-991-2192
- Second HOA fee: $350 quarterly
- Second HOA name: Fossil Ridge Metro District
- Second HOA phone: 303-991-2192
- Third HOA fee: $120 monthly
- Third HOA name: Solterra Cadence Townhome sub Association
- Third HOA phone: 303-991-2192
Location
- Region: Lakewood
Financial & listing details
- Price per square foot: $328/sqft
- Tax assessed value: $80,061
- Annual tax amount: $6,500
- Date on market: 3/31/2026
- Listing terms: Cash,Conventional,FHA,VA Loan
- Exclusions: None
- Ownership: Builder
- Electric utility on property: Yes
- Road surface type: Paved
Price history
| Date | Event | Price |
|---|---|---|
| 6/30/2026 | Sold | $585,000-2.5%$328/sqft |
Source:  REcolorado as distributed by MLS GRID #9133694 Report a problem REcolorado as distributed by MLS GRID #9133694 Report a problem | ||
| 6/12/2026 | Pending sale | $599,900$336/sqft |
Source: REcolorado as distributed by MLS GRID #9133694 Report a problem | ||
| 4/24/2026 | Price change | $599,900-3.2%$336/sqft |
Source: REcolorado as distributed by MLS GRID #9133694 Report a problem | ||
| 4/3/2026 | Price change | $619,900-1.6%$347/sqft |
Source: REcolorado as distributed by MLS GRID #9133694 Report a problem | ||
| 3/18/2026 | Price change | $629,900-2.5%$353/sqft |
Source:  Brookfield Residential Report a problem Brookfield Residential Report a problem | ||
| 10/14/2025 | Price change | $646,083+3.1%$362/sqft |
Source: Brookfield Residential Report a problem | ||
| 9/18/2025 | Listed for sale | $626,597$351/sqft |
Source: Brookfield Residential Report a problem | ||
Public tax history
| Year | Property taxes | Tax assessment |
|---|---|---|
| 2025 | $3,287 +0.3% | $21,616 -3.2% |
| 2024 | $3,277 +174.4% | $22,337 |
| 2023 | $1,194 -49.5% | $22,337 +6.9% |
| 2022 | $2,363 +235.6% | $20,896 +31% |
| 2021 | $704 | $15,950 |
| 2020 | $704 +29.7% | -- |
| 2019 | $543 | $3,497 |
Find assessor info on the county website
Neighborhood: Solterra
Nearby homes
- $714,7853 bd4 ba2.1k sqft15574 W Washburn Ave, Lakewood, CO 80228Sold
- $584,0003 bd4 ba1.7k sqft15533 W Washburn Dr, Lakewood, CO 80228Sold
- $664,0073 bd4 ba2.1k sqft15523 W Washburn Dr, Lakewood, CO 80228Sold
- $648,7061,393 Square Feet15547 W Washburn Dr, Lakewood, CO 80228Sold
- $7002,700 Square Feet15551 W Washburn Dr, Lakewood, CO 80228Off Market
- $674,9003 bd4 ba2.1k sqft15553 W Washburn Dr, Lakewood, CO 80228Sold
- $694,9003 bd3 ba2.1k sqft15524 W Washburn Ave, Lakewood, CO 80228Sold
- $614,9003 bd4 ba1.7k sqft15538 W Washburn Ave BUILDING 1-18, Lakewood, CO 80228New Construction
Nearby schools
GreatSchools rating
- 7/10Rooney Ranch Elementary SchoolGrades: K-5Distance: 1.4 mi
- 6/10Dunstan Middle SchoolGrades: 6-8Distance: 2.3 mi
- 8/10Green Mountain High SchoolGrades: 9-12Distance: 2.4 mi
Schools provided by the listing agent
- Elementary: Rooney Ranch
- Middle: Dunstan
- High: Green Mountain
- District: Jefferson County R-1
Source: REcolorado as distributed by MLS GRID. This data may not be complete. We recommend contacting the local school district to confirm school assignments for this home.
Get a cash offer in 3 minutes
Find out how much your home could sell for in as little as 3 minutes with a no-obligation cash offer.
Estimated market value
$581,700
Get a cash offer in 3 minutes
Find out how much your home could sell for in as little as 3 minutes with a no-obligation cash offer.
Estimated market value
$581,700
- Colorado
- Jefferson County
- Lakewood
- 80228
- Solterra
- 15558 W Washburn Avenue
Nearby cities
Nearby neighborhoods
Nearby zip codes
Other Lakewood Topics
