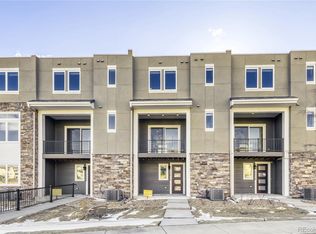
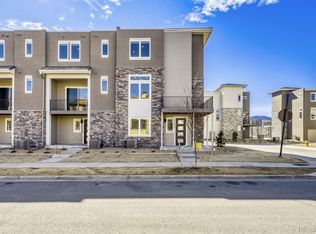
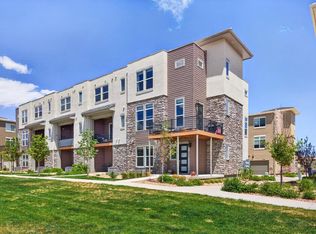
Welcome to the Cadence Collection @ Solterra! Three Bedrooms. Four Bathrooms! This townhome offers an open living concept town home with 9' ceilings on the 1st & 3rd floor levels & 10' in the main entertainment space. Wow! Talk about open! Speaking of entertainment, the open concept kitchen and Great room with an ample sized eat-at island, & flexible dining & seating areas welcome friends and family to enjoy a meal and/or a sporting game of choice! Charades anyone!? You will appreciate the attention to the detailed & upgraded finishes including Light Birch kitchen cabinets & quartz stone counter tops, extended LVP, upgraded carpet, Upgraded trim package & lighting in matte balck + whole home window blinds complete this modern & sophisticated look of your home. Don't forget about the storage & energy features including high efficiency furnace & tankless H20 heater. Whether this is your full-time, part-time or investment home capture this opportunity to purchase brand new in this beautiful community surrounded by open space, trails, parks as well convenient access to I-70 to the mountains or to Downtown Denver. We want to welcome you home to Solterra today! (NOTE--SOME PHOTOS ARE OF MODEL HOME--ACTUAL FINISHES VARY)
New construction
$614,900
15538 W Washburn Avenue Bldg 1 #18, Lakewood, CO 80228
3beds
1,786sqft
Townhouse
Built in 2026
-- sqft lot
$613,400 Zestimate®
$344/sqft
$258/mo HOA
What's special
- 26 days
- 282
- 14
Zillow last checked:
Listing updated:
Listed by:
Ryan Mogan ryan@firstsummitrealty.com,
First Summit Realty
Source: REcolorado as distributed by MLS GRID,MLS#: 4881637
Facts & features
Interior
Bedrooms & bathrooms
- Bedrooms: 3
- Bathrooms: 4
- Full bathrooms: 2
- 3/4 bathrooms: 1
- 1/2 bathrooms: 1
- Main level bathrooms: 1
Bedroom
- Features: Primary Suite
- Level: Upper
Bedroom
- Level: Upper
Bedroom
- Level: Upper
Bathroom
- Level: Main
Bathroom
- Level: Upper
Bathroom
- Level: Upper
Bathroom
- Level: Upper
Heating
- Forced Air, Natural Gas
Cooling
- Central Air
Appliances
- Included: Dishwasher, Disposal, Dryer, Microwave, Oven, Range, Refrigerator, Tankless Water Heater, Washer
- Laundry: In Unit, Laundry Closet
Features
- Eat-in Kitchen, High Ceilings, Kitchen Island, Open Floorplan, Pantry, Primary Suite, Smart Thermostat, Walk-In Closet(s), Wired for Data
- Flooring: Carpet, Tile, Vinyl
- Windows: Double Pane Windows, Window Coverings
- Basement: Crawl Space
- Common walls with other units/homes: 2+ Common Walls
Interior area
- Total structure area: 1,786
- Total interior livable area: 1,786 sqft
- Finished area above ground: 1,786
Property
Parking
- Total spaces: 2
- Parking features: Garage - Attached
- Attached garage spaces: 2
Features
- Levels: Three Or More
- Patio & porch: Covered, Deck, Patio
- Exterior features: Balcony, Rain Gutters
Details
- Parcel number: 4025417050
- Special conditions: Standard
Construction
Type & style
- Home type: Townhouse
- Architectural style: Urban Contemporary
- Property subtype: Townhouse
- Attached to another structure: Yes
Materials
- Concrete
- Roof: Membrane
Condition
- New Construction
- New construction: Yes
- Year built: 2026
Details
- Builder model: Cadence 11 Townhome
- Builder name: Brookfield Residential
- Warranty included: Yes
Utilities & green energy
- Electric: 220 Volts in Garage
- Sewer: Public Sewer
- Water: Public
- Utilities for property: Cable Available, Electricity Connected
Green energy
- Energy efficient items: Construction
Community & HOA
Community
- Security: Carbon Monoxide Detector(s), Video Doorbell
- Subdivision: Solterra
HOA
- Has HOA: Yes
- Amenities included: Clubhouse
- Services included: Recycling, Snow Removal, Trash
- HOA fee: $250 annually
- HOA name: Solterra HOA
- HOA phone: 303-991-2192
- Second HOA fee: $350 quarterly
- Second HOA name: (303) 991-2192
- Second HOA phone: 303-991-2192
- Third HOA fee: $120 monthly
- Third HOA name: Solterra Cadence Townhome sub Association
- Third HOA phone: 303-991-2192
Location
- Region: Lakewood
Financial & listing details
- Price per square foot: $344/sqft
- Annual tax amount: $6,500
- Date on market: 8/4/2026
- Listing terms: 1031 Exchange,Cash,Conventional,FHA,VA Loan
- Exclusions: None
- Ownership: Builder
- Electric utility on property: Yes
Estimated market value
$613,400
$583,000 - $644,000
$3,660/mo
Price history
| Date | Event | Price |
|---|---|---|
| 8/4/2026 | Listed for sale | $614,900$344/sqft |
Source:  REcolorado as distributed by MLS GRID #4881637 Report a problem REcolorado as distributed by MLS GRID #4881637 Report a problem | ||
Public tax history
Tax history is unavailable.
Monthly payment
Est. payment
Payment breakdown
Explore the cost of this home by adjusting the details. Changes won't be saved.Climate risks
Neighborhood: 80228
Nearby schools
Schools provided by the listing agent
- Elementary: Rooney Ranch
- Middle: Dunstan
- High: Green Mountain
- District: Jefferson County R-1
Source: REcolorado as distributed by MLS GRID. This data may not be complete. We recommend contacting the local school district to confirm school assignments for this home.
Similar homes
- $675,0003 bd3 ba2k sqft15632 W Wesley Avenue, Denver, CO 80228For Sale
 MLS ID #3889052, Kyle Petersen, Thrive Real Estate Group. REcolorado as distributed by MLS GRID
 - $675,0003 bd3 ba2k sqft2489 S Orion Street, Lakewood, CO 80228For Sale
 MLS ID #9206002, Jennifer Rafter, Compass - Denver. REcolorado as distributed by MLS GRID
 - $725,0004 bd4 ba2.1k sqft2250 S Mcintyre St, Lakewood, CO 80228For Sale
 MLS ID #1059376, Eric Breslin, Compass - Boulder. IRES as distributed by MLS GRID
 - $625,0003 bd4 ba2k sqft2809 W Parkside Place, Denver, CO 80221For Sale
 MLS ID #3858228, Annie Foushee, Redfin Corporation. REcolorado as distributed by MLS GRID
 - $630,0003 bd4 ba2.5k sqft7166 W Evans Avenue, Denver, CO 80227For SaleMLS ID #5642688, Allen Walsh, House Of Walsh Realty LLC. REcolorado as distributed by MLS GRID
- $620,0004 bd5 ba2.2k sqft447 S Quay Street, Lakewood, CO 80226For SaleMLS ID #9152497, Nicole Sabo, Your Castle Real Estate Inc. REcolorado as distributed by MLS GRID
- $615,0004 bd4 ba1.9k sqftSaBell, Arvada, CO 80002New ConstructionMLS ID #8319931, Mitch Lazar, Compass - Denver. REcolorado as distributed by MLS GRID
- $595,0002 bd3 ba1.8k sqft4943 Lowell Boulevard #2, Denver, CO 80221New ConstructionMLS ID #6389117, Kendra Clark, West and Main Homes Inc. REcolorado as distributed by MLS GRID
- $614,8003 bd3 ba1.8k sqftBuilding J, Littleton, CO 80127For SaleMLS ID #9685872, Roseanne Ruiz, Compass - Denver. REcolorado as distributed by MLS GRID
- $585,0002 bd3 ba1.8k sqft5051 S Queen Court, Littleton, CO 80127For SaleMLS ID #8118902, Jessica Argo, Compass - Denver. REcolorado as distributed by MLS GRID
- $585,0004 bd4 ba2k sqft1580 W 68th Lane, Denver, CO 80221For SaleMLS ID #4328072, Joe Chang, Corcoran Perry & Co.. REcolorado as distributed by MLS GRID
- $589,0002 bd4 ba1.6k sqftTwin 9s, Denver, CO 80211For SaleMLS ID #6050439, Jen Widler, Compass - Denver. REcolorado as distributed by MLS GRID
- $593,0003 bd3 ba1.8k sqft638 E Hinsdale Avenue, Littleton, CO 80122For SaleMLS ID #6167252, Tyler Terch, ideal Residential Group. REcolorado as distributed by MLS GRID
- $500,0003 bd3 ba1.3k sqftCandelas Townhomes, Arvada, CO 80007For SaleMLS ID #2760217, Gary Johnson, Redfin Corporation. REcolorado as distributed by MLS GRID
- $589,0003 bd3 ba1.7k sqftWaterside at Highland Park Townhomes, Englewood, CO 80112For SaleMLS ID #1597713, The Thayer Group, Keller Williams Action Realty LLC. REcolorado as distributed by MLS GRID
- $629,0003 bd4 ba1.5k sqftPecos Row, Denver, CO 80211For SaleMLS ID #3595661, Luke McEvilly, Keller Williams Realty Downtown LLC. REcolorado as distributed by MLS GRID
- $624,9003 bd3 ba2.3k sqft2887 S Fox Street, Englewood, CO 80110For SaleMLS ID #5950081, Laura Ruch, West and Main Homes Inc. REcolorado as distributed by MLS GRID
- $619,9002 bd4 ba1.5k sqft2737 W 24th Avenue #4, Denver, CO 80211For SaleMLS ID #9979906, Brandie Sciacca, Berkshire Hathaway HomeServices Colorado Real Estate, LLC. REcolorado as distributed by MLS GRID
- $575,0003 bd4 ba2.1k sqft6817 Clay Street, Denver, CO 80221For SaleMLS ID #6634152, Christina Perry, Compass - Denver. REcolorado as distributed by MLS GRID
