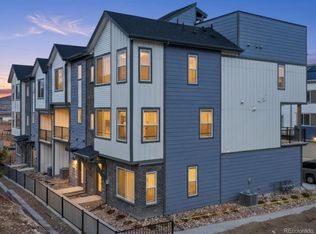
Brand-new end-unit townhome in Solterra — move-in ready!
If you’re ready for your next chapter, this home delivers the privacy and flexibility you’ve been looking for, plus outdoor space that’s actually usable — think real sun salutations, grilling, or dinner under the stars. As an end unit, you’ll enjoy extra natural light and a more tucked-away feel.
This is the only remaining east-facing courtyard home, bringing in beautiful morning sun and offering added privacy with no neighboring deck next door. Take in foothills views right from your living room, and enjoy a crisp, modern interior palette with white cabinetry and striking black quartz countertops. Even better, it’s truly turn-key with the refrigerator plus washer and dryer already included.
On the ground floor, a studio-style flex space adapts to your life: home office, gym, creative studio, gear room, or the ultimate pet lounge. Head upstairs to the main living level where the layout feels open yet defined, with kitchen, dining, and living spaces flowing together for easy entertaining — from a cozy weeknight wine pour to hosting friends without feeling crowded.
Upstairs, unwind in a peaceful owner’s retreat, with two additional bedrooms and a conveniently located laundry room to keep daily life simple and streamlined.
Located at the base of Green Mountain, you’re close to incredible outdoor access and weekend adventures — with trails nearby, plus quick trips to Bear Creek Lake Park and Red Rocks. And living in Solterra means enjoying pocket parks, trails, sport courts, and the resort-style Retreat Clubhouse and pool.
Bonus convenience: the mailbox is located just steps from your front door.
Pending
Price cut: $5K (7/21)
$664,900
15527 W Washburn Drive, Lakewood, CO 80228
3beds
2,120sqft
Townhouse
Built in 2025
2,603 Square Feet Lot
$-- Zestimate®
$314/sqft
$258/mo HOA
What's special
End-unit townhomeMore tucked-away feelCrisp modern interior paletteEast-facing courtyard homeStudio-style flex spaceTwo additional bedroomsStriking black quartz countertops
- 110 days |
- 188 |
- 8 |
Zillow last checked:
Listing updated:
Listed by:
Ryan Mogan ryan@firstsummitrealty.com,
First Summit Realty
Source: REcolorado as distributed by MLS GRID,MLS#: 6171544
Facts & features
Interior
Bedrooms & bathrooms
- Bedrooms: 3
- Bathrooms: 4
- Full bathrooms: 1
- 3/4 bathrooms: 1
- 1/2 bathrooms: 2
- Main level bathrooms: 1
Bedroom
- Level: Upper
Bedroom
- Level: Upper
Bedroom
- Level: Upper
Bathroom
- Level: Upper
Bathroom
- Level: Upper
Bathroom
- Level: Main
Bathroom
- Level: Upper
Dining room
- Level: Upper
Kitchen
- Level: Upper
Laundry
- Level: Upper
Living room
- Level: Upper
Office
- Level: Main
Heating
- Forced Air
Cooling
- Central Air
Appliances
- Included: Dishwasher, Dryer, Microwave, Range, Refrigerator, Self Cleaning Oven, Tankless Water Heater, Washer
Features
- High Ceilings, High Speed Internet, Kitchen Island, Open Floorplan, Pantry, Primary Suite, Quartz Counters, Smart Thermostat, Smoke Free, Walk-In Closet(s), Wired for Data
- Flooring: Carpet, Laminate, Tile
- Windows: Double Pane Windows, Window Coverings
- Basement: Crawl Space
- Common walls with other units/homes: End Unit,1 Common Wall
Interior area
- Total structure area: 2,120
- Total interior livable area: 2,120 sqft
- Finished area above ground: 2,120
Property
Parking
- Total spaces: 2
- Parking features: Concrete
- Attached garage spaces: 2
Features
- Levels: Three Or More
- Entry location: Ground
- Patio & porch: Deck, Front Porch
- Exterior features: Balcony, Rain Gutters
Lot
- Size: 2,603 Square Feet
- Features: Corner Lot, Landscaped, Master Planned
Details
- Parcel number: 514167
- Special conditions: Standard
Construction
Type & style
- Home type: Townhouse
- Architectural style: Contemporary
- Property subtype: Townhouse
- Attached to another structure: Yes
Materials
- Stone, Stucco
- Roof: Membrane
Condition
- New Construction
- New construction: Yes
- Year built: 2025
Details
- Builder model: Cadence 12
- Builder name: Brookfield Residential
- Warranty included: Yes
Utilities & green energy
- Electric: 110V
- Sewer: Public Sewer
- Utilities for property: Cable Available, Electricity Connected, Internet Access (Wired), Natural Gas Connected, Phone Available
Community & HOA
Community
- Security: Carbon Monoxide Detector(s), Smart Locks, Smoke Detector(s), Video Doorbell
- Subdivision: Solterra
HOA
- Has HOA: Yes
- Amenities included: Clubhouse, Park, Playground, Pool, Tennis Court(s), Trail(s)
- Services included: Maintenance Grounds, Recycling, Trash
- HOA fee: $250 annually
- HOA name: Solterra Homeowners Association
- HOA phone: 303-991-2192
- Second HOA fee: $350 quarterly
- Second HOA name: Fossil Ridge Metro District
- Second HOA phone: 303-991-2192
- Third HOA fee: $120 monthly
- Third HOA name: Solterra Cadence Townhomes
- Third HOA phone: 720-974-4224
Location
- Region: Lakewood
Financial & listing details
- Price per square foot: $314/sqft
- Tax assessed value: $80,061
- Annual tax amount: $6,500
- Date on market: 4/30/2026
- Listing terms: 1031 Exchange,Cash,Conventional,FHA,VA Loan
- Exclusions: None
- Ownership: Builder
- Electric utility on property: Yes
- Road surface type: Alley Paved
Estimated market value
Not available
Estimated sales range
Not available
Not available
Price history
| Date | Event | Price |
|---|---|---|
| 7/31/2026 | Pending sale | $664,900$314/sqft |
Source:  REcolorado as distributed by MLS GRID #6171544 Report a problem REcolorado as distributed by MLS GRID #6171544 Report a problem | ||
| 7/21/2026 | Price change | $664,900-0.7%$314/sqft |
Source: REcolorado as distributed by MLS GRID #6171544 Report a problem | ||
| 5/8/2026 | Price change | $669,900-3.6%$316/sqft |
Source: REcolorado as distributed by MLS GRID #6171544 Report a problem | ||
| 4/30/2026 | Listed for sale | $694,658$328/sqft |
Source: REcolorado as distributed by MLS GRID #6171544 Report a problem | ||
| 4/1/2026 | Listing removed | $694,658$328/sqft |
Source:  Brookfield Residential Report a problem Brookfield Residential Report a problem | ||
| 3/2/2026 | Price change | $694,658+3.7%$328/sqft |
Source: REcolorado as distributed by MLS GRID #6171544 Report a problem | ||
| 1/17/2026 | Price change | $669,900+6.5%$316/sqft |
Source: Brookfield Residential Report a problem | ||
| 12/10/2025 | Price change | $629,007-0.1%$297/sqft |
Source: Brookfield Residential Report a problem | ||
| 11/14/2025 | Price change | $629,900-0.8%$297/sqft |
Source: REcolorado as distributed by MLS GRID #6171544 Report a problem | ||
| 10/3/2025 | Price change | $634,900-2.3%$299/sqft |
Source: REcolorado as distributed by MLS GRID #6171544 Report a problem | ||
| 9/19/2025 | Price change | $649,900-7.2%$307/sqft |
Source: Brookfield Residential Report a problem | ||
| 9/18/2025 | Price change | $700,551+0.2%$330/sqft |
Source: Brookfield Residential Report a problem | ||
| 9/5/2025 | Listed for sale | $699,246$330/sqft |
Source: Brookfield Residential Report a problem | ||
Public tax history
| Year | Property taxes | Tax assessment |
|---|---|---|
| 2025 | $3,287 +0.3% | $21,616 -3.2% |
| 2024 | $3,277 +174.4% | $22,337 |
| 2023 | $1,194 -49.5% | $22,337 +6.9% |
| 2022 | $2,363 +235.6% | $20,896 +31% |
| 2021 | $704 | $15,950 |
| 2020 | $704 | -- |
Find assessor info on the county website
Monthly payment
Est. payment
Payment breakdown
Explore the cost of this home by adjusting the details. Changes won't be saved.Climate risks
Neighborhood: 80228
Nearby schools
GreatSchools rating
- 7/10Rooney Ranch Elementary SchoolGrades: K-5Distance: 1.4 mi
- 6/10Dunstan Middle SchoolGrades: 6-8Distance: 2.3 mi
- 8/10Green Mountain High SchoolGrades: 9-12Distance: 2.4 mi
Schools provided by the listing agent
- Elementary: Rooney Ranch
- Middle: Dunstan
- High: Green Mountain
- District: Jefferson County R-1
Source: REcolorado as distributed by MLS GRID. This data may not be complete. We recommend contacting the local school district to confirm school assignments for this home.
- $694,9003 bd3 ba2.1k sqft15524 W Washburn Ave, Lakewood, CO 80228Sold
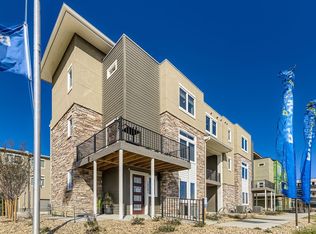
- $614,9003 bd4 ba1.7k sqft15538 W Washburn Ave BUILDING 1-18, Lakewood, CO 80228New Construction

- $580,0003 bd4 ba1.7k sqft15514 W Washburn Ave, Lakewood, CO 80228Sold
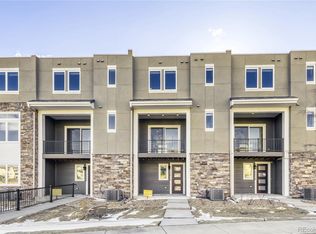
- $671,9803 bd4 ba1.7k sqft15584 W Washburn Ave, Lakewood, CO 80228Sold
- $585,0003 bd4 ba1.7k sqft15508 W Washburn Ave, Lakewood, CO 80228Sold
- $615,3611,437 sqft15517 W Washburn Dr, Lakewood, CO 80228Sold
- $7000.29 acres15548 W Washburn Ave, Lakewood, CO 80228Off Market
- $664,0073 bd4 ba2.1k sqft15523 W Washburn Dr, Lakewood, CO 80228Sold
A local agent can set up tours, give advice and negotiate with sellers.
Similar homes
- $620,0004 bd4 ba2.2k sqft4662 Cloudburst Lane, Morrison, CO 80465New Construction
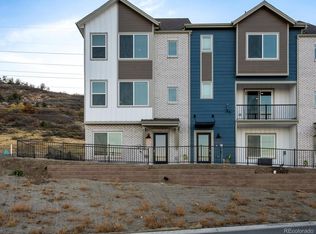
 REcolorado as distributed by MLS GRID
 - $665,0003 bd4 ba2.1k sqft2005 W 66th Avenue, Denver, CO 80221For Sale
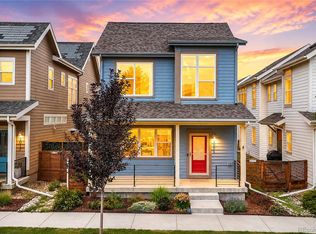 MLS ID #2894080, Ron Buss, Coldwell Banker Realty 18. REcolorado as distributed by MLS GRID
 - $652,0003 bd3 ba1.7k sqft4045 S Teller Street, Denver, CO 80235For Sale
 MLS ID #4907461, Jane Pearson, 1 Percent Lists Mile High. REcolorado as distributed by MLS GRID
 - $618,2674 bd4 ba2.2k sqft4651 Cloudburst Lane, Morrison, CO 80465New Construction
 REcolorado as distributed by MLS GRID
 - $559,7503 bd4 ba2.1k sqft4651 Talley Street, Morrison, CO 80465New ConstructionREcolorado as distributed by MLS GRID
- $669,0003 bd4 ba1.7k sqft1323 Elati Street #6, Denver, CO 80204For SaleMLS ID #8027408, Michelle Whiting, Keyrenter Property Management Denver. REcolorado as distributed by MLS GRID
- $640,0003 bd3 ba1.9k sqft1235 Perry Street, Denver, CO 80204For SaleMLS ID #5877526, Tom Pitzer, Compass - Denver. REcolorado as distributed by MLS GRID
- $645,0003 bd3 ba2.9k sqft8314 Holman St #A, Arvada, CO 80005For Sale
 MLS ID #1064187, Carrie Hill, Rocky Mountain RE Inc. IRES as distributed by MLS GRID
 - $638,9003 bd4 ba1.6k sqft1424 Knox Court, Denver, CO 80204For SaleMLS ID #2419485, Megan Kemp, Keller Williams Realty Downtown LLC. REcolorado as distributed by MLS GRID
- $735,0003 bd4 ba2k sqft5030 S Prince Place, Littleton, CO 80123For SaleMLS ID #2889852, Kathryn Herman, 8z Real Estate. REcolorado as distributed by MLS GRID
- $--4 bd4 ba1.6k sqft10147 Wyandott Cir N, Thornton, CO 80260AuctionServiceLink Auction
- $600,0003 bd3 ba1.8k sqft5148 Taft Court, Wheat Ridge, CO 80033For SaleMLS ID #6675648, Colton Harris, XLV Collective Properties. REcolorado as distributed by MLS GRID
- $555,0003 bd4 ba1.9k sqft5258 Eliot Street, Denver, CO 80221New ConstructionMLS ID #6027607, Lora Quirk, Your Castle Realty LLC. REcolorado as distributed by MLS GRID
- $745,0004 bd4 ba2k sqft5008 S Prince Place, Littleton, CO 80123For SaleMLS ID #4603021, Andrea Price, Price & Co. Real Estate. REcolorado as distributed by MLS GRID
- $635,0003 bd3 ba1.7k sqft2160 Spruce Street, Denver, CO 80238For SaleMLS ID #8848461, Sonia Franzel, Steamboat Mountain Real Estate. REcolorado as distributed by MLS GRID
- $549,9003 bd3 ba1.8k sqft4205 E Iliff Avenue #1, Denver, CO 80222For SaleMLS ID #4753272, Robert Tait, Engel & Volkers Denver. REcolorado as distributed by MLS GRID
- $624,9002 bd3 ba1.5k sqft3521 W 16th Avenue, Denver, CO 80204For SaleMLS ID #5771676, Matthew Schlitt, LIV Sotheby's International Realty. REcolorado as distributed by MLS GRID
- $549,9003 bd3 ba1.8k sqft5099 S Robb Street, Littleton, CO 80127For SaleMLS ID #7763940, Darcy Dawson, HomeSmart Realty. REcolorado as distributed by MLS GRID
- $---- bd-- ba-- sqft1279 Osceola St, Denver, CO 80204Off Market
- $597,4213 bd4 ba2.1k sqft2894 W 56th Avenue, Denver, CO 80221New ConstructionREcolorado as distributed by MLS GRID
