Welcome to this beautifully maintained 4-year-old home is the perfect blend of comfort, style, and low-maintenance living. Designed with an extra-long single-wide layout, the open floor plan offers an impressive amount of space filled with natural light. Inside, you’ll love the modern finishes throughout, including recessed lighting and stylish wall fixtures. The heart of the home is the gourmet kitchen, featuring an oversized island with a farm sink, bar seating, and plenty of prep space—ideal for everyday living and entertaining. A dedicated dining area flows seamlessly into the large living room, creating a warm and welcoming atmosphere. This home offers 3 spacious bedrooms and 2 full baths, including a private primary suite at the back with an attached bath and walk-in closet. Two additional bedrooms and a full bath are thoughtfully situated at the front, perfect for family or guests. Outside, enjoy the beautifully landscaped yard, complete with garden beds, a charming storage shed, and a paved driveway. The property is tucked toward the back of the neighborhood, offering peace and privacy, yet just a short stroll to the playground.
Closed
$60,900
1556 Clarius Cir E, Streetsboro, OH 44241
3beds
1,050sqft
Manufactured Home, Single Family Residence
Built in 2021
-- sqft lot
$64,200 Zestimate®
$58/sqft
$1,767 Estimated rent
Home value
$64,200
$53,000 - $77,000
$1,767/mo
Zestimate® history
Owner options
List your home for rent
$1,767/mo
Rent Zestimate®
Find your next renter with Zillow Rental Manager. Plus, with online applications, you can quickly screen prospective tenants – for free.
$1,767/mo
Rent Zestimate®
Refinance and save
$318/mo
Est. payment
Refinancing to a lower rate could help reduce your monthly payments and save thousands over the life of the loan.
$318/mo
Est. payment
Explore your selling options
Work with a Zillow partner agent
Leverage their expertise and Zillow's premium Showcase listings to get your home seen by more buyers.
Get startedList with your own agent
Get your home in front of millions of buyers by listing it on Zillow.
Learn how to do itSell it yourself
Take full control of how buyers see your home on Zillow by listing For Sale by Owner (FSBO).
List your homeWhat's special
Modern finishesStylish wall fixturesOpen floor planGarden bedsDedicated dining areaExtra-long single-wide layoutPrivate primary suite
Zillow last checked:
Listing updated:
Listed by:
Stacey L Jones 216-577-5874 staceyljones1@kw.com,
Keller Williams Living,
Michael N Jones 216-240-1147,
Keller Williams Living
Bought with:
Stacey L Jones, 2014000218
Keller Williams Living
Michael N Jones, 2009004191
Keller Williams Living
Source: MLS Now,MLS#: 5152763 Originating MLS: Akron Cleveland Association of REALTORS
Originating MLS: Akron Cleveland Association of REALTORSFacts & features
Interior
Bedrooms & bathrooms
- Bedrooms: 3
- Bathrooms: 2
- Full bathrooms: 2
- Main level bathrooms: 2
- Main level bedrooms: 3
Primary bedroom
- Description: Flooring: Luxury Vinyl Tile
- Level: First
- Dimensions: 10 x 15
Bedroom
- Description: Flooring: Luxury Vinyl Tile
- Level: First
- Dimensions: 7 x 11
Bedroom
- Description: Flooring: Carpet
- Level: First
- Dimensions: 7 x 15
Primary bathroom
- Description: Flooring: Luxury Vinyl Tile
- Level: First
- Dimensions: 5 x 9
Bathroom
- Description: Flooring: Luxury Vinyl Tile
- Level: First
- Dimensions: 4 x 7
Dining room
- Description: Flooring: Luxury Vinyl Tile
- Level: First
- Dimensions: 17 x 6
Kitchen
- Description: Flooring: Luxury Vinyl Tile
- Features: Built-in Features
- Level: First
- Dimensions: 17 x 8
Laundry
- Description: Flooring: Luxury Vinyl Tile
- Level: First
- Dimensions: 6 x 5
Living room
- Description: Flooring: Luxury Vinyl Tile
- Features: Built-in Features
- Level: First
- Dimensions: 13 x 15
Heating
- Forced Air, Gas
Cooling
- Central Air
Appliances
- Included: Dryer, Dishwasher, Microwave, Range, Refrigerator, Washer
Features
- Basement: None
- Has fireplace: No
Interior area
- Total structure area: 1,050
- Total interior livable area: 1,050 sqft
- Finished area above ground: 1,050
Property
Parking
- Parking features: No Garage, Paved
Features
- Levels: One
- Stories: 1
Lot
- Features: Dead End
Details
- Additional structures: Shed(s)
- Parcel number: NA
- On leased land: Yes
- Lease amount: $610
Construction
Type & style
- Home type: MobileManufactured
- Architectural style: Manufactured Home,Mobile Home
- Property subtype: Manufactured Home, Single Family Residence
Materials
- Vinyl Siding
- Roof: Asphalt,Fiberglass
Condition
- Year built: 2021
Utilities & green energy
- Sewer: Public Sewer
- Water: Public
Community & HOA
Community
- Features: Playground
HOA
- Has HOA: No
- Services included: Gas, Sewer, Snow Removal, Trash, Water
- HOA name: Camelot Village
Location
- Region: Streetsboro
Financial & listing details
- Price per square foot: $58/sqft
- Annual tax amount: $724
- Date on market: 8/30/2025
- Cumulative days on market: 26 days
Price history
| Date | Event | Price |
|---|---|---|
| 12/2/2025 | Sold | $60,900-28.4%$58/sqft |
Source:  MLS Now #5152763 Report a problem MLS Now #5152763 Report a problem | ||
| 9/24/2025 | Pending sale | $85,000$81/sqft |
Source: MLS Now #5152763 Report a problem | ||
| 9/10/2025 | Price change | $85,000-10.5%$81/sqft |
Source: MLS Now #5152763 Report a problem | ||
| 8/30/2025 | Listed for sale | $95,000+90%$90/sqft |
Source: MLS Now #5152763 Report a problem | ||
| 9/29/2023 | Sold | $50,000-12.3%$48/sqft |
Source: MLS Now #4467905 Report a problem | ||
| 9/18/2023 | Pending sale | $57,000$54/sqft |
Source: MLS Now #4467905 Report a problem | ||
| 9/11/2023 | Price change | $57,000-5%$54/sqft |
Source: MLS Now #4467905 Report a problem | ||
| 8/23/2023 | Listed for sale | $60,000$57/sqft |
Source: MLS Now #4467905 Report a problem | ||
| 8/4/2023 | Pending sale | $60,000$57/sqft |
Source: MLS Now #4467905 Report a problem | ||
| 8/2/2023 | Price change | $60,000-7.7%$57/sqft |
Source: MLS Now #4467905 Report a problem | ||
| 6/19/2023 | Listed for sale | $65,000$62/sqft |
Source: MLS Now #4467905 Report a problem | ||
Public tax history
Tax history is unavailable.
Neighborhood: 44241
Nearby homes
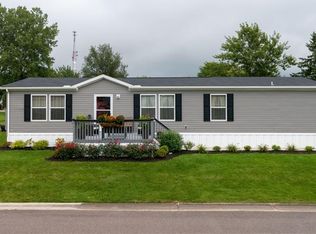
- $74,6003 bd2 ba-- sqft1541 Clarius Cir E, Streetsboro, OH 44241Off Market
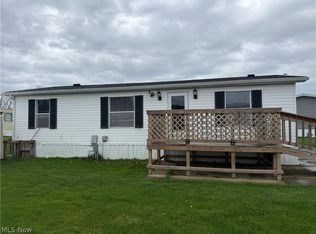
- $39,9003 bd2 ba1.1k sqft10096 William Henry Dr, Streetsboro, OH 44241Pending
- $85,4002 bd2 ba-- sqft10025 William Henry Drive, Streetsboro, OH 44241Off Market

- $39,3003 bd2 ba-- sqft1609 Clarius Cir, Streetsboro, OH 44241Off Market
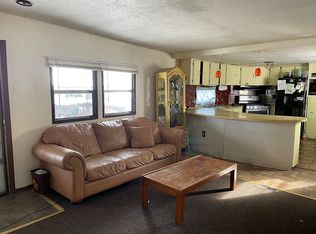
- $104,4003 bd2 ba-- sqft1551 Lady Anne, Streetsboro, OH 44241Off Market
- $37,2002 bd2 ba-- sqft1552 Lady Anne, Streetsboro, OH 44241Off Market
- $121,1003 bd2 ba1.6k sqft10027 Lady Catherine St, Streetsboro, OH 44241Off Market
- $--2 bd1 ba980 sqft10075 Lady Catherine St, Streetsboro, OH 44241Off Market
Nearby schools
GreatSchools rating
- 8/10Henry Defer Intermediate Elementary SchoolGrades: 4-6Distance: 2.1 mi
- 8/10Streetsboro Middle SchoolGrades: 6-8Distance: 2.2 mi
- 6/10Streetsboro High SchoolGrades: 9-12Distance: 2.9 mi
Schools provided by the listing agent
- District: Streetsboro CSD - 6709
Source: MLS Now. This data may not be complete. We recommend contacting the local school district to confirm school assignments for this home.
Get a cash offer in 3 minutes
Find out how much your home could sell for in as little as 3 minutes with a no-obligation cash offer.
Estimated market value
$64,200
Get a cash offer in 3 minutes
Find out how much your home could sell for in as little as 3 minutes with a no-obligation cash offer.
Estimated market value
$64,200
- Ohio
- Portage County
- Streetsboro
- 44241
- 1556 Clarius Cir E
Nearby cities
Nearby zip codes
Other Streetsboro Topics
