Great Opportunity to own this 3 Bdrm 2 bath home in Camelot Village Community. Living room has an open floor plan with vaulted ceilings. Master Bdrm includes a walk in closet and a full private bath. Nice size fully applianced kitchen with an eating area and a separate Laundry room with newer washer & Dryer . Enjoy the view from your deck of the park/playground across the street Lots of the Major updates have already been done. New Roof, A/C 2020, New Hot Water Tank 2021,New Deck 2023 and Plumbing 2025.Also Includes Storage Shed. Call today.
Active
$39,900
10096 William Henry Dr, Streetsboro, OH 44241
3beds
1,100sqft
Manufactured Home, Single Family Residence
Built in 1994
4,356 Square Feet Lot
$-- Zestimate®
$36/sqft
$630/mo HOA
What's special
Open floor planStorage shedVaulted ceilingsEating areaSeparate laundry roomNewer washer and dryerFully applianced kitchen
- 123 days |
- 211 |
- 5 |
Zillow last checked:
Listing updated:
Listed by:
Mark A Marchok 330-688-2233 markleymarci@msn.com,
Markley Realty, Inc.
Source: MLS Now,MLS#: 5200783 Originating MLS: Akron Cleveland Association of REALTORS
Originating MLS: Akron Cleveland Association of REALTORSFacts & features
Interior
Bedrooms & bathrooms
- Bedrooms: 3
- Bathrooms: 2
- Full bathrooms: 2
- Main level bathrooms: 2
- Main level bedrooms: 3
Primary bedroom
- Description: Flooring: Carpet
- Level: First
- Dimensions: 13 x 11
Bedroom
- Description: Flooring: Carpet
- Level: First
- Dimensions: 9 x 8
Bedroom
- Description: Flooring: Carpet
- Level: First
- Dimensions: 9 x 8
Primary bathroom
- Description: Flooring: Linoleum
- Level: First
- Dimensions: 12 x 8
Bathroom
- Level: First
- Dimensions: 8 x 5
Eat in kitchen
- Description: Flooring: Luxury Vinyl Tile
- Level: First
- Dimensions: 19 x 12
Living room
- Description: Flooring: Carpet
- Level: First
- Dimensions: 15 x 13
Heating
- Forced Air, Gas
Cooling
- Central Air, Ceiling Fan(s)
Appliances
- Laundry: Main Level
Features
- Has basement: No
- Has fireplace: No
Interior area
- Total structure area: 1,100
- Total interior livable area: 1,100 sqft
- Finished area above ground: 1,100
Video & virtual tour
Property
Parking
- Parking features: Driveway
Features
- Levels: One
- Stories: 1
Lot
- Size: 4,356 Square Feet
- Features: Back Yard, Cul-De-Sac, Wooded
Details
- Parcel number: NA
Construction
Type & style
- Home type: MobileManufactured
- Architectural style: Manufactured Home,Mobile Home,Ranch
- Property subtype: Manufactured Home, Single Family Residence
Materials
- Vinyl Siding
- Roof: Asphalt,Fiberglass
Condition
- Year built: 1994
Utilities & green energy
- Sewer: Public Sewer
- Water: Public
Community & HOA
Community
- Features: Common Grounds/Area, Park
- Subdivision: Camelot Village
HOA
- Has HOA: Yes
- Services included: Association Management
- HOA fee: $630 monthly
- HOA name: Camelot Village
Location
- Region: Streetsboro
Financial & listing details
- Price per square foot: $36/sqft
- Annual tax amount: $90
- Date on market: 4/14/2026
- Cumulative days on market: 93 days
Estimated market value
Not available
Estimated sales range
Not available
Not available
Price history
| Date | Event | Price |
|---|---|---|
| 8/6/2026 | Listed for sale | $39,900$36/sqft |
Source:  MLS Now #5200783 Report a problem MLS Now #5200783 Report a problem | ||
| 7/6/2026 | Pending sale | $39,900$36/sqft |
Source: MLS Now #5200783 Report a problem | ||
| 4/30/2026 | Price change | $39,900-13.1%$36/sqft |
Source: MLS Now #5200783 Report a problem | ||
| 4/14/2026 | Listed for sale | $45,900$42/sqft |
Source: MLS Now #5200783 Report a problem | ||
Public tax history
Tax history is unavailable.
Monthly payment
Climate risks
Neighborhood: 44241
Nearby schools
GreatSchools rating
- 8/10Henry Defer Intermediate Elementary SchoolGrades: 4-6Distance: 2.2 mi
- 8/10Streetsboro Middle SchoolGrades: 6-8Distance: 2.3 mi
- 6/10Streetsboro High SchoolGrades: 9-12Distance: 2.9 mi
Schools provided by the listing agent
- District: Streetsboro CSD - 6709
Source: MLS Now. This data may not be complete. We recommend contacting the local school district to confirm school assignments for this home.
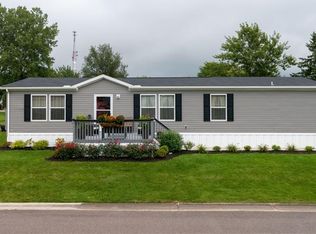
- $71,6003 bd2 ba-- sqft1541 Clarius Cir E, Streetsboro, OH 44241Off Market
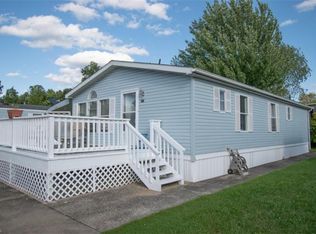
- $77,0003 bd2 ba1k sqft10114 William Henry Dr, Streetsboro, OH 44241Off Market
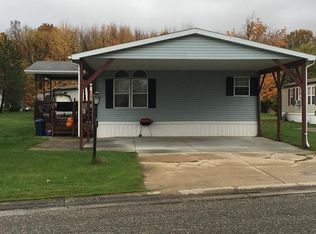
- $35,0002 bd2 ba-- sqft10113 William Henry Dr, Streetsboro, OH 44241Off Market
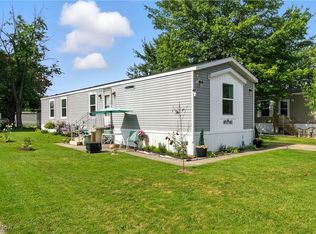
- $60,9003 bd2 ba1k sqft1556 Clarius Cir E, Streetsboro, OH 44241Sold
- $---- bd-- ba-- sqft10118 William Henry Dr, Streetsboro, OH 44241Off Market
- $36,6003 bd2 ba1.2k sqft10133 William Henry Dr, Streetsboro, OH 44241Off Market
- $37,2003 bd2 ba-- sqft1609 Clarius Cir, Streetsboro, OH 44241Off Market
- $43,3003 bd2 ba-- sqft10116 Lady Catherine Ct, Streetsboro, OH 44241Off Market
Similar homes
- $48,0003 bd2 ba1k sqft10164 William Henry Dr, Streetsboro, OH 44241For Sale
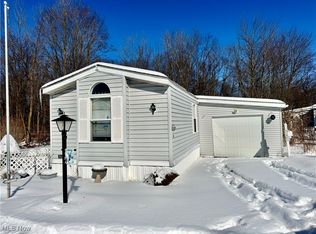 MLS ID #5184849, Ashley M Csorba, Howard Hanna. MLS Now
 - $49,9003 bd2 ba1.4k sqft10154 Lady Catherine St, Streetsboro, OH 44241For Sale
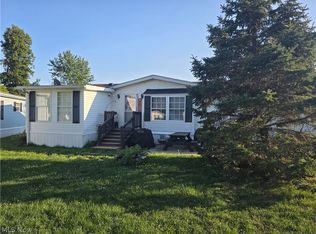 MLS ID #5233968, Javier Blaze, Vincent Patrick Realty. MLS Now
 - $49,0002 bd2 ba980 sqft1472 Lancelot St, Streetsboro, OH 44241For Sale
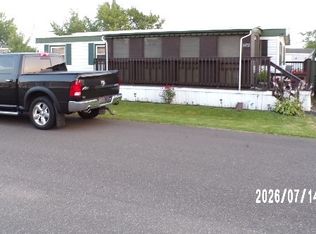 MLS ID #5229992, Greg Green, Coldwell Banker Schmidt Realty. MLS Now
 - $36,0002 bd2 ba820 sqft5108 State Route 59 Lot N5, Ravenna, OH 44266For Sale
 MLS ID #5220014, Jaime Zack, Jack Kohl Realty. MLS Now
 - $39,9002 bd1 ba728 sqft3505 State Route 59 #105, Ravenna, OH 44266For SaleMLS ID #11566761, Gina Defranco, West Park MHC Sales and Leasing LLC. My State MLS
- $36,0003 bd2 ba1.6k sqft6476 Linda Ln, Ravenna, OH 44266For SaleMLS ID #5210486, Jay Lower, McDowell Homes Real Estate Services. MLS Now
- $54,9003 bd2 ba1.5k sqft6390 Linda Ln, Ravenna, OH 44266For SaleMLS ID #5223496, Stacey Jewell, McDowell Homes Real Estate Services. MLS Now
- $40,0002 bd1 ba702 sqft191 Chittenden St, Akron, OH 44306For SaleMLS ID #5200957, Amanda Ligas, Century 21 Carolyn Riley RL. Est. Srvcs, Inc.. MLS Now
- $35,0003 bd1 ba1k sqft4144 E 120th St, Cleveland, OH 44105For SaleMLS ID #5217459, Alana Vovk, Keller Williams Greater Metropolitan. MLS Now
- $53,0003 bd2 ba994 sqft520 Ardella Ave, Akron, OH 44306For SaleMLS ID #5233012, Michael L Magno, Keller Williams Living. MLS Now
- $49,9002 bd1 ba1k sqft15610 Van Aken Blvd APT 18, Shaker Heights, OH 44120For SaleMLS ID #5189269, Kemi Alege, Coldwell Banker Schmidt Realty. MLS Now
- $44,5002 bd1 ba1.3k sqft4126 E 142nd St, Cleveland, OH 44128For SaleMLS ID #5220743, Pete Cymbal, TimberVine Group. MLS Now
- $34,5001 bd1 ba949 sqft800 Walsh Ave, Akron, OH 44310For SaleMLS ID #5228821, Keyano Burgess, Lokal Real Estate, LLC.. MLS Now
- $50,0003 bd1 ba1k sqft1131 Victory St, Akron, OH 44301For SaleMLS ID #5220330, Jacob Silvermetz, Silvermetz Real Estate Corp.. MLS Now
- $49,9002 bd1 ba1k sqft357 N Adams St, Akron, OH 44304For SaleMLS ID #5209424, Kara Speigner, EXP Realty, LLC.. MLS Now
- $46,0002 bd1 ba702 sqft975 Owen Ave, Akron, OH 44311For SaleMLS ID #5211739, Brad A Miklovich, Keller Williams Chervenic Rlty. MLS Now
- $54,0003 bd2 ba1.1k sqft996 Burkhardt Ave, Akron, OH 44301For SaleMLS ID #5206106, Marshall Stephens, Keller Williams Chervenic Rlty. MLS Now
- $49,9002 bd1 ba768 sqft897 Richmond St, Akron, OH 44306For SaleMLS ID #5217026, Lisa M Schmitt, Berkshire Hathaway HomeServices Stouffer Realty. MLS Now
- $55,0003 bd2 ba1.3k sqft22 Brighton Dr, Akron, OH 44301For SaleMLS ID #5187635, Emily K Beck, RE/MAX Oasis Dream Homes. MLS Now
- $53,5002 bd1 ba883 sqft4134 E 142nd St, Cleveland, OH 44128For SaleMLS ID #5230866, Pete Cymbal, TimberVine Group. MLS Now
