This beautifully maintained home is located within the Eagle Valley Ranch golf course community. The home boasts stucco exterior and a tiled roof. The front porch is welcoming and the entry to the home is slate. Bamboo wood flooring and vaulted ceilings grace the living room and dining area. The kitchen features beautiful granite counter tops, a travertine back splash, maple cabinets, a breakfast bar and a breakfast nook. The refrigerator, washer and dryer convey with no cost or implied warranty., There is a large room off the kitchen which can be used as a den or formal dining room. The primary bedroom is nicely sized and boasts bamboo flooring, a walk-in closet, a large bathroom with slate counters & floors, dual sinks, maple cabinets, a large shower, and a garden tub. The two additional bedrooms feature bamboo flooring and are nicely sized. The backyard is a treat for the eyes! The deck is a great place to relax and the yard is thoughtfully landscaped. The Leaf Guard rain gutters are terrific!
Closed
Street View
$545,000
1556 Gregg St, Carson City, NV 89701
3beds
1,850sqft
Single Family Residence
Built in 1994
0.27 Acres Lot
$569,300 Zestimate®
$295/sqft
$2,480 Estimated rent
Home value
$569,300
$541,000 - $598,000
$2,480/mo
Zestimate® history
Owner options
List your home for rent
$2,480/mo
Rent Zestimate®
Find your next renter with Zillow Rental Manager. Plus, with online applications, you can quickly screen prospective tenants – for free.
$2,480/mo
Rent Zestimate®
Refinance and save
$3,310/mo
Est. payment
Refinancing to a lower rate could help reduce your monthly payments and save thousands over the life of the loan.
$3,310/mo
Est. payment
Explore your selling options
Work with a Zillow partner agent
Leverage their expertise and Zillow's premium Showcase listings to get your home seen by more buyers.
Get startedList with your own agent
Get your home in front of millions of buyers by listing it on Zillow.
Learn how to do itSell it yourself
Take full control of how buyers see your home on Zillow by listing For Sale by Owner (FSBO).
List your homeWhat's special
Leaf guard rain guttersDual sinksVaulted ceilingsFront porchStucco exteriorBreakfast nookMaple cabinets
Zillow last checked:
Listing updated:
Listed by:
Mary Jo Brummer S.39886 775-721-5905,
RE/MAX Gold-Carson City,
John Brummer S.182096 775-721-3794,
RE/MAX Gold-Carson City
Bought with:
Karolina Delaney, S.181729
BHG Drakulich Realty
Source: NNRMLS,MLS#: 240014130
Facts & features
Interior
Bedrooms & bathrooms
- Bedrooms: 3
- Bathrooms: 2
- Full bathrooms: 2
Heating
- Electric, Forced Air, Natural Gas
Cooling
- Central Air, Electric, Refrigerated
Appliances
- Included: Dishwasher, Disposal, Dryer, Gas Range, Microwave, Refrigerator, Washer
- Laundry: Cabinets, Laundry Area, Laundry Room
Features
- Breakfast Bar, High Ceilings, Master Downstairs, Smart Thermostat, Walk-In Closet(s)
- Flooring: Wood
- Windows: Blinds, Double Pane Windows, Vinyl Frames
- Has fireplace: No
Interior area
- Total structure area: 1,850
- Total interior livable area: 1,850 sqft
Property
Parking
- Total spaces: 2
- Parking features: Attached, Garage Door Opener
- Attached garage spaces: 2
Features
- Stories: 1
- Patio & porch: Deck
- Exterior features: Barbecue Stubbed In
- Fencing: Back Yard
- Has view: Yes
- View description: Mountain(s)
Lot
- Size: 0.27 Acres
- Features: Landscaped, Level, Sprinklers In Front, Sprinklers In Rear
Details
- Parcel number: 00886302
- Zoning: SF21-P
Construction
Type & style
- Home type: SingleFamily
- Property subtype: Single Family Residence
Materials
- Stucco
- Foundation: Crawl Space
- Roof: Pitched,Tile
Condition
- Year built: 1994
Utilities & green energy
- Sewer: Public Sewer
- Water: Public
- Utilities for property: Cable Available, Electricity Available, Internet Available, Natural Gas Available, Phone Available, Sewer Available, Water Available, Cellular Coverage, Water Meter Installed
Community & HOA
Community
- Security: Security System Leased, Smoke Detector(s)
- Subdivision: River Knolls #3 P.U.D.
HOA
- Has HOA: No
- Amenities included: None
Location
- Region: Carson City
Financial & listing details
- Price per square foot: $295/sqft
- Tax assessed value: $258,365
- Annual tax amount: $2,485
- Date on market: 11/6/2024
- Cumulative days on market: 36 days
- Listing terms: 1031 Exchange,Cash,Conventional
Price history
| Date | Event | Price |
|---|---|---|
| 12/12/2024 | Sold | $545,000$295/sqft |
Source:  NNRMLS #240014130 Report a problem NNRMLS #240014130 Report a problem | ||
| 11/13/2024 | Pending sale | $545,000$295/sqft |
Source: NNRMLS #240014130 Report a problem | ||
| 11/6/2024 | Listed for sale | $545,000$295/sqft |
Source: NNRMLS #240014130 Report a problem | ||
Public tax history
| Year | Property taxes | Tax assessment |
|---|---|---|
| 2025 | $2,560 +3% | $90,428 -1.5% |
| 2024 | $2,485 +3% | $91,772 +4.2% |
| 2023 | $2,413 +3% | $88,080 +12.1% |
| 2022 | $2,343 +3% | $78,583 +6.1% |
| 2021 | $2,275 | $74,058 +4.8% |
| 2019 | $2,275 +6.1% | $70,676 +2.5% |
| 2018 | $2,144 +3% | $68,938 +1% |
| 2017 | $2,081 +3% | $68,254 +2.9% |
| 2016 | $2,021 +2.6% | $66,339 +0.2% |
| 2015 | $1,969 +3.3% | $66,205 +14.5% |
| 2014 | $1,907 +3.2% | $57,846 +11.2% |
| 2013 | $1,847 +3% | $52,007 -17.8% |
| 2012 | $1,793 +3% | $63,262 -7.5% |
| 2011 | $1,741 +3% | $68,414 -9.3% |
| 2010 | $1,690 +3% | $75,463 -5.5% |
| 2009 | $1,641 +3% | $79,828 +1.5% |
| 2008 | $1,593 +3% | $78,677 +9.5% |
| 2007 | $1,547 | $71,864 +10.5% |
| 2006 | -- | $65,055 +7.2% |
| 2005 | -- | $60,711 +10% |
| 2004 | -- | $55,194 +0.7% |
| 2003 | -- | $54,795 -1.9% |
| 2002 | -- | $55,853 +3.1% |
| 2001 | $1,381 | $54,190 |
Find assessor info on the county website
Neighborhood: 89701
Nearby homes
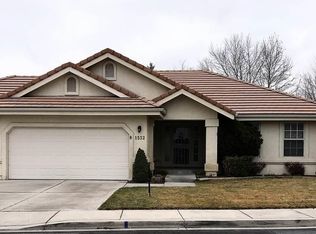
- $540,2003 bd2 ba1.8k sqft1532 Gregg St, Carson City, NV 89701Off Market
- $515,5003 bd3 ba1.5k sqft1580 Gregg St, Carson City, NV 89701Off Market
- $520,1004 bd2 ba1.8k sqft1545 Chimney Dr, Carson City, NV 89701Off Market
- $567,2003 bd3 ba1.5k sqft4244 Hunter Ct, Carson City, NV 89701Off Market
- $512,0003 bd2 ba1.5k sqft4268 Hunter Ct, Carson City, NV 89701Sold
- $502,9003 bd3 ba1.6k sqft1511 Chimney Dr, Carson City, NV 89701Off Market
- $492,0003 bd2 ba1.5k sqft4292 Hunter Ct, Carson City, NV 89701Off Market
- $516,4003 bd2 ba1.5k sqft1545 Gregg St, Carson City, NV 89701Off Market
Nearby schools
GreatSchools rating
- 5/10Empire Elementary SchoolGrades: PK-5Distance: 0.5 mi
- 6/10Eagle Valley Middle SchoolGrades: 6-8Distance: 1.1 mi
- 5/10Carson High SchoolGrades: 9-12Distance: 1.6 mi
Schools provided by the listing agent
- Elementary: Empire
- Middle: Eagle Valley
- High: Carson
Source: NNRMLS. This data may not be complete. We recommend contacting the local school district to confirm school assignments for this home.
Get a cash offer in 3 minutes
Find out how much your home could sell for in as little as 3 minutes with a no-obligation cash offer.
Estimated market value
$569,300
Get a cash offer in 3 minutes
Find out how much your home could sell for in as little as 3 minutes with a no-obligation cash offer.
Estimated market value
$569,300
- Nevada
- Carson City
- Carson City
- 89701
- 1556 Gregg St
