Tucked away inside of a peaceful cul-de-sac, this charming 3-bedroom, 2-bath home offers comfort, space, and privacy. Enjoy the ease of a spacious 3-car garage, ample RV parking behind fencing, and a beautifully maintained, large yard filled with mature trees—perfect for relaxing, entertaining, or gardening. Inside, the home features a welcoming floor plan with a bright living area, a well-appointed kitchen, and generously sized bedrooms. The spacious living room flows seamlessly into the dining area and kitchen, creating the perfect space for gatherings and everyday living. Step outside from the family room to a large patio ideal for entertaining, all set within a private, fully fenced yard—your own serene retreat. With room to relax, entertain, and enjoy indoor-outdoor living. Special features, HVAC system less than 10 years old, water heater replaced in 2023. Garage has ample storage and storage closets, a convenient utility sink. In a secluded area of the backyard enjoy the workshop with it's own electricity perfect for projects and hobbies.
Closed
Street View
$512,000
4268 Hunter Ct, Carson City, NV 89701
3beds
1,536sqft
Single Family Residence
Built in 1993
9,147 Square Feet Lot
$529,100 Zestimate®
$333/sqft
$2,369 Estimated rent
Home value
$529,100
$471,000 - $598,000
$2,369/mo
Zestimate® history
Owner options
List your home for rent
$2,369/mo
Rent Zestimate®
Find your next renter with Zillow Rental Manager. Plus, with online applications, you can quickly screen prospective tenants – for free.
$2,369/mo
Rent Zestimate®
Refinance and save
$3,093/mo
Est. payment
Refinancing to a lower rate could help reduce your monthly payments and save thousands over the life of the loan.
$3,093/mo
Est. payment
Explore your selling options
Work with a Zillow partner agent
Leverage their expertise and Zillow's premium Showcase listings to get your home seen by more buyers.
Get startedList with your own agent
Get your home in front of millions of buyers by listing it on Zillow.
Learn how to do itSell it yourself
Take full control of how buyers see your home on Zillow by listing For Sale by Owner (FSBO).
List your homeWhat's special
Peaceful cul-de-sacBeautifully maintained large yardWell-appointed kitchenGenerously sized bedroomsPrivate fully fenced yardWelcoming floor plan
Zillow last checked:
Listing updated:
Listed by:
Brenda Collings S.179788 775-691-9371,
Dickson Realty - Carson City
Bought with:
Orion Izzard, S.200963
Chase International - ZC
Source: NNRMLS,MLS#: 250053334
Facts & features
Interior
Bedrooms & bathrooms
- Bedrooms: 3
- Bathrooms: 2
- Full bathrooms: 2
Heating
- Forced Air, Natural Gas
Cooling
- Central Air
Appliances
- Included: Dishwasher, Disposal, Gas Cooktop, Gas Range, Microwave, Oven, Self Cleaning Oven
- Laundry: Cabinets, Laundry Room, Shelves, Washer Hookup
Features
- Ceiling Fan(s), Master Downstairs, Smart Thermostat, Walk-In Closet(s)
- Flooring: Carpet, Ceramic Tile
- Windows: Blinds, Double Pane Windows, Metal Frames, Rods
- Has fireplace: No
- Common walls with other units/homes: No Common Walls
Interior area
- Total structure area: 1,536
- Total interior livable area: 1,536 sqft
Property
Parking
- Total spaces: 3
- Parking features: Attached, Garage, Garage Door Opener
- Attached garage spaces: 3
Features
- Levels: One
- Stories: 1
- Exterior features: Awning(s)
- Has spa: Yes
- Spa features: Above Ground, See Remarks
- Fencing: Back Yard
- Has view: Yes
- View description: Mountain(s), Trees/Woods
Lot
- Size: 9,147 Square Feet
- Features: Cul-De-Sac, Landscaped, Level, Sprinklers In Front, Sprinklers In Rear
Details
- Additional structures: Storage, Workshop
- Parcel number: 00886305
- Zoning: SF21P
Construction
Type & style
- Home type: SingleFamily
- Property subtype: Single Family Residence
Materials
- Stucco
- Foundation: Crawl Space
- Roof: Tile
Condition
- New construction: No
- Year built: 1993
Utilities & green energy
- Sewer: Public Sewer
- Water: Public
- Utilities for property: Cable Available, Cable Connected, Electricity Available, Electricity Connected, Internet Available, Internet Connected, Natural Gas Available, Natural Gas Connected, Phone Available, Sewer Available, Sewer Connected, Water Available, Water Connected, Cellular Coverage, Underground Utilities, Water Meter Installed
Community & HOA
Community
- Security: Carbon Monoxide Detector(s), Security Lights, Smoke Detector(s)
- Subdivision: River Knolls #3 P.U.D.
HOA
- Has HOA: No
Location
- Region: Carson City
Financial & listing details
- Price per square foot: $333/sqft
- Tax assessed value: $234,154
- Annual tax amount: $2,333
- Date on market: 7/19/2025
- Cumulative days on market: 47 days
- Listing terms: 1031 Exchange,Cash,Conventional,FHA,VA Loan
Price history
| Date | Event | Price |
|---|---|---|
| 9/4/2025 | Sold | $512,000-3.4%$333/sqft |
Source:  NNRMLS #250053334 Report a problem NNRMLS #250053334 Report a problem | ||
| 8/7/2025 | Contingent | $530,000$345/sqft |
Source: NNRMLS #250053334 Report a problem | ||
| 7/19/2025 | Listed for sale | $530,000$345/sqft |
Source: NNRMLS #250053334 Report a problem | ||
Public tax history
| Year | Property taxes | Tax assessment |
|---|---|---|
| 2025 | $2,333 +3% | $81,954 -1.4% |
| 2024 | $2,265 +3% | $83,112 +4% |
| 2023 | $2,199 +3% | $79,917 +11.9% |
| 2022 | $2,135 +3% | $71,430 +4.1% |
| 2021 | $2,073 | $68,597 +5.5% |
| 2019 | $2,073 +6.1% | $65,026 +2.1% |
| 2018 | $1,953 +3% | $63,687 +0.9% |
| 2017 | $1,896 +3% | $63,121 +4.8% |
| 2016 | $1,841 +2.6% | $60,255 +0.2% |
| 2015 | $1,795 +3.3% | $60,155 +14.4% |
| 2014 | $1,738 +2.4% | $52,574 +10.9% |
| 2013 | $1,697 +3% | $47,386 -18.2% |
| 2012 | $1,648 +3% | $57,935 -8.4% |
| 2011 | $1,600 +3% | $63,236 -9.9% |
| 2010 | $1,553 +3% | $70,219 -5.9% |
| 2009 | $1,508 +3% | $74,616 +1.4% |
| 2008 | $1,464 +3% | $73,589 +9.9% |
| 2007 | $1,422 | $66,945 +11.4% |
| 2006 | -- | $60,090 +6.9% |
| 2005 | -- | $56,211 +10.8% |
| 2004 | -- | $50,715 +0.7% |
| 2003 | -- | $50,359 -1.8% |
| 2002 | -- | $51,303 +2.8% |
| 2001 | $1,271 | $49,890 |
Find assessor info on the county website
Neighborhood: 89701
Nearby homes
- $490,5003 bd2 ba1.5k sqft4292 Hunter Ct, Carson City, NV 89701Off Market
- $563,9003 bd3 ba1.5k sqft4244 Hunter Ct, Carson City, NV 89701Off Market
- $540,2003 bd2 ba1.8k sqft1532 Gregg St, Carson City, NV 89701Off Market
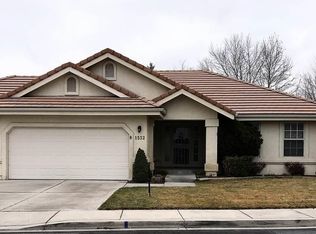
- $545,0003 bd2 ba1.8k sqft1556 Gregg St, Carson City, NV 89701Sold
- $497,4003 bd2 ba1.5k sqft4269 Hunter Ct, Carson City, NV 89701Off Market
- $483,9003 bd2 ba1.2k sqft4220 Hunter Ct, Carson City, NV 89701Off Market
- $540,7004 bd3 ba1.8k sqft4293 Hunter Ct, Carson City, NV 89701Off Market
- $491,3003 bd2 ba1.5k sqft1511 Gregg St, Carson City, NV 89701Off Market
Nearby schools
GreatSchools rating
- 5/10Empire Elementary SchoolGrades: PK-5Distance: 0.6 mi
- 6/10Eagle Valley Middle SchoolGrades: 6-8Distance: 1.1 mi
- 5/10Carson High SchoolGrades: 9-12Distance: 1.6 mi
Schools provided by the listing agent
- Elementary: Empire
- Middle: Eagle Valley
- High: Carson
Source: NNRMLS. This data may not be complete. We recommend contacting the local school district to confirm school assignments for this home.
Get a cash offer in 3 minutes
Find out how much your home could sell for in as little as 3 minutes with a no-obligation cash offer.
Estimated market value
$529,100
Get a cash offer in 3 minutes
Find out how much your home could sell for in as little as 3 minutes with a no-obligation cash offer.
Estimated market value
$529,100
- Nevada
- Carson City
- Carson City
- 89701
- 4268 Hunter Ct
