Discover comfort, style, and convenience at 1556 Stardance Circle, a beautifully maintained home in Longmont's sought-after Starwood neighborhood. Set on a quiet, tree-lined street, this home offers effortless main-level living with an open, sun-filled layout, vaulted ceilings, and a welcoming atmosphere throughout.The spacious living room features large windows and a cozy fireplace, flowing into a formal dining room ideal for gatherings. The well-appointed kitchen includes stainless steel appliances, abundant storage, generous counter space, and a breakfast nook overlooking the backyard. A custom wood-paneled study with an adjacent full bath adds flexibility for guests or a dedicated work-from-home space.Upstairs, you'll find four comfortable bedrooms, including a serene primary suite with a walk-in closet and private bath. Two additional full bathrooms offer convenience for family or guests.The fully finished basement is a standout, featuring a fully equipped movie theater, a handsome wet bar, a dedicated home office, and a private guest bedroom with a full bathroom and steam shower. It's the perfect setup for entertaining, multi-generational living, or simply enjoying extra room to relax.The fully fenced backyard provides a peaceful retreat with a deck ideal for morning coffee, grilling, or unwinding on warm Colorado evenings. The space is perfect for children, pets, gardening, or enjoying the outdoors.Located in the highly desirable Starwood community, this home offers easy access to parks, trails, lakes, and open space, along with quick connections to downtown Longmont's restaurants, shops, and breweries. Commutes to Boulder, Niwot, and I-25 are effortless, making the location ideal for both work and play.Move-in ready and exceptionally cared for, this home offers the perfect blend of space, comfort, and lifestyle. Schedule your showing today-homes in this neighborhood don't stay on the market long.
Sold for $1,225,000
$1,225,000
1556 Stardance Cir, Longmont, CO 80504
5beds
5,772sqft
Single Family Residence
Built in 2005
10,053 Square Feet Lot
$1,208,200 Zestimate®
$212/sqft
$5,289 Estimated rent
Home value
$1,208,200
$1.12M - $1.29M
$5,289/mo
Zestimate® history
Owner options
List your home for rent
$5,289/mo
Rent Zestimate®
Find your next renter with Zillow Rental Manager. Plus, with online applications, you can quickly screen prospective tenants – for free.
$5,289/mo
Rent Zestimate®
Refinance and save
$7,189/mo
Est. payment
Refinancing to a lower rate could help reduce your monthly payments and save thousands over the life of the loan.
$7,189/mo
Est. payment
Explore your selling options
Work with a Zillow partner agent
Leverage their expertise and Zillow's premium Showcase listings to get your home seen by more buyers.
Get startedList with your own agent
Get your home in front of millions of buyers by listing it on Zillow.
Learn how to do itSell it yourself
Take full control of how buyers see your home on Zillow by listing For Sale by Owner (FSBO).
List your homeWhat's special
Zillow last checked:
Listing updated:
Listed by:
Mimi Miller 303-709-6990,
Mimi Miller Realty
Bought with:
Sarah Scott, 100054720
Compass - Denver
Source: IRES as distributed by MLS GRID,MLS#: 1040744
Facts & features
Interior
Bedrooms & bathrooms
- Bedrooms: 5
- Bathrooms: 5
- Full bathrooms: 4
- 3/4 bathrooms: 1
- Main level bathrooms: 1
Rooms
- Room types: Media Room
Primary bedroom
- Description: Carpet
- Features: Full Primary Bath, Luxury Features Primary Bath, 5 Piece Primary Bath
- Level: Upper
- Area: 304 Square Feet
- Dimensions: 19 x 16
Bedroom 2
- Description: Carpet
- Level: Upper
- Area: 204 Square Feet
- Dimensions: 17 x 12
Bedroom 3
- Description: Carpet
- Level: Upper
- Area: 192 Square Feet
- Dimensions: 12 x 16
Bedroom 4
- Description: Carpet
- Level: Upper
- Area: 210 Square Feet
- Dimensions: 15 x 14
Bedroom 5
- Description: Carpet
- Level: Lower
- Area: 221 Square Feet
- Dimensions: 13 x 17
Dining room
- Description: Wood
- Level: Main
- Area: 168 Square Feet
- Dimensions: 12 x 14
Family room
- Description: Wood
- Level: Main
- Area: 306 Square Feet
- Dimensions: 18 x 17
Great room
- Description: Carpet
- Level: Lower
- Area: 380 Square Feet
- Dimensions: 20 x 19
Kitchen
- Description: Wood
- Level: Main
- Area: 368 Square Feet
- Dimensions: 16 x 23
Laundry
- Description: Tile
- Level: Upper
- Area: 40 Square Feet
- Dimensions: 5 x 8
Living room
- Description: Wood
- Level: Main
- Area: 306 Square Feet
- Dimensions: 17 x 18
Study
- Description: Wood
- Level: Main
- Area: 224 Square Feet
- Dimensions: 14 x 16
Heating
- Forced Air
Cooling
- Central Air, Ceiling Fan(s)
Appliances
- Included: Gas Range, Self Cleaning Oven, Double Oven, Dishwasher, Refrigerator, Bar Fridge, Microwave, Disposal
- Laundry: Sink, Washer/Dryer Hookup
Features
- Eat-in Kitchen, Separate Dining Room, Cathedral Ceiling(s), Open Floorplan, Pantry, Walk-In Closet(s), Wet Bar, Jack & Jill Bathroom, Kitchen Island, Theatre Room, High Ceilings
- Flooring: Wood
- Windows: Window Coverings
- Basement: Full,Partially Finished,Walk-Out Access,Built-In Radon
- Has fireplace: Yes
- Fireplace features: Gas
Interior area
- Total structure area: 3,786
- Total interior livable area: 5,772 sqft
- Finished area above ground: 3,786
Property
Parking
- Total spaces: 4
- Parking features: Attached, Oversized, Tandem
- Attached garage spaces: 4
- Details: Attached
Features
- Levels: Two
- Stories: 2
- Patio & porch: Patio, Deck
- Exterior features: Sprinkler System
- Spa features: Bath
- Fencing: Fenced
Lot
- Size: 10,053 Square Feet
- Features: Near Golf Course, Paved, Curbs, Gutters, Sidewalks, Street Light
Details
- Parcel number: R0506044
- Zoning: RES
- Special conditions: Private Owner
Construction
Type & style
- Home type: SingleFamily
- Architectural style: Contemporary
- Property subtype: Single Family Residence
Materials
- Stone, Stucco
- Roof: Composition
Condition
- New construction: No
- Year built: 2005
Details
- Builder model: Laurel Park
- Builder name: Greybridge
Utilities & green energy
- Electric: City
- Gas: Xcel
- Sewer: Public Sewer
- Water: City
- Utilities for property: Natural Gas Available, Electricity Available, Cable Available, High Speed Avail
Green energy
- Energy efficient items: Windows
Community & HOA
Community
- Security: Fire Alarm
- Subdivision: Fox Meadows Flg 3
HOA
- Has HOA: Yes
- Services included: Management
- HOA fee: $42 monthly
- HOA name: Fox Meadows
- HOA phone: 303-682-0098
- Second HOA fee: $115 quarterly
- Second HOA name: Starwood
- Second HOA phone: 303-682-0098
Location
- Region: Longmont
Financial & listing details
- Price per square foot: $212/sqft
- Tax assessed value: $1,219,300
- Annual tax amount: $7,699
- Date on market: 8/5/2025
- Listing terms: Cash,Conventional
- Exclusions: Mounted wall water feature, Freezer in the garage
- Electric utility on property: Yes
- Road surface type: Asphalt
Price history
| Date | Event | Price |
|---|---|---|
| 2/20/2026 | Sold | $1,225,000-3.9%$212/sqft |
Source:  IRES as distributed by MLS GRID #1040744 Report a problem IRES as distributed by MLS GRID #1040744 Report a problem | ||
| 2/18/2026 | Pending sale | $1,275,000$221/sqft |
Source: IRES as distributed by MLS GRID #1040744 Report a problem | ||
| 2/3/2026 | Listed for sale | $1,275,000$221/sqft |
Source: IRES as distributed by MLS GRID #1040744 Report a problem | ||
| 1/7/2026 | Pending sale | $1,275,000$221/sqft |
Source:  REcolorado as distributed by MLS GRID #IR1040744 Report a problem REcolorado as distributed by MLS GRID #IR1040744 Report a problem | ||
| 12/5/2025 | Price change | $1,275,000-5.2%$221/sqft |
Source: IRES as distributed by MLS GRID #1040744 Report a problem | ||
| 9/22/2025 | Price change | $1,345,000-3.6%$233/sqft |
Source: IRES as distributed by MLS GRID #1040744 Report a problem | ||
| 8/8/2025 | Listed for sale | $1,395,000+16.3%$242/sqft |
Source: IRES as distributed by MLS GRID #1040744 Report a problem | ||
| 2/8/2022 | Sold | $1,200,000$208/sqft |
Source: IRES as distributed by MLS GRID #956217 Report a problem | ||
| 2/8/2022 | Listed for sale | $1,200,000$208/sqft |
Source:  RE/MAX International #956217 Report a problem RE/MAX International #956217 Report a problem | ||
| 1/10/2022 | Pending sale | $1,200,000$208/sqft |
Source: RE/MAX International #956217 Report a problem | ||
| 12/9/2021 | Listed for sale | $1,200,000+33.3%$208/sqft |
Source: IRES as distributed by MLS GRID #956217 Report a problem | ||
| 1/19/2018 | Sold | $900,000+8.8%$156/sqft |
Source: Public Record Report a problem | ||
| 5/4/2006 | Sold | $827,555+619.6%$143/sqft |
Source: Public Record Report a problem | ||
| 1/10/2005 | Sold | $115,000$20/sqft |
Source: Public Record Report a problem | ||
Public tax history
| Year | Property taxes | Tax assessment |
|---|---|---|
| 2025 | $7,699 +1.4% | $76,206 -9.5% |
| 2024 | $7,594 +18.9% | $84,172 -1% |
| 2023 | $6,386 -1.3% | $84,989 +31.7% |
| 2022 | $6,469 +12% | $64,538 -2.8% |
| 2021 | $5,778 | $66,395 +11.6% |
| 2020 | $5,778 +6.4% | $59,481 |
| 2019 | $5,432 | $59,481 +4% |
| 2018 | $5,432 | $57,182 -9.5% |
| 2017 | $5,432 +10% | $63,218 +22.4% |
| 2016 | $4,938 +4.9% | $51,660 +16.7% |
| 2015 | $4,706 +13.8% | $44,274 |
| 2014 | $4,135 -15.1% | $44,274 |
| 2013 | $4,873 +6.8% | $44,274 -15.7% |
| 2012 | $4,563 -8.4% | $52,536 |
| 2011 | $4,982 +1.8% | -- |
| 2010 | $4,892 -19.7% | $57,870 |
| 2009 | $6,093 +23.8% | $57,870 -30.6% |
| 2008 | $4,921 +2.4% | $83,420 +10.5% |
| 2007 | $4,808 | $75,490 |
Find assessor info on the county website
Neighborhood: 80501
Nearby homes
- $1,175,0005 bd4 ba5.4k sqft1568 Stardance Cir, Longmont, CO 80501Sold
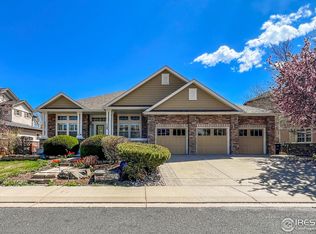
- $1,250,3003 bd2 ba2.5k sqft1563 Stardance Cir, Longmont, CO 80504Off Market
- $1,300,0004 bd4 ba5.5k sqft523 Little Fox Ct, Longmont, CO 80501Sold

- $1,266,8005 bd5 ba4.5k sqft1551 Stardance Cir, Longmont, CO 80504Off Market
- $1,600,0004 bd5 ba5.5k sqft1537 Stardance Cir, Longmont, CO 80501Sold
- $765,2002 bd2 ba2.2k sqft1531 Stardance Cir, Longmont, CO 80504Off Market
- $1,100,0003 bd3 ba4.5k sqft1622 Stardance Cir, Longmont, CO 80501Sold
- $---- sqft1622 Stardance Cir, Longmont, CO 80501Off Market
Nearby schools
GreatSchools rating
- 5/10Rocky Mountain Elementary SchoolGrades: PK-5Distance: 0.7 mi
- 5/10Trail Ridge Middle SchoolGrades: 6-8Distance: 0.7 mi
- 5/10Skyline High SchoolGrades: 9-12Distance: 1.3 mi
Schools provided by the listing agent
- Elementary: Fall River
- Middle: Trail Ridge
- High: Skyline
Source: IRES as distributed by MLS GRID. This data may not be complete. We recommend contacting the local school district to confirm school assignments for this home.
Get a cash offer in 3 minutes
Find out how much your home could sell for in as little as 3 minutes with a no-obligation cash offer.
Estimated market value
$1,208,200
Get a cash offer in 3 minutes
Find out how much your home could sell for in as little as 3 minutes with a no-obligation cash offer.
Estimated market value
$1,208,200
- Colorado
- Boulder County
- Longmont
- 80501
- 1556 Stardance Cir
Nearby cities
Nearby neighborhoods
Nearby zip codes
Other Longmont Topics
