Meticulously Maintained Sprawling Ranch in Coveted Golf Community Starwood. Gorgeous Open Concept Kitchen, Huge Primary with Luxury 5 Piece Primary Bath & Private Deck Entrance. Walkout Basement with a Wet Bar, Theatre Room, Workout Area & Plenty of room to Entertain. High ed Finishes throughout, move in ready for its next owner. Ranches in this neighborhood don't come up very often. A Must See!!!
Sold for $1,175,000
$1,175,000
1568 Stardance Cir, Longmont, CO 80504
5beds
5,498sqft
Single Family Residence
Built in 2004
8,923 Square Feet Lot
$1,182,000 Zestimate®
$214/sqft
$4,717 Estimated rent
Home value
$1,182,000
$1.09M - $1.29M
$4,717/mo
Zestimate® history
Owner options
List your home for rent
$4,717/mo
Rent Zestimate®
Find your next renter with Zillow Rental Manager. Plus, with online applications, you can quickly screen prospective tenants – for free.
$4,717/mo
Rent Zestimate®
Refinance and save
$7,224/mo
Est. payment
Refinancing to a lower rate could help reduce your monthly payments and save thousands over the life of the loan.
$7,224/mo
Est. payment
Explore your selling options
Work with a Zillow partner agent
Leverage their expertise and Zillow's premium Showcase listings to get your home seen by more buyers.
Get startedList with your own agent
Get your home in front of millions of buyers by listing it on Zillow.
Learn how to do itSell it yourself
Take full control of how buyers see your home on Zillow by listing For Sale by Owner (FSBO).
List your homeWhat's special
Zillow last checked:
Listing updated:
Listed by:
Brent Sommervold 303-435-3272,
Equity Colorado-Front Range
Bought with:
April Porterfield, 100056208
RE/MAX Elevate
Source: IRES as distributed by MLS GRID,MLS#: 1031840
Facts & features
Interior
Bedrooms & bathrooms
- Bedrooms: 5
- Bathrooms: 4
- Full bathrooms: 3
- 1/2 bathrooms: 1
- Main level bathrooms: 3
Rooms
- Room types: Media Room
Primary bedroom
- Description: Carpet
- Features: Luxury Features Primary Bath, 5 Piece Primary Bath
- Level: Main
- Area: 280 Square Feet
- Dimensions: 14 x 20
Bedroom 2
- Description: Carpet
- Level: Main
- Area: 110 Square Feet
- Dimensions: 10 x 11
Bedroom 3
- Description: Carpet
- Level: Main
- Area: 110 Square Feet
- Dimensions: 10 x 11
Bedroom 4
- Description: Carpet
- Level: Basement
- Area: 182 Square Feet
- Dimensions: 13 x 14
Bedroom 5
- Description: Carpet
- Level: Basement
- Area: 169 Square Feet
- Dimensions: 13 x 13
Dining room
- Description: Carpet
- Level: Main
- Area: 132 Square Feet
- Dimensions: 11 x 12
Family room
- Description: Carpet
- Level: Main
- Area: 216 Square Feet
- Dimensions: 12 x 18
Kitchen
- Description: Hardwood
- Level: Main
- Area: 378 Square Feet
- Dimensions: 14 x 27
Laundry
- Description: Tile
- Level: Main
- Area: 72 Square Feet
- Dimensions: 6 x 12
Living room
- Description: Carpet
- Level: Main
- Area: 121 Square Feet
- Dimensions: 11 x 11
Recreation room
- Description: Laminate
- Level: Basement
- Area: 660 Square Feet
- Dimensions: 22 x 30
Heating
- Forced Air
Cooling
- Central Air
Appliances
- Included: Gas Range, Double Oven, Dishwasher, Refrigerator, Bar Fridge, Microwave, Disposal
- Laundry: Washer/Dryer Hookup
Features
- Eat-in Kitchen, Separate Dining Room, Cathedral Ceiling(s), Open Floorplan, Pantry, Walk-In Closet(s), Kitchen Island, Theatre Room, High Ceilings
- Flooring: Wood
- Windows: Window Coverings
- Basement: Full,Partially Finished
- Has fireplace: Yes
- Fireplace features: Circulating
Interior area
- Total structure area: 2,758
- Total interior livable area: 5,498 sqft
- Finished area above ground: 2,758
Property
Parking
- Total spaces: 3
- Parking features: Garage Door Opener, Oversized
- Attached garage spaces: 3
- Details: Attached
Accessibility
- Accessibility features: Level Lot, Accessible Hallway(s), Main Floor Bath, Accessible Bedroom, Stall Shower, Main Level Laundry
Features
- Levels: One
- Stories: 1
- Patio & porch: Patio, Deck
- Exterior features: Sprinkler System, Balcony
- Has view: Yes
- View description: City
Lot
- Size: 8,923 Square Feet
- Features: Sloped, Abuts Private Open Space, City Limits, Paved, Curbs, Gutters, Sidewalks, Fire Hydrant within 500 Feet, Zero Lot Line
Details
- Parcel number: R0506045
- Zoning: RES
- Special conditions: Private Owner
Construction
Type & style
- Home type: SingleFamily
- Property subtype: Single Family Residence
Materials
- Frame, Stone, Wood Siding, Painted/Stained
- Roof: Composition
Condition
- New construction: No
- Year built: 2004
Utilities & green energy
- Electric: City
- Gas: XCEL
- Water: City
- Utilities for property: Natural Gas Available, Electricity Available, High Speed Avail, Underground Utilities
Green energy
- Energy efficient items: Windows
Community & HOA
Community
- Features: Playground, Park
- Security: Fire Alarm, Security System
- Subdivision: Fox Meadows Flg 3
HOA
- Has HOA: Yes
- Services included: Common Amenities, Management, Utilities
- HOA fee: $40 monthly
- HOA name: Fox Meadows
- HOA phone: 303-682-0098
- Second HOA fee: $115 quarterly
- Second HOA name: Star Wood @ Fox Meadows
- Second HOA phone: 303-682-0098
Location
- Region: Longmont
Financial & listing details
- Price per square foot: $214/sqft
- Tax assessed value: $1,075,400
- Annual tax amount: $6,083
- Date on market: 4/22/2025
- Listing terms: Cash,Conventional
- Electric utility on property: Yes
- Road surface type: Asphalt
Price history
| Date | Event | Price |
|---|---|---|
| 8/26/2025 | Sold | $1,175,000-2.1%$214/sqft |
Source:  IRES as distributed by MLS GRID #1031840 Report a problem IRES as distributed by MLS GRID #1031840 Report a problem | ||
| 7/25/2025 | Pending sale | $1,200,000$218/sqft |
Source:  REcolorado as distributed by MLS GRID #IR1031840 Report a problem REcolorado as distributed by MLS GRID #IR1031840 Report a problem | ||
| 6/17/2025 | Price change | $1,200,000-4%$218/sqft |
Source: IRES as distributed by MLS GRID #1031840 Report a problem | ||
| 6/6/2025 | Listed for sale | $1,250,000$227/sqft |
Source: REcolorado as distributed by MLS GRID #IR1031840 Report a problem | ||
| 5/28/2025 | Pending sale | $1,250,000$227/sqft |
Source: REcolorado as distributed by MLS GRID #IR1031840 Report a problem | ||
| 5/7/2025 | Listed for sale | $1,250,000$227/sqft |
Source: REcolorado as distributed by MLS GRID #IR1031840 Report a problem | ||
| 4/26/2025 | Pending sale | $1,250,000$227/sqft |
Source: REcolorado as distributed by MLS GRID #IR1031840 Report a problem | ||
| 4/22/2025 | Listed for sale | $1,250,000+106.6%$227/sqft |
Source: IRES as distributed by MLS GRID #1031840 Report a problem | ||
| 3/31/2011 | Listing removed | $605,000+8%$110/sqft |
Source: Re/Max #612844 Report a problem | ||
| 6/23/2010 | Sold | $560,000-7.4%$102/sqft |
Source: Public Record Report a problem | ||
| 3/20/2010 | Price change | $605,000-4%$110/sqft |
Source: RE/MAX Alliance #626478 Report a problem | ||
| 10/27/2009 | Price change | $629,900-4.5%$115/sqft |
Source: RE/MAX Alliance #612844 Report a problem | ||
| 7/24/2009 | Price change | $659,900-3%$120/sqft |
Source: RE/MAX Alliance #612844 Report a problem | ||
| 6/20/2009 | Price change | $680,000-5.6%$124/sqft |
Source: RE/MAX Alliance #612844 Report a problem | ||
| 6/9/2009 | Listed for sale | $720,000+26.3%$131/sqft |
Source: RE/MAX Alliance #612844 Report a problem | ||
| 6/1/2005 | Sold | $570,000$104/sqft |
Source: Public Record Report a problem | ||
Public tax history
| Year | Property taxes | Tax assessment |
|---|---|---|
| 2025 | $6,083 +1.4% | $67,213 -9.1% |
| 2024 | $6,000 +4.2% | $73,975 -1% |
| 2023 | $5,759 -1.3% | $74,692 +28.4% |
| 2022 | $5,833 +12.5% | $58,192 -2.8% |
| 2021 | $5,183 | $59,867 +12.2% |
| 2020 | $5,183 +1.4% | $53,353 |
| 2019 | $5,111 | $53,353 -0.8% |
| 2018 | $5,111 | $53,806 -9.5% |
| 2017 | $5,111 +22.2% | $59,485 +35.9% |
| 2016 | $4,182 +4.9% | $43,756 +13.3% |
| 2015 | $3,986 +10.5% | $38,606 |
| 2014 | $3,606 -12.8% | $38,606 |
| 2013 | $4,134 +6.8% | $38,606 -13.4% |
| 2012 | $3,872 -4.2% | $44,576 |
| 2011 | $4,043 +1.8% | -- |
| 2010 | $3,971 -8% | $46,970 -14.4% |
| 2009 | $4,314 +26.9% | $54,850 -7.1% |
| 2008 | $3,400 +9.3% | $59,060 +13.3% |
| 2007 | $3,110 -1.8% | $52,150 +9.8% |
| 2006 | $3,169 +229.9% | $47,490 -11% |
| 2005 | $961 | $53,360 |
Find assessor info on the county website
Neighborhood: 80501
Nearby homes
- $1,225,0005 bd5 ba5.7k sqft1556 Stardance Cir, Longmont, CO 80501Sold
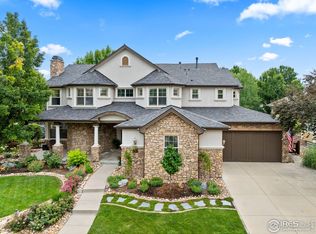
- $1,300,0004 bd4 ba5.5k sqft523 Little Fox Ct, Longmont, CO 80501Sold

- $1,276,5003 bd2 ba2.5k sqft1563 Stardance Cir, Longmont, CO 80504Off Market
- $1,290,4005 bd5 ba4.5k sqft1551 Stardance Cir, Longmont, CO 80504Off Market
- $1,100,0003 bd3 ba4.5k sqft1622 Stardance Cir, Longmont, CO 80501Sold
- $---- sqft1622 Stardance Cir, Longmont, CO 80501Off Market
- $1,600,0004 bd5 ba5.5k sqft1537 Stardance Cir, Longmont, CO 80501Sold
- $2,050,0005 bd6 ba9.5k sqft1615 Stardance Cir, Longmont, CO 80504For Sale
Nearby schools
GreatSchools rating
- 5/10Rocky Mountain Elementary SchoolGrades: PK-5Distance: 0.7 mi
- 4/10Trail Ridge Middle SchoolGrades: 6-8Distance: 0.7 mi
- 3/10Skyline High SchoolGrades: 9-12Distance: 1.3 mi
Schools provided by the listing agent
- Elementary: Fall River
- Middle: Trail Ridge
- High: Skyline
Source: IRES as distributed by MLS GRID. This data may not be complete. We recommend contacting the local school district to confirm school assignments for this home.
Get a cash offer in 3 minutes
Find out how much your home could sell for in as little as 3 minutes with a no-obligation cash offer.
Estimated market value
$1,182,000
Get a cash offer in 3 minutes
Find out how much your home could sell for in as little as 3 minutes with a no-obligation cash offer.
Estimated market value
$1,182,000
- Colorado
- Boulder County
- Longmont
- 80501
- 1568 Stardance Cir
Nearby cities
Nearby neighborhoods
Nearby zip codes
Other Longmont Topics
