Positioned on a premier half-acre homesite backing to the 13th hole of Fox Hill Golf Course, this exceptional custom residence in the coveted Starwood community offers architectural distinction, refined finishes, and effortless indoor-outdoor living. The home’s unique U-shaped design embraces a private courtyard with fountain, creating a striking focal point and seamless connection to the outdoor spaces.
nside, remarkable craftsmanship and thoughtful design are evident throughout. The grand living room features soaring ceilings and an overlooking balcony, while the gourmet kitchen serves as the heart of the home. Outfitted with professional-grade Wolf appliances, including a gas range with double ovens, conventional oven, and built-in microwave, the kitchen also features dual Sub-Zero refrigerator/freezer units, two sinks, pot fillers, a Miele coffee system, Asko dishwasher, spacious custom pantry, coffee bar, and eat-in dining. A fireside kitchen lounge adds warmth and comfort.
The main-level primary suite is a private retreat with new wood flooring, see-through fireplace, built-in minibar, spa-inspired bath with jetted soaking tub, oversized steam shower, dual vanities, and an extraordinary custom walk-in closet with integrated washer and dryer.
Upstairs offers two ensuite bedrooms and additional laundry. The lower level features a private-entry guest suite, theater, fitness room, oversized recreation room with wet bar, secondary laundry, and ample storage. Additional highlights include radiant floor heating, whole-house sound, four HVAC units, security system, heated six-car garage, snow-melt driveway, and custom workshop.
This house is subject to short sale approval.
For sale
Price cut: $575K (7/15)
$2,050,000
1615 Stardance Circle, Longmont, CO 80504
5beds
9,510sqft
:
Get pre-qualified$12,556/mo
Single Family Residence
Built in 2006
0.5 Acres Lot
$1,991,700 Zestimate®
$216/sqft
$62/mo HOA
What's special
See-through fireplaceHeated six-car garageRadiant floor heatingFireside kitchen loungeFitness roomOverlooking balconyMain-level primary suite
- 153 days |
- 843 |
- 31 |
Zillow last checked:
Listing updated:
Listed by:
Rebecca Krook 720-422-6881 rebecca.krook@exprealty.com,
eXp Realty, LLC
Source: REcolorado as distributed by MLS GRID,MLS#: 6049649
Facts & features
Interior
Bedrooms & bathrooms
- Bedrooms: 5
- Bathrooms: 6
- Full bathrooms: 3
- 3/4 bathrooms: 1
- 1/2 bathrooms: 2
- Main level bathrooms: 2
- Main level bedrooms: 1
Heating
- Forced Air, Radiant Floor
Cooling
- Central Air
Appliances
- Included: Bar Fridge, Convection Oven, Dishwasher, Disposal, Double Oven, Dryer, Microwave, Oven, Range, Range Hood, Refrigerator, Self Cleaning Oven, Washer
Features
- Built-in Features, Ceiling Fan(s), Eat-in Kitchen, Five Piece Bath, High Ceilings, Kitchen Island, Pantry, Primary Suite, Radon Mitigation System, Stone Counters, Vaulted Ceiling(s), Walk-In Closet(s), Wet Bar, Wired for Data
- Flooring: Carpet, Tile, Wood
- Windows: Double Pane Windows
- Basement: Finished,Full
- Number of fireplaces: 3
- Fireplace features: Bedroom, Gas Log, Great Room, Kitchen
Interior area
- Total structure area: 9,510
- Total interior livable area: 9,510 sqft
- Finished area above ground: 5,297
- Finished area below ground: 3,192
Video & virtual tour
Property
Parking
- Total spaces: 6
- Parking features: Circular Driveway, Concrete, Dry Walled, Exterior Access Door, Heated Garage, Insulated Garage, Oversized, Oversized Door
- Attached garage spaces: 6
- Has uncovered spaces: Yes
Features
- Levels: Two
- Stories: 2
- Patio & porch: Covered, Patio
- Exterior features: Balcony, Barbecue, Fire Pit, Gas Grill, Gas Valve, Private Yard, Rain Gutters, Water Feature
- Fencing: Full
- Has view: Yes
- View description: Golf Course, Mountain(s)
Lot
- Size: 0.5 Acres
- Features: Irrigated, Landscaped, Level, On Golf Course, Sprinklers In Front, Sprinklers In Rear
Details
- Parcel number: R0506238
- Special conditions: Short Sale
Construction
Type & style
- Home type: SingleFamily
- Architectural style: Contemporary
- Property subtype: Single Family Residence
Materials
- Frame, Stone
- Roof: Slate
Condition
- Year built: 2006
Utilities & green energy
- Sewer: Public Sewer
- Water: Public
- Utilities for property: Cable Available, Electricity Connected, Natural Gas Connected, Phone Connected
Community & HOA
Community
- Subdivision: Fox Meadows Flg 3
HOA
- Has HOA: Yes
- Services included: Reserve Fund
- HOA fee: $30 monthly
- HOA name: Fox Meadows
- HOA phone: 303-682-0098
- Second HOA fee: $96 quarterly
- Second HOA name: Starwood
- Second HOA phone: 303-682-0098
Location
- Region: Longmont
Financial & listing details
- Price per square foot: $216/sqft
- Tax assessed value: $2,108,200
- Annual tax amount: $13,832
- Date on market: 2/21/2026
- Listing terms: Cash,Conventional
- Exclusions: None
- Ownership: Individual
- Electric utility on property: Yes
- Road surface type: Paved
Estimated market value
$1,991,700
$1.89M - $2.09M
$5,607/mo
Price history
| Date | Event | Price |
|---|---|---|
| 7/15/2026 | Price change | $2,050,000-21.9%$216/sqft |
Source:  REcolorado as distributed by MLS GRID #6049649 Report a problem REcolorado as distributed by MLS GRID #6049649 Report a problem | ||
| 3/25/2026 | Listed for sale | $2,625,000$276/sqft |
Source: REcolorado as distributed by MLS GRID #6049649 Report a problem | ||
| 3/25/2026 | Pending sale | $2,625,000$276/sqft |
Source: eXp Realty #6049649 Report a problem | ||
| 3/25/2026 | Contingent | $2,625,000$276/sqft |
Source: eXp Realty #6049649 Report a problem | ||
| 3/11/2026 | Price change | $2,625,000-1.9%$276/sqft |
Source: REcolorado as distributed by MLS GRID #6049649 Report a problem | ||
| 2/21/2026 | Price change | $2,675,000-7.4%$281/sqft |
Source: REcolorado as distributed by MLS GRID #6049649 Report a problem | ||
| 2/3/2026 | Price change | $2,889,9990%$304/sqft |
Source:  IRES as distributed by MLS GRID #1023628 Report a problem IRES as distributed by MLS GRID #1023628 Report a problem | ||
| 8/19/2025 | Price change | $2,890,000+5.1%$304/sqft |
Source: IRES as distributed by MLS GRID #1023628 Report a problem | ||
| 8/18/2025 | Price change | $2,750,000+3.8%$289/sqft |
Source: IRES as distributed by MLS GRID #1023628 Report a problem | ||
| 7/24/2025 | Price change | $2,649,999-3.6%$279/sqft |
Source: IRES as distributed by MLS GRID #1023628 Report a problem | ||
| 12/20/2024 | Listed for sale | $2,749,999$289/sqft |
Source: IRES as distributed by MLS GRID #1023628 Report a problem | ||
| 11/18/2024 | Listing removed | $2,749,999$289/sqft |
Source: IRES as distributed by MLS GRID #1016713 Report a problem | ||
| 10/3/2024 | Price change | $2,749,999-1.8%$289/sqft |
Source: IRES as distributed by MLS GRID #1016713 Report a problem | ||
| 9/21/2024 | Price change | $2,799,999-3.4%$294/sqft |
Source: IRES as distributed by MLS GRID #1016713 Report a problem | ||
| 9/13/2024 | Price change | $2,899,999-3.3%$305/sqft |
Source: IRES as distributed by MLS GRID #1016713 Report a problem | ||
| 8/16/2024 | Listed for sale | $2,999,999+9.1%$315/sqft |
Source: IRES as distributed by MLS GRID #1016713 Report a problem | ||
| 5/15/2023 | Sold | $2,750,000-3.5%$289/sqft |
Source: IRES as distributed by MLS GRID #982778 Report a problem | ||
| 5/10/2023 | Pending sale | $2,850,000$300/sqft |
Source: IRES as distributed by MLS GRID #982778 Report a problem | ||
| 3/2/2023 | Listed for sale | $2,850,000-3.4%$300/sqft |
Source: IRES as distributed by MLS GRID #982778 Report a problem | ||
| 2/7/2023 | Listing removed | -- |
Source: IRES as distributed by MLS GRID #976883 Report a problem | ||
| 11/25/2022 | Price change | $2,950,000-1.7%$310/sqft |
Source: IRES as distributed by MLS GRID #976883 Report a problem | ||
| 10/14/2022 | Listed for sale | $3,000,000+6.2%$315/sqft |
Source: IRES as distributed by MLS GRID #976883 Report a problem | ||
| 7/19/2021 | Sold | $2,825,000-2.4%$297/sqft |
Source: IRES as distributed by MLS GRID #941006 Report a problem | ||
| 5/17/2021 | Listed for sale | $2,895,000-1.9%$304/sqft |
Source: IRES as distributed by MLS GRID #931943 Report a problem | ||
| 4/12/2021 | Listing removed | -- |
Source: IRES as distributed by MLS GRID #931943 Report a problem | ||
| 1/26/2021 | Listed for sale | $2,950,000+30.4%$310/sqft |
Source: IRES as distributed by MLS GRID #931943 Report a problem | ||
| 7/27/2007 | Sold | $2,263,134+977.7%$238/sqft |
Source: Public Record Report a problem | ||
| 9/2/2003 | Sold | $210,000$22/sqft |
Source: Public Record Report a problem | ||
Public tax history
| Year | Property taxes | Tax assessment |
|---|---|---|
| 2025 | $13,084 +1.4% | $131,762 -6.2% |
| 2024 | $12,905 +23.5% | $140,465 -1% |
| 2023 | $10,448 +5.7% | $141,828 +34.3% |
| 2022 | $9,887 +14% | $105,585 -2.8% |
| 2021 | $8,669 | $108,623 +12.7% |
| 2020 | $8,669 -18.2% | $96,397 |
| 2019 | $10,601 | $96,397 -13.6% |
| 2018 | $10,601 | $111,600 -32.1% |
| 2017 | $10,601 -0.1% | $164,382 +48% |
| 2016 | $10,614 +4.9% | $111,042 +8.6% |
| 2015 | $10,114 +6% | $102,206 |
| 2014 | $9,546 -13.1% | $102,206 |
| 2013 | $10,986 +6.8% | $102,206 -13.7% |
| 2012 | $10,289 -21% | $118,445 |
| 2011 | $13,020 +1.8% | -- |
| 2010 | $12,786 +7% | $151,240 -5.6% |
| 2009 | $11,948 +163.7% | $160,160 -8.2% |
| 2008 | $4,532 +320% | $174,410 +150.9% |
| 2007 | $1,079 | $69,500 |
Find assessor info on the county website
Monthly payment
Est. payment
Payment breakdown
Explore the cost of this home by adjusting the details. Changes won't be saved.Climate risks
Neighborhood: 80504
Nearby schools
GreatSchools rating
- 5/10Rocky Mountain Elementary SchoolGrades: PK-5Distance: 0.7 mi
- 4/10Trail Ridge Middle SchoolGrades: 6-8Distance: 0.7 mi
- 3/10Skyline High SchoolGrades: 9-12Distance: 1.4 mi
Schools provided by the listing agent
- Elementary: Rocky Mountain
- Middle: Trail Ridge
- High: Skyline
- District: St. Vrain Valley RE-1J
Source: REcolorado as distributed by MLS GRID. This data may not be complete. We recommend contacting the local school district to confirm school assignments for this home.
- $1,100,0003 bd3 ba4.5k sqft1622 Stardance Cir, Longmont, CO 80501Sold
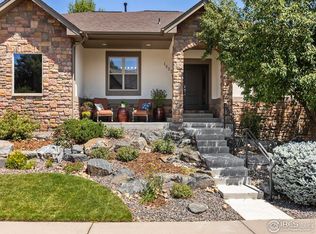
- $---- sqft1622 Stardance Cir, Longmont, CO 80501Off Market
- $1,175,0005 bd4 ba5.4k sqft1568 Stardance Cir, Longmont, CO 80501Sold
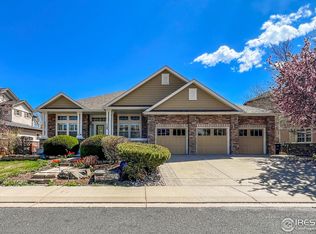
- $1,300,0004 bd4 ba5.5k sqft523 Little Fox Ct, Longmont, CO 80501Sold

- $1,276,5003 bd2 ba2.5k sqft1563 Stardance Cir, Longmont, CO 80504Off Market
- $1,425,0005 bd5 ba6.3k sqft1644 Stardance Cir, Longmont, CO 80501Sold
- $1,225,0005 bd5 ba5.7k sqft1556 Stardance Cir, Longmont, CO 80501Sold
- $839,8004 bd3 ba3.6k sqft1650 Stardance Cir, Longmont, CO 80501Off Market
A local agent can set up tours, give advice and negotiate with sellers.
A local lender can help you make sure your offer is ready when you are.
Similar homes
- $1,999,9754 bd5 ba8.2k sqft677 County Road 18, Longmont, CO 80504For Sale

 MLS ID #1063026, Arnold Turner, Turner Realty. IRES as distributed by MLS GRID
 - $2,200,0005 bd6 ba9.5k sqft10474 Panorama Cir, Firestone, CO 80504For Sale
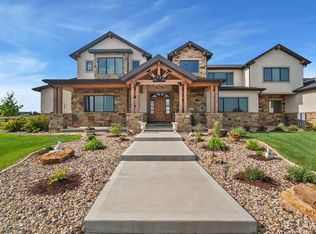 MLS ID #1061109, Christopher Martinez, RE/MAX Alliance-Longmont. IRES as distributed by MLS GRID
 - $1,275,0005 bd4 ba5.8k sqft1744 Edgewater Pl, Longmont, CO 80504For Sale
 MLS ID #1061444, Carly Mayer, Compass - Boulder. IRES as distributed by MLS GRID
 - $1,950,0005 bd6 ba6.1k sqft5355 Highlands Drive, Longmont, CO 80503For Sale
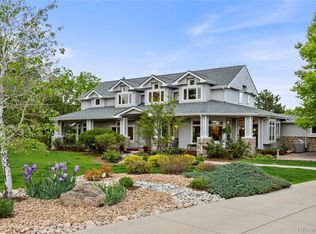
 MLS ID #4082729, Mary Rose, Coldwell Banker Global Luxury Denver. REcolorado as distributed by MLS GRID
 - $2,295,0005 bd4 ba6.1k sqft8584 Summerlin Pl, Longmont, CO 80503For SaleMLS ID #1063008, Deborah Read Fowler, Madison & Company Properties - Niwot. IRES as distributed by MLS GRID
- $2,250,0005 bd6 ba5.4k sqft7271 Longview Dr, Niwot, CO 80503For SaleMLS ID #1063893, Mark Brigham, RE/MAX of Boulder, Inc. IRES as distributed by MLS GRID
- $2,300,0005 bd6 ba6.3k sqft8652 Portico Ln, Longmont, CO 80503For SaleMLS ID #1052738, Chum Tran, Coldwell Banker Realty-Boulder. IRES as distributed by MLS GRID
- $2,500,0006 bd5 ba5.5k sqft7688 Crestview Dr, Niwot, CO 80504For SaleMLS ID #1061856, Patricia Murphy, Compass - Boulder. IRES as distributed by MLS GRID
- $1,275,0005 bd6 ba5.7k sqft1848 Sundance Dr, Longmont, CO 80504For SaleMLS ID #1062535, Amy Neb, Dwellings Colorado Real Estate. IRES as distributed by MLS GRID
- $2,899,0006 bd7 ba7.5k sqft7677 Portico Pl, Longmont, CO 80503For SaleMLS ID #1054681, Kevin Byrne, Compass - Boulder. IRES as distributed by MLS GRID
- $1,995,0004 bd4 ba4.7k sqft6440 Monarch Park Ct, Niwot, CO 80503For SaleMLS ID #1062184, Patrick Brown, Compass - Boulder. IRES as distributed by MLS GRID
- $2,495,0006 bd5 ba5.6k sqft10826 N 75th Street, Longmont, CO 80503For SaleMLS ID #6700883, Jeff Kurtz, LPT Realty. REcolorado as distributed by MLS GRID
- $2,950,0005 bd6 ba6.1k sqft9837 Shoreline Dr, Longmont, CO 80504For SaleMLS ID #1057753, Craig Cowley, WK Real Estate Longmont. IRES as distributed by MLS GRID
- $2,250,0006 bd5 ba5.4k sqft7237 Spring Creek Cir, Niwot, CO 80503For SaleMLS ID #1060286, Sharyn Breslin, RE/MAX Alliance-Wadsworth. IRES as distributed by MLS GRID
- $2,845,0005 bd5 ba7k sqft5767 Pelican Shores Drive, Longmont, CO 80504For SaleMLS ID #3364204, Marshall Marquardt, Equity Colorado Real Estate. REcolorado as distributed by MLS GRID
- $2,650,0004 bd5 ba5.2k sqft5759 Pelican Shores Dr, Longmont, CO 80504For SaleMLS ID #1055220, Michael Dunn, RE/MAX Nexus. IRES as distributed by MLS GRID
- $1,825,0007 bd5 ba5.1k sqft8102 Dreamers Ridge Road, Longmont, CO 80504For SaleMLS ID #5674681, Kristin Sullivan, Insight Realty Team LLC. REcolorado as distributed by MLS GRID
- $2,350,0005 bd5 ba6.2k sqft8272 Greenwood Place, Niwot, CO 80503For SaleMLS ID #3513158, Tara Littell, Compass Colorado, LLC - Boulder. REcolorado as distributed by MLS GRID
- $1,299,9005 bd4 ba4.8k sqft425 Long View Court, Longmont, CO 80501For SaleMLS ID #5826773, Angela Nechvatal, Five Four Real Estate, LLC. REcolorado as distributed by MLS GRID
- $2,495,0005 bd5 ba5.8k sqft8847 Spring Creek Trl, Niwot, CO 80503For SaleMLS ID #1060824, Kimberly Thompson, milehimodern - Boulder. IRES as distributed by MLS GRID
