Skip main navigation
Closed
  • $355,000

    1556 Walnut View Dr, Charlotte, NC 28208

    2beds
    1,340sqft
    Condominium
    Built in 2007
    -- sqft lot
    $354,900 Zestimate®
    $265/sqft
    $2,554 Estimated rent

    Home value

    $354,900

    $327,000 - $383,000

    $2,554/mo

    Zestimate® history
    Loading
    Loading...

    Owner options

    List your home for rent

    $2,554/mo

    Rent Zestimate®

    Find your next renter with Zillow Rental Manager. Plus, with online applications, you can quickly screen prospective tenants – for free.

    Learn more

    $2,554/mo

    Rent Zestimate®

    Refinance and save

    $2,402/mo

    Est. payment

    Refinancing to a lower rate could help reduce your monthly payments and save thousands over the life of the loan.

    See today's rates

    $2,402/mo

    Est. payment

    Explore your selling options

    Work with a Zillow partner agent

    Leverage their expertise and Zillow's premium Showcase listings to get your home seen by more buyers.

    Get started

    List with your own agent

    Get your home in front of millions of buyers by listing it on Zillow.

    Learn how to do it

    Sell it yourself

    Take full control of how buyers see your home on Zillow by listing For Sale by Owner (FSBO).

    List your home

    What's special

    Modern updatesUptown viewsBold ceiling-mounted pot rackLux rain showerSleek updated bathSpacious ensuite bedroomPrivate balcony

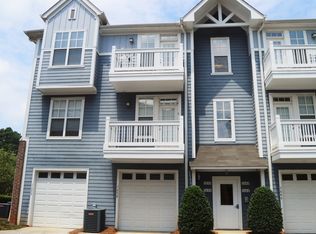
    Welcome to this beautifully updated condo where natural sunlight pours through expansive windows, creating a bright & welcoming space. Open-concept design seamlessly connects the kitchen, living, & dining areas for everyday living & effortless entertaining. Kitchen shines with granite countertops, a high bar-top island, stainless steel appliances, & a bold ceiling-mounted pot rack that adds a unique touch of style. Stunning Uptown views from your private balcony—ideal for relaxing or entertaining guests. Main level also features a spacious ensuite bedroom w/dual vanity & garden tub for ultimate relaxation. Lower level, w/2nd generously sized bedroom w/private entrance & sleek, updated bath w/lux rain shower. Large 1-car garage, custom tile & fixtures throughout, & thoughtful modern updates elevate every corner of the home. Minutes from Uptown, Lynx Gold Line, Frazier Park, Panther Stadium, & the Greenway, this home offers the perfect blend of style, comfort, & unbeatable city access.

    Zillow last checked:

    Listing updated:

    Listed by:

    Kristen Bernard kbernard@empowerhome.com,

    Keller Williams South Park

    Bought with:

    Lauren Lowery

    COMPASS

    Source: Canopy MLS as distributed by MLS GRID,MLS#: 4265450MLS Logo

    Facts & features

    Interior

    Bedrooms & bathrooms
    • Bedrooms: 2
    • Bathrooms: 2
    • Full bathrooms: 2
    • Main level bedrooms: 1
    Primary bedroom
    • Level: Main
    Bedroom s
    • Level: Lower
    Bathroom full
    • Level: Main
    Bathroom full
    • Level: Lower
    Dining room
    • Level: Main
    Kitchen
    • Level: Main
    Laundry
    • Level: Main
    Living room
    • Level: Main
    Heating
    • Heat Pump
    Cooling
    • Ceiling Fan(s), Central Air
    Appliances
    • Included: Dishwasher, Electric Range, Microwave, Refrigerator
    • Laundry: Laundry Closet, Main Level
    Features
    • Breakfast Bar, Soaking Tub, Kitchen Island, Open Floorplan, Pantry, Walk-In Closet(s)
    • Flooring: Carpet, Hardwood, Tile
    • Has basement: No
    Interior area
    • Total structure area: 1,340
    • Total interior livable area: 1,340 sqft
    • Finished area above ground: 1,340
    • Finished area below ground: 0

    Property

    Parking
    • Total spaces: 1
    • Parking features: Driveway, Attached Garage, Garage Door Opener, On Street, Parking Space(s), Garage on Main Level
    • Attached garage spaces: 1
    • Has uncovered spaces: Yes
    Features
    • Levels: Two
    • Stories: 2
    • Entry location: Main
    • Patio & porch: Balcony
    Details
    • Parcel number: 07101147
    • Zoning: Res
    • Special conditions: Standard

    Construction

    Type & style
    • Home type: Condo
    • Property subtype: Condominium
    Materials
    • Brick Partial, Hardboard Siding
    • Foundation: Slab
    • Roof: Shingle
    Condition
    • New construction: No
    • Year built: 2007

    Utilities & green energy

    • Sewer: Public Sewer
    • Water: City
    • Utilities for property: Cable Available, Cable Connected, Electricity Connected, Fiber Optics

    Community & HOA

    Community
    • Features: Sidewalks, Street Lights
    • Subdivision: Walnut Hill
    HOA
    • Has HOA: Yes
    • HOA fee: $295 monthly
    • HOA name: Walnut Hill HOA
    Location
    • Region: Charlotte

    Financial & listing details

    • Price per square foot: $265/sqft
    • Tax assessed value: $360,023
    • Annual tax amount: $2,925
    • Date on market: 6/11/2025
    • Cumulative days on market: 208 days
    • Listing terms: Cash,Conventional,FHA
    • Electric utility on property: Yes
    • Road surface type: Concrete

    Price history

    DateEventPrice
    7/18/2025Sold$355,000+1.4%$265/sqft
    Source: Canopy MLS as distributed by MLS GRID #4265450 Report a problem
    6/11/2025Listed for sale$350,000-5.4%$261/sqft
    Source: Canopy MLS as distributed by MLS GRID #4265450 Report a problem
    3/26/2025Listing removed$370,000$276/sqft
    Source: Canopy MLS as distributed by MLS GRID #4181387 Report a problem
    3/10/2025Price change$370,000-1.3%$276/sqft
    Source: Canopy MLS as distributed by MLS GRID #4181387 Report a problem
    11/15/2024Price change$375,000-3.8%$280/sqft
    Source: Canopy MLS as distributed by MLS GRID #4181387 Report a problem
    11/1/2024Price change$390,000-2.3%$291/sqft
    Source: Canopy MLS as distributed by MLS GRID #4181387 Report a problem
    10/9/2024Price change$399,000-2.7%$298/sqft
    Source: Canopy MLS as distributed by MLS GRID #4181387 Report a problem
    9/10/2024Listed for sale$410,000+6.2%$306/sqft
    Source: Canopy MLS as distributed by MLS GRID #4181387 Report a problem
    5/11/2022Sold$386,000+183.8%$288/sqft
    Source: Public Record Report a problem
    3/4/2013Sold$136,000-6.2%$101/sqft
    Source: Public Record Report a problem
    2/2/2013Pending sale$145,000$108/sqft
    Source: Allen Tate Company #2108058 Report a problem
    11/3/2012Price change$145,000-6.5%$108/sqft
    Source: Allen Tate Company #2108058 Report a problem
    9/15/2012Listed for sale$155,000$116/sqft
    Source: Allen Tate Company #2108058 Report a problem

    Public tax history

    YearProperty taxesTax assessment
    2025$2,925 +1.6%$360,023
    2024$2,880 +3.6%$360,023
    2023$2,780 $360,023 +41.6%
    2022-- $254,300
    2021$2,569 +0.3%$254,300
    2020$2,561 +0.6%$254,300
    2019$2,546 +10.2%$254,300 +49.2%
    2018$2,309 +2.2%$170,400
    2017$2,259 $170,400
    2016$2,259 $170,400
    2015$2,259 +1.4%$170,400
    2014$2,228 $170,400
    2013-- $170,400
    2012-- $170,400
    2011-- $170,400 -20.1%
    2010-- $213,400
    2009-- $213,400
    2008-- --
    Find assessor info on the county website

    Neighborhood: Wesley Heights

    Nearby schools

    GreatSchools rating
    Schools provided by the listing agent
    • Elementary: Bruns Avenue
    • Middle: Ranson
    • High: West Charlotte

    Source: Canopy MLS as distributed by MLS GRID. This data may not be complete. We recommend contacting the local school district to confirm school assignments for this home.

    Get a cash offer in 3 minutes
    Find out how much your home could sell for in as little as 3 minutes with a no-obligation cash offer.
    Estimated market value
    $354,900
    Get a cash offer in 3 minutes
    Find out how much your home could sell for in as little as 3 minutes with a no-obligation cash offer.
    Estimated market value
    $354,900