Skip main navigation
Off market
Street View
  • $370,400

    1556 Walpole Dr, Chesterfield, MO 63017

    3beds
    1,476sqft
    Condo
    Built in 1978
    -- sqft lot
    $370,400 Zestimate®
    $251/sqft
    $2,147 Estimated rent

    Home value

    $370,400

    $348,000 - $393,000

    $2,147/mo

    Zestimate® history
    Loading
    Loading...

    Owner options

    List your home for rent

    $2,147/mo

    Rent Zestimate®

    Find your next renter with Zillow Rental Manager. Plus, with online applications, you can quickly screen prospective tenants – for free.

    Learn more

    $2,147/mo

    Rent Zestimate®

    Refinance and save

    $2,845/mo

    Est. payment

    Refinancing to a lower rate could help reduce your monthly payments and save thousands over the life of the loan.

    See today's rates

    $2,845/mo

    Est. payment

    Explore your selling options

    Work with a Zillow partner agent

    Leverage their expertise and Zillow's premium Showcase listings to get your home seen by more buyers.

    Get started

    List with your own agent

    Get your home in front of millions of buyers by listing it on Zillow.

    Learn how to do it

    Sell it yourself

    Take full control of how buyers see your home on Zillow by listing For Sale by Owner (FSBO).

    List your home

    What's special

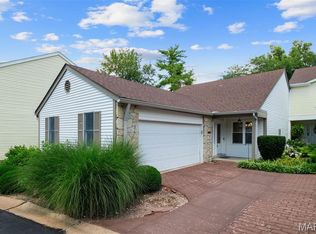
    Fabulous updates galore! Kitchen boasts custom cabinets (new 6/15), stainless appliances, granite counter tops and extra deep stainless sink. Gorgeous hard wood flooring on main level. Great room w/access to composite flooring deck (new '13), stone fireplace and opening to dining room.Professionally finished walk-out lower level with rec room (new carpet '14), updated half bath and fireplace. Beautiful master suite w/walk-in closet, and updated bath with heated whirlpool tub, hi vanity and updated fixtures. Two additional bedrooms and full updated bath complete the upper level. Private driveway (new '10). Among the many amenities in the subdivision are a private lake (with walking path leading to the Riparian Trail), clubhouse and pool. Located in the heart of Chesterfield within walking distance to Central park, Amphitheater, and Chesterfield mall. Dierberg's Shopping Center, Clarkson Square, Chesterfield Commons, YMCA, and JCC within a 5 minute drive or less. AAA rating Parkway School District.

    This property is off market, which means it's not currently listed for sale or rent on Zillow. This may be different from what's available on other websites or public sources.

    Facts & features

    Interior

    Bedrooms & bathrooms
    • Bedrooms: 3
    • Bathrooms: 4
    • Full bathrooms: 2
    • 1/2 bathrooms: 2
    Heating
    • Forced air
    Cooling
    • Central
    Features
    • Has fireplace: Yes
    Interior area
    • Total interior livable area: 1,476 sqft

    Property

    Parking
    • Parking features: Garage - Attached
    Features
    • Exterior features: Other
    Lot
    • Size: 2,395 sqft
    Details
    • Parcel number: 19T640854

    Construction

    Type & style
    • Home type: Condo
    Condition
    • Year built: 1978

    Community & neighborhood

    Location
    • Region: Chesterfield

    HOA & financial

    HOA
    • Has HOA: Yes
    • HOA fee: $485 monthly

    Price history

    DateEventPrice
    8/12/2015Sold--
    Source: MARIS #15036014 Report a problem
    7/13/2015Pending sale$234,900$159/sqft
    Source: Coldwell Banker Gundaker - Town & Country #15036014 Report a problem
    6/23/2015Listed for sale$234,900+17.5%$159/sqft
    Source: Coldwell Banker Gundaker - Town & Country #15036014 Report a problem
    5/21/2011Listing removed$199,900$135/sqft
    Source: Coldwell Banker Premier Group #11021085 Report a problem
    5/5/2011Listed for sale$199,900$135/sqft
    Source: Coldwell Banker Premier Group #11021085 Report a problem
    7/25/2007Sold--
    Source: Public Record Report a problem
    7/15/2005Sold--
    Source: Public Record Report a problem

    Public tax history

    YearProperty taxesTax assessment
    2025$3,860 +5.6%$61,620 +11.8%
    2024$3,656 +4.2%$55,140
    2023$3,507 +1.7%$55,140 +11.7%
    2022$3,450 +0.4%$49,360
    2021$3,436 +3.6%$49,360 +7.9%
    2020$3,317 -10.9%$45,750
    2019$3,723 +14.1%$45,750 +7.2%
    2018$3,262 $42,660
    2017$3,262 +2.8%$42,660 +32.1%
    2016$3,174 +25.2%$32,300
    2015$2,534 $32,300 +5.7%
    2014$2,534 +7.7%$30,570
    2013$2,353 $30,570 -10.5%
    2012-- $34,160
    2011-- $34,160 +0.1%
    2010$2,300 +4.7%$34,140
    2009$2,197 -19.5%$34,140 -21.9%
    2008$2,730 +16.4%$43,720
    2007$2,345 $43,720 +22.5%
    2006$2,345 -0.6%$35,680
    2005$2,360 +22.7%$35,680 +14.7%
    2003$1,923 +0.8%$31,100 +10.1%
    2002$1,907 +12.1%$28,250
    2001$1,701 $28,250

    Find assessor info on the county website

    Neighborhood: 63017

    Nearby schools

    GreatSchools rating
    Schools provided by the listing agent
    • Elementary: Shenandoah
    • High: Parkway Central

    Source: The MLS. This data may not be complete. We recommend contacting the local school district to confirm school assignments for this home.

    Get a cash offer in 3 minutes
    Find out how much your home could sell for in as little as 3 minutes with a no-obligation cash offer.
    Estimated market value
    $370,400
    Get a cash offer in 3 minutes
    Find out how much your home could sell for in as little as 3 minutes with a no-obligation cash offer.
    Estimated market value
    $370,400