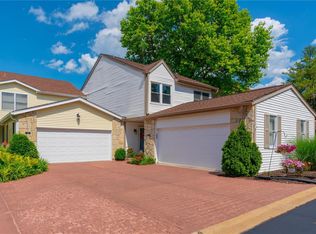
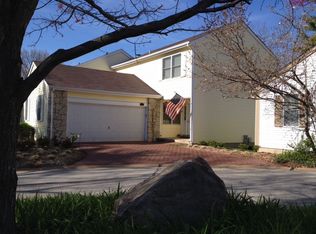
Welcome to 1564 Walpole, a stylish and spacious condominium tucked in one of Chesterfield’s most sought-after locations—just a short walk to the upcoming "Downtown Chesterfield," a thoughtfully planned destination that is slated to feature upscale shopping, dining, green space, and vibrant community amenities. This ranch-style home blends comfort and functionality with vaulted ceilings, a stone gas fireplace, and a bright kitchen accented by elegant white quartz countertops. The main level offers two bedrooms and two bathrooms, including a spacious primary suite with walk-in closet, jetted tub with shower combo, and a bidet for a touch of luxury. A partially finished walk-out basement adds incredible flexibility with expansive living space, a workshop area, and generous storage, opening to a private, fenced courtyard. Enjoy coffee on the upper deck, the ease of main-floor laundry, and an attached two-car garage with additional guest parking. The home has been well cared for and presents a wonderful opportunity to bring your personal style to a classic layout. Located in a beautifully maintained community with a clubhouse, pool, lake, and walking trails—and just minutes from Chesterfield Central Park, the Amphitheater, the Aquatic Center, Chesterfield Valley, and Highway 40—this is low-maintenance living in a truly premier setting.
Closed
Listing Provided by: Dielmann Sotheby's International Realty
Bought with: VR Realty, LLC
Price Unknown
1564 Walpole Dr, Chesterfield, MO 63017
4beds
1,392sqft
Condominium
Built in 1978
-- sqft lot
$372,300 Zestimate®
$--/sqft
$2,334 Estimated rent
Home value
$372,300
$343,000 - $402,000
$2,334/mo
Zestimate® history
Owner options
List your home for rent
$2,334/mo
Rent Zestimate®
Find your next renter with Zillow Rental Manager. Plus, with online applications, you can quickly screen prospective tenants – for free.
$2,334/mo
Rent Zestimate®
Refinance and save
$260/mo
Est. payment
Refinancing to a lower rate could help reduce your monthly payments and save thousands over the life of the loan.
$260/mo
Est. payment
Explore your selling options
Work with a Zillow partner agent
Leverage their expertise and Zillow's premium Showcase listings to get your home seen by more buyers.
Get startedList with your own agent
Get your home in front of millions of buyers by listing it on Zillow.
Learn how to do itSell it yourself
Take full control of how buyers see your home on Zillow by listing For Sale by Owner (FSBO).
List your homeWhat's special
Zillow last checked:
Listing updated:
Listing Provided by:
Shayla K Kleffner 314-725-0009,
Dielmann Sotheby's International Realty
Bought with:
Vadim Radovilsky, 2002027672
VR Realty, LLC
Source: MARIS,MLS#: 25043830 Originating MLS: St. Louis Association of REALTORS
Originating MLS: St. Louis Association of REALTORSFacts & features
Interior
Bedrooms & bathrooms
- Bedrooms: 4
- Bathrooms: 5
- Full bathrooms: 4
- 1/2 bathrooms: 1
- Main level bathrooms: 2
- Main level bedrooms: 2
Heating
- Natural Gas
Cooling
- Ceiling Fan(s), Central Air, Electric
Appliances
- Included: Electric Cooktop, Dishwasher, Disposal, Exhaust Fan, Humidifier, Ice Maker, Microwave, Electric Oven, Self Cleaning Oven, Refrigerator, Warming Drawer, Water Heater
- Laundry: Electric Dryer Hookup, In Kitchen, Laundry Closet, Main Level, Washer Hookup
Features
- Bidet, Custom Cabinetry, Dining/Living Room Combo, Eat-in Kitchen, Entrance Foyer, Open Floorplan, Pantry, Shower, Tub, Vaulted Ceiling(s), Walk-In Closet(s), Workshop/Hobby Area
- Flooring: Carpet, Ceramic Tile, Simulated Wood
- Windows: Blinds, Double Pane Windows, Screens, Tinted Windows
- Basement: Concrete,Partially Finished,Storage Space,Walk-Out Access
- Number of fireplaces: 1
- Fireplace features: Gas, Living Room
Interior area
- Total interior livable area: 1,392 sqft
- Finished area above ground: 1,392
Property
Parking
- Total spaces: 2
- Parking features: Additional Parking, Attached, Garage, Garage Door Opener, Parking Lot
- Attached garage spaces: 2
Features
- Levels: One
- Patio & porch: Deck, Front Porch, Patio, Porch, Rear Porch
- Exterior features: Courtyard, Rain Gutters
- Pool features: Fenced, In Ground, Outdoor Pool
- Fencing: Wood
- Frontage length: 30
Lot
- Size: 2,400 sqft
- Dimensions: 2400
- Features: Adjoins Common Ground, Landscaped
Details
- Additional structures: None
- Parcel number: 19T640876
- Special conditions: Standard
- Other equipment: Air Purifier
Construction
Type & style
- Home type: Condo
- Architectural style: Ranch
- Property subtype: Condominium
- Attached to another structure: Yes
Materials
- Attic/Crawl Hatchway(s) Insulated, Vinyl Siding
- Roof: Shingle
Condition
- Year built: 1978
Utilities & green energy
- Sewer: Public Sewer
- Water: Public
Community & neighborhood
Community
- Community features: Clubhouse, Fitness Center, Lake, Park, Playground, Pool, Sidewalks, Trail(s)
Location
- Region: Chesterfield
- Subdivision: Oak 2 Amd
HOA & financial
HOA
- Has HOA: Yes
- HOA fee: $260 monthly
- Amenities included: Association Management, Clubhouse, Common Ground, Fitness Center, Lake, Park, Parking, Party Room, Picnic Area, Playground, Pool, Recreation Facilities, Trail(s)
- Services included: Clubhouse, Maintenance Grounds, Maintenance Parking/Roads, Common Area Maintenance, Exterior Maintenance, Pool Maintenance, Management, Pool, Recreational Facilities, Snow Removal
- Association name: Oak and Chesterfield Village
Other
Other facts
- Listing terms: Cash,Conventional
Price history
| Date | Event | Price |
|---|---|---|
| 8/14/2025 | Sold | -- |
Source:  MARIS #25043830 Report a problem MARIS #25043830 Report a problem | ||
| 7/22/2025 | Contingent | $395,000$284/sqft |
Source: MARIS #25043830 Report a problem | ||
| 7/8/2025 | Listed for sale | $395,000$284/sqft |
Source: MARIS #25043830 Report a problem | ||
Public tax history
| Year | Property taxes | Tax assessment |
|---|---|---|
| 2025 | $3,787 +0.8% | $60,440 +6.7% |
| 2024 | $3,756 +4.2% | $56,660 |
| 2023 | $3,603 -1% | $56,660 +8.7% |
| 2022 | $3,641 +0.4% | $52,120 |
| 2021 | $3,626 +4.7% | $52,120 +9% |
| 2020 | $3,464 +17.3% | $47,800 |
| 2019 | $2,952 | $47,800 +23.9% |
| 2018 | $2,952 | $38,570 |
| 2017 | $2,952 +2.8% | $38,570 +15.3% |
| 2016 | $2,872 +9.4% | $33,460 |
| 2015 | $2,624 | $33,460 +4% |
| 2014 | $2,624 +6% | $32,170 |
| 2013 | $2,475 | $32,170 -14.2% |
| 2012 | -- | $37,510 |
| 2011 | -- | $37,510 -1.7% |
| 2010 | $2,571 +4.7% | $38,170 |
| 2009 | $2,456 -5.3% | $38,170 -8.1% |
| 2008 | $2,595 +5.3% | $41,550 |
| 2007 | $2,465 | $41,550 +10.8% |
| 2006 | $2,465 -0.6% | $37,510 |
| 2005 | $2,481 +29.6% | $37,510 +17.1% |
| 2003 | $1,915 +0.8% | $32,040 +13.9% |
| 2002 | $1,899 +3.2% | $28,130 |
| 2001 | $1,840 | $28,130 |
Find assessor info on the county website
Neighborhood: 63017
Nearby schools
GreatSchools rating
- 5/10Shenandoah Valley Elementary SchoolGrades: K-5Distance: 1.9 mi
- 5/10Parkway Central Middle SchoolGrades: 6-8Distance: 3.9 mi
- 8/10Parkway Central High SchoolGrades: 9-12Distance: 3.8 mi
Schools provided by the listing agent
- Elementary: Shenandoah Valley Elem.
- Middle: Central Middle
- High: Parkway Central High
Source: MARIS. This data may not be complete. We recommend contacting the local school district to confirm school assignments for this home.
Get a cash offer in 3 minutes
Find out how much your home could sell for in as little as 3 minutes with a no-obligation cash offer.
Estimated market value
$372,300
Get a cash offer in 3 minutes
Find out how much your home could sell for in as little as 3 minutes with a no-obligation cash offer.
Estimated market value
$372,300
- Missouri
- Saint Louis County
- Chesterfield
- 63017
- 1564 Walpole Dr
Nearby cities
Nearby zip codes
Other Chesterfield Topics
