Skip main navigation
Off market
  • $1,140,000

    15560 Priorway Dr, Novelty, OH 44072

    4beds
    4,700sqft
    SingleFamily
    Built in 2006
    5.63 Acres Lot
    $1,140,000 Zestimate®
    $243/sqft
    $7,050 Estimated rent

    Home value

    $1,140,000

    $1.06M - $1.23M

    $7,050/mo

    Zestimate® history
    Loading
    Loading...

    Owner options

    List your home for rent

    $7,050/mo

    Rent Zestimate®

    Find your next renter with Zillow Rental Manager. Plus, with online applications, you can quickly screen prospective tenants – for free.

    Learn more

    $7,050/mo

    Rent Zestimate®

    Refinance and save

    $6,264/mo

    Est. payment

    Refinancing to a lower rate could help reduce your monthly payments and save thousands over the life of the loan.

    See today's rates

    $6,264/mo

    Est. payment

    Explore your selling options

    Work with a Zillow partner agent

    Leverage their expertise and Zillow's premium Showcase listings to get your home seen by more buyers.

    Get started

    List with your own agent

    Get your home in front of millions of buyers by listing it on Zillow.

    Learn how to do it

    Sell it yourself

    Take full control of how buyers see your home on Zillow by listing For Sale by Owner (FSBO).

    List your home

    What's special

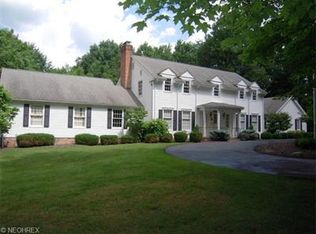
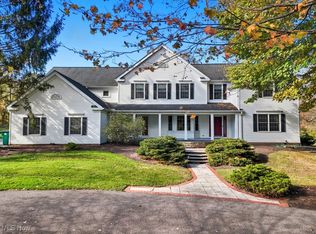
    Featured in Cleveland Scene! A unique, much sought after "Resort" neighborhood, in West Geauga School District, consists of ten homes that share a 7-acre spring fed lake, horse barn with pastures, along with 50 acres of tranquil woods. This meticulous Payne & Payne home sits on 5.6 acres and features an abundance of architectural millwork. This breathtaking 5950 sq.ft. home has 4 bedrooms & 5 baths. The large 24 ft. vaulted ceiling family rm features a full wall of windows. The beautiful stone fireplace anchors the room with an efficient wood âstoveâ fireplace. The formal dining room is defined by wainscoting and coffered ceiling. The eat-in kitchen is the heart of the home with beautiful solid wood cherry floors, granite countertops, stainless steel high-end appliances and custom cabinetry. A cooks dream; with an abundance of cabinets and counter space including a beverage bar and desk area. It leads to a light-filled sunroom or a back deck which tiers down to a fire pit area before reaching the pool. The first floor master suite has a huge bay window. Second floor has a master en suite, and two more bedrooms which share a hall bath; all have large closets.The lower level is a finished walk-out with a full wet bar and leads to the outdoor flagstone patio with hot tub and pool. The impeccable 4 car garage has a workshop area and a spotless finished floor. Plenty of storage throughout. Amagnificent home and neighborhood. Don't miss the virtual tours attached to this listing.

    This property is off market, which means it's not currently listed for sale or rent on Zillow. This may be different from what's available on other websites or public sources.

    Facts & features

    Interior

    Bedrooms & bathrooms
    • Bedrooms: 4
    • Bathrooms: 5
    • Full bathrooms: 4
    • 1/2 bathrooms: 1
    Heating
    • Heat pump, Electric
    Cooling
    • Central
    Appliances
    • Included: Dishwasher, Dryer, Freezer, Garbage disposal
    Features
    • Basement: Partially finished
    • Has fireplace: Yes
    Interior area
    • Total interior livable area: 4,700 sqft

    Property

    Parking
    • Total spaces: 4
    • Parking features: Garage - Attached
    Features
    • Exterior features: Stone, Vinyl
    • Has spa: Yes
    • Has view: Yes
    • View description: Park, Water
    • Has water view: Yes
    • Water view: Water
    Lot
    • Size: 5.63 Acres
    Details
    • Parcel number: 23322771

    Construction

    Type & style
    • Home type: SingleFamily
    • Architectural style: Conventional
    Materials
    • Foundation: Slab
    • Roof: Asphalt
    Condition
    • Year built: 2006

    Community & HOA

    HOA
    • Has HOA: Yes
    • HOA fee: $200 monthly
    Location
    • Region: Novelty

    Financial & listing details

    • Price per square foot: $243/sqft
    • Tax assessed value: $815,600
    • Annual tax amount: $12,485

    Price history

    DateEventPrice
    11/2/2020Sold$780,800-2.3%$166/sqft
    Source: MLS Now #4180145 Report a problem
    10/1/2020Pending sale$799,000$170/sqft
    Source: Keller Williams Grt Cleve SE #4180145 Report a problem
    8/27/2020Price change$799,000-6%$170/sqft
    Source: Keller Williams Grt Cleve SE #4180145 Report a problem
    4/12/2020Listed for sale$850,000$181/sqft
    Source: Keller Williams Grt Cleve SE #4180145 Report a problem

    Public tax history

    YearProperty taxesTax assessment
    2025$12,485 +3.8%$285,460
    2024$12,034 -0.5%$285,460
    2023$12,090 +10.1%$285,460 +28.6%
    2022$10,986 +0.3%$221,910
    2021$10,950 +8.4%$221,910
    2020$10,100 -4.7%$221,910
    2019$10,597 -22.2%$221,910
    2018$13,617 -0.2%$221,910
    2017$13,642 -6.4%$221,910 -5.7%
    2016$14,579 +0.1%$235,310
    2015$14,569 +2.6%$235,310
    2014$14,206 +13.9%$235,310
    2013$12,470 +1%$235,310 +1.2%
    2012$12,349 +0.4%$232,510
    2011$12,294 -2.2%$232,510 -6.7%
    2010$12,569 +2.7%$249,240
    2009$12,239 +17.4%$249,240
    2008$10,428 +0.1%$249,240
    2007$10,420 +28.9%$249,240 +28.8%
    2006$8,083 $193,550
    Find assessor info on the county website

    Neighborhood: 44072

    Nearby schools

    GreatSchools rating
    Schools provided by the listing agent
    • District: West Geauga LSD

    Source: The MLS. This data may not be complete. We recommend contacting the local school district to confirm school assignments for this home.

    Get a cash offer in 3 minutes
    Find out how much your home could sell for in as little as 3 minutes with a no-obligation cash offer.
    Estimated market value
    $1,140,000
    Get a cash offer in 3 minutes
    Find out how much your home could sell for in as little as 3 minutes with a no-obligation cash offer.
    Estimated market value
    $1,140,000