Truly a special home and remarkable property in Priorway Farms - a unique & wonderful neighborhood of 10 homes that share a 20 stall barn, 7 acre spring fed lake, & 40+ acres of peaceful private woodlands (2 stalls per each homeowner). A charming classic colonial with over 3800 sq ft superbly maintained & with many upgrades throughout. The inviting covered front porch leads into the grand & open entry with side stairway and hardwood floors leading into the spacious living room, powder room & formal dining room. The 2 story great room with soaring ceilings and wood burning fireplace opens to the gourmet kitchen updated in 2019 - including white custom cabinetry, double ovens, counter cooktop, large center island w stone countertops open to the large eating area with bayed windows overlooking the scenic backyard & connects to the peaceful seasonal sunroom. Back hallway complete with walk-in pantry, laundry room, 2nd powder room, stairway to the lower level & 2nd back stairway to the 2nd floor & lower level. Primary suite w expansive walk-in closet and 2019 updated primary bath complete w jacuzzi tub, walk in tiled shower & large double sink vanity. Three additional spacious bedrooms w large closets and 2 full bathrooms. Extra large bonus room (or possible 5th bedroom or office) with attached 4th full bath & 2025 new carpet. Spacious lower level w a garden windowed drywalled section - perfect for workout room or extra rec room & plenty of storage space. Mechanicals: Well Filter System: 2023; Geothermal System: 2021; hot water tank:2019; roof: 2014. Attached 3 car garage, glassed greenhouse ready for your personal garden & extra fenced pasture on this property that leads to the neighborhood barn. Amazing views out every window of the 5.49 acre scenic property includes private pond and provides a unique and serene setting along with the HOA. acre lake and wonderful walking trails in the preserved land. A wonderful place to call your next home sweet home!
Closed
$900,000
15625 Priorway Dr, Novelty, OH 44072
5beds
3,888sqft
Single Family Residence
Built in 1995
5.49 Acres Lot
$-- Zestimate®
$231/sqft
$4,795 Estimated rent
Home value
Not available
Estimated sales range
Not available
$4,795/mo
Zestimate® history
Owner options
List your home for rent
$4,795/mo
Rent Zestimate®
Find your next renter with Zillow Rental Manager. Plus, with online applications, you can quickly screen prospective tenants – for free.
$4,795/mo
Rent Zestimate®
Refinance and save
$6,173/mo
Est. payment
Refinancing to a lower rate could help reduce your monthly payments and save thousands over the life of the loan.
$6,173/mo
Est. payment
Explore your selling options
Work with a Zillow partner agent
Leverage their expertise and Zillow's premium Showcase listings to get your home seen by more buyers.
Get startedList with your own agent
Get your home in front of millions of buyers by listing it on Zillow.
Learn how to do itSell it yourself
Take full control of how buyers see your home on Zillow by listing For Sale by Owner (FSBO).
List your homeWhat's special
Charming classic colonialWhite custom cabinetryPrivate pondInviting covered front porchFormal dining roomWood burning fireplaceWalk-in pantry
Zillow last checked:
Listing updated:
Listed by:
Susan A Metallo 440-477-3465 susan@bhhspro.com,
Berkshire Hathaway HomeServices Professional Realty
Bought with:
Allie Carr, 2014001370
Berkshire Hathaway HomeServices Professional Realty
Source: MLS Now,MLS#: 5173745 Originating MLS: Akron Cleveland Association of REALTORS
Originating MLS: Akron Cleveland Association of REALTORSFacts & features
Interior
Bedrooms & bathrooms
- Bedrooms: 5
- Bathrooms: 6
- Full bathrooms: 4
- 1/2 bathrooms: 2
- Main level bathrooms: 2
Primary bedroom
- Description: Flooring: Carpet
- Level: Second
- Dimensions: 18 x 14
Bedroom
- Description: Flooring: Carpet
- Level: Second
- Dimensions: 15 x 12
Bedroom
- Description: Flooring: Carpet
- Level: Second
- Dimensions: 19 x 16
Bedroom
- Description: Flooring: Carpet
- Level: Second
- Dimensions: 14 x 12
Bedroom
- Description: Flooring: Carpet
- Level: Second
- Dimensions: 15 x 12
Primary bathroom
- Description: Flooring: Ceramic Tile
- Level: Second
Bathroom
- Description: Flooring: Ceramic Tile
- Level: Second
Bathroom
- Description: Flooring: Ceramic Tile
- Level: Second
Bathroom
- Description: Flooring: Ceramic Tile
- Level: Second
Dining room
- Description: Flooring: Hardwood
- Level: First
- Dimensions: 23 x 15
Eat in kitchen
- Description: Flooring: Hardwood
- Level: First
Family room
- Description: Flooring: Carpet
- Features: Cathedral Ceiling(s), Fireplace
- Level: First
- Dimensions: 23 x 15
Laundry
- Description: Flooring: Linoleum
- Level: First
Living room
- Description: Flooring: Hardwood
- Level: First
- Dimensions: 19 x 16
Sunroom
- Level: First
Heating
- Electric, Geothermal
Cooling
- Central Air
Appliances
- Included: Built-In Oven, Cooktop, Dryer, Dishwasher, Disposal, Microwave, Refrigerator, Water Softener, Washer
- Laundry: Main Level
Features
- Crown Molding, Cathedral Ceiling(s), Double Vanity, Eat-in Kitchen, Pantry, Stone Counters, Walk-In Closet(s)
- Basement: Concrete,Unfinished
- Number of fireplaces: 1
Interior area
- Total structure area: 3,888
- Total interior livable area: 3,888 sqft
- Finished area above ground: 3,888
Property
Parking
- Total spaces: 3
- Parking features: Attached, Garage, Garage Door Opener
- Attached garage spaces: 3
Features
- Levels: Two
- Stories: 2
- Patio & porch: Deck, Enclosed, Patio, Porch
- Fencing: Wood
- Has view: Yes
- View description: Water
- Has water view: Yes
- Water view: Water
Lot
- Size: 5.49 Acres
- Features: Cul-De-Sac, Horse Property, Landscaped, Other, Pasture, Private, Pond on Lot, Many Trees, Views, Wooded
Details
- Parcel number: 23320816
- Horses can be raised: Yes
Construction
Type & style
- Home type: SingleFamily
- Architectural style: Colonial
- Property subtype: Single Family Residence
Materials
- Vinyl Siding
- Roof: Asphalt,Fiberglass
Condition
- Year built: 1995
Utilities & green energy
- Sewer: Septic Tank
- Water: Well
Community & HOA
Community
- Subdivision: Priorway
HOA
- Has HOA: Yes
- Services included: Common Area Maintenance, Recreation Facilities, See Remarks
- HOA fee: $250 monthly
- HOA name: Priorway Farms
Location
- Region: Novelty
Financial & listing details
- Price per square foot: $231/sqft
- Tax assessed value: $643,500
- Annual tax amount: $9,495
- Date on market: 11/22/2025
- Cumulative days on market: 55 days
Price history
| Date | Event | Price |
|---|---|---|
| 3/5/2026 | Sold | $900,000-5.2%$231/sqft |
Source:  MLS Now #5173745 Report a problem MLS Now #5173745 Report a problem | ||
| 1/16/2026 | Pending sale | $949,000$244/sqft |
Source: MLS Now #5173745 Report a problem | ||
| 1/6/2026 | Contingent | $949,000$244/sqft |
Source: MLS Now #5173745 Report a problem | ||
| 11/22/2025 | Listed for sale | $949,000+51.8%$244/sqft |
Source: MLS Now #5173745 Report a problem | ||
| 9/9/2003 | Sold | $625,000$161/sqft |
Source: Public Record Report a problem | ||
Public tax history
| Year | Property taxes | Tax assessment |
|---|---|---|
| 2025 | $9,851 +3.8% | $225,230 |
| 2024 | $9,495 -0.5% | $225,230 |
| 2023 | $9,539 +14% | $225,230 +33.3% |
| 2022 | $8,367 +0.3% | $169,020 |
| 2021 | $8,340 +8.4% | $169,020 |
| 2020 | $7,692 -6.9% | $169,020 |
| 2019 | $8,262 -25.7% | $169,020 |
| 2018 | $11,116 +4.8% | $169,020 |
| 2017 | $10,606 +5.6% | $169,020 +6.5% |
| 2016 | $10,040 +0.1% | $158,700 |
| 2015 | $10,034 +10.7% | $158,700 |
| 2014 | $9,063 +13.9% | $158,700 |
| 2013 | $7,957 -0.3% | $158,700 |
| 2012 | $7,977 +0.4% | $158,700 |
| 2011 | $7,942 -19% | $158,700 -21.8% |
| 2010 | $9,804 +2.7% | $203,010 |
| 2009 | $9,547 +12.3% | $203,010 |
| 2008 | $8,499 +0.9% | $203,010 +0.9% |
| 2007 | $8,419 +0.2% | $201,260 |
| 2006 | $8,403 -0.1% | $201,260 |
| 2005 | $8,412 +49.1% | $201,260 +60.9% |
| 2004 | $5,642 -47.4% | $125,060 |
| 2003 | $10,732 +116.5% | $125,060 |
| 2002 | $4,956 +7.3% | $125,060 +6.7% |
| 2001 | $4,618 +3.1% | $117,250 |
| 2000 | $4,480 +3% | $117,250 |
| 1999 | $4,350 | $117,250 |
Find assessor info on the county website
Neighborhood: 44072
Nearby homes
- $739,0006 bd4 ba3.8k sqft15655 Priorway Dr, Novelty, OH 44072Off Market
- $1,131,4004 bd5 ba4.7k sqft15560 Priorway Dr, Novelty, OH 44072Off Market
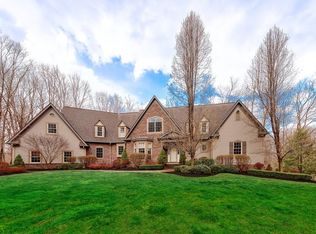
- $862,0004 bd5 ba4.5k sqft15615 Priorway Dr, Novelty, OH 44072Off Market
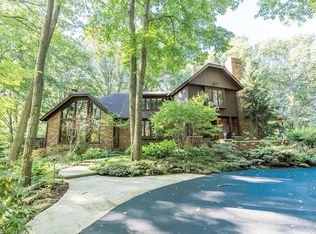
- $816,1005 bd4 ba3.8k sqft15566 Priorway Dr, Newbury, OH 44072Off Market
- $812,4005 bd4 ba3.8k sqft15566 Priorway Dr, Novelty, OH 44072Off Market
- $628,2004 bd4 ba3k sqft15630 Priorway Dr, Novelty, OH 44072Off Market
- $1,070,0005 bd6 ba5.5k sqft15550 Priorway Dr, Novelty, OH 44072Off Market
- $625,1004 bd2 ba3.3k sqft15555 Priorway Dr, Novelty, OH 44072Off Market
Nearby schools
GreatSchools rating
- NAWestwood Elementary SchoolGrades: K-2Distance: 5.5 mi
- 9/10West Geauga Middle SchoolGrades: 6-8Distance: 5.1 mi
- 10/10West Geauga High SchoolGrades: 9-12Distance: 5.1 mi
Schools provided by the listing agent
- District: West Geauga LSD - 2807
Source: MLS Now. This data may not be complete. We recommend contacting the local school district to confirm school assignments for this home.


Get pre-qualified for a loan
At Zillow Home Loans, we can pre-qualify you in as little as 5 minutes with no impact to your credit score.An equal housing lender. NMLS #10287.
- Ohio
- Geauga County
- Newbury
- 44072
- 15625 Priorway Dr
Nearby cities
Nearby zip codes
Other Newbury Topics
