Welcome Home to Wilshire Farms!
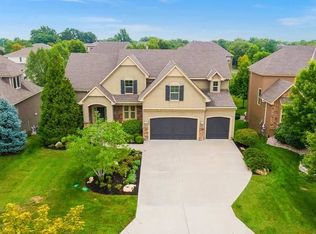
Step into this sophisticated former model home in the highly sought-after Wilshire Farms community! The main level layout is ideal for both everyday living and entertaining, featuring a spacious kitchen, multiple dining areas, and inviting living spaces. Designer lighting accents the home beautifully, adding style and warmth around every turn.
Enjoy the convenience of a private home office and a main-level bedroom, perfect for guests or flexible living. Out back, a newer screened-in deck creates the perfect spot to relax and enjoy crisp fall evenings.
Upstairs, you’ll find three generous secondary bedrooms with two full baths, plus the primary suite oasis complete with abundant natural light, a spa-like bath, and plenty of space to unwind.
If the top two floors don’t already impress, the finished walk-out basement will! With a large media area, game space, and full bar, it’s ready for hosting the big game or a cozy movie night.
Additional highlights include custom blinds, a brand-new roof, and newer furnace and A/C. Enjoy all that Wilshire Farms has to offer, neighborhood pool, tennis, basketball, and volleyball court just steps from your door.
Don’t wait, make this exceptional home yours before the holidays!
Sold
Street View
Price Unknown
15561 Eby St, Overland Park, KS 66221
5beds
4,375sqft
Single Family Residence
Built in 2009
0.26 Acres Lot
$860,300 Zestimate®
$--/sqft
$4,731 Estimated rent
Home value
$860,300
$800,000 - $921,000
$4,731/mo
Zestimate® history
Owner options
List your home for rent
$4,731/mo
Rent Zestimate®
Find your next renter with Zillow Rental Manager. Plus, with online applications, you can quickly screen prospective tenants – for free.
$4,731/mo
Rent Zestimate®
Refinance and save
$1,284/mo
Est. payment
Refinancing to a lower rate could help reduce your monthly payments and save thousands over the life of the loan.
$1,284/mo
Est. payment
Explore your selling options
Work with a Zillow partner agent
Leverage their expertise and Zillow's premium Showcase listings to get your home seen by more buyers.
Get startedList with your own agent
Get your home in front of millions of buyers by listing it on Zillow.
Learn how to do itSell it yourself
Take full control of how buyers see your home on Zillow by listing For Sale by Owner (FSBO).
List your homeWhat's special
Zillow last checked:
Listing updated:
Listed by:
Austin Short 316-619-4564,
KW KANSAS CITY METRO
Bought with:
Jacob Klenda, 00248910
KW KANSAS CITY METRO
Source: Heartland MLS as distributed by MLS GRID,MLS#: 2587070
Facts & features
Interior
Bedrooms & bathrooms
- Bedrooms: 5
- Bathrooms: 5
- Full bathrooms: 5
Primary bedroom
- Features: Carpet, Ceiling Fan(s), Walk-In Closet(s)
- Level: Second
- Area: 306 Square Feet
- Dimensions: 17 x 17
Bedroom 2
- Features: Carpet, Ceiling Fan(s), Walk-In Closet(s)
- Level: Second
- Area: 144 Square Feet
- Dimensions: 11 x 15
Bedroom 3
- Features: Carpet, Ceiling Fan(s), Walk-In Closet(s)
- Level: Second
- Area: 168 Square Feet
- Dimensions: 11 x 17
Bedroom 4
- Features: Carpet, Ceiling Fan(s), Walk-In Closet(s)
- Level: Second
- Area: 168 Square Feet
- Dimensions: 11 x 20
Bedroom 5
- Level: First
- Dimensions: 11.5 x 13
Primary bathroom
- Features: Ceramic Tiles, Double Vanity
- Level: Second
- Area: 180 Square Feet
- Dimensions: 19 x 17
Bathroom 2
- Level: Second
- Dimensions: 8 x 4
Bathroom 3
- Level: Second
Bathroom 4
- Features: Shower Only
- Level: First
- Dimensions: 9 x 4
Breakfast room
- Features: Fireplace
- Level: First
- Area: 98 Square Feet
- Dimensions: 14 x 7
Den
- Features: Carpet
- Level: First
- Area: 154 Square Feet
- Dimensions: 14 x 11
Dining room
- Level: First
- Area: 156 Square Feet
- Dimensions: 13 x 14
Great room
- Features: Carpet, Fireplace
- Level: First
- Area: 288 Square Feet
- Dimensions: 19 x 16
Hearth room
- Features: Ceiling Fan(s), Fireplace
- Level: First
- Area: 210 Square Feet
- Dimensions: 15 x 14
Kitchen
- Features: Kitchen Island, Pantry
- Level: First
- Area: 192 Square Feet
- Dimensions: 14 x 13
Laundry
- Features: Built-in Features, Ceramic Tiles
- Level: Second
- Area: 80 Square Feet
- Dimensions: 12 x 7
Heating
- Natural Gas
Cooling
- Electric
Appliances
- Included: Dishwasher, Disposal, Humidifier, Microwave
- Laundry: Upper Level
Features
- Ceiling Fan(s), Kitchen Island, Pantry, Walk-In Closet(s), Wet Bar
- Flooring: Carpet, Tile, Wood
- Basement: Finished,Full,Walk-Out Access
- Number of fireplaces: 1
- Fireplace features: Great Room, Hearth Room
Interior area
- Total structure area: 4,375
- Total interior livable area: 4,375 sqft
- Finished area above ground: 3,351
- Finished area below ground: 1,024
Property
Parking
- Total spaces: 3
- Parking features: Attached, Garage Door Opener, Garage Faces Front
- Attached garage spaces: 3
Features
- Patio & porch: Patio, Screened
- Spa features: Bath
Lot
- Size: 0.26 Acres
Details
- Parcel number: NP90990000 0148
Construction
Type & style
- Home type: SingleFamily
- Architectural style: Traditional
- Property subtype: Single Family Residence
Materials
- Stucco & Frame
- Roof: Composition
Condition
- Year built: 2009
Utilities & green energy
- Sewer: Public Sewer
- Water: Public
Community & HOA
Community
- Security: Security System, Smoke Detector(s)
- Subdivision: Wilshire Farms
HOA
- Has HOA: Yes
- Amenities included: Clubhouse, Exercise Room, Party Room, Play Area, Pool, Tennis Court(s), Trail(s)
- Services included: Other, Trash
- HOA fee: $1,284 annually
- HOA name: Community Association Management
Location
- Region: Overland Park
Financial & listing details
- Tax assessed value: $799,900
- Annual tax amount: $9,200
- Date on market: 11/14/2025
- Listing terms: Cash,Conventional,FHA,VA Loan
- Exclusions: See Sd
- Ownership: Private
Price history
| Date | Event | Price |
|---|---|---|
| 12/19/2025 | Sold | -- |
Source:  Heartland MLS as distributed by MLS GRID #2587070 Report a problem Heartland MLS as distributed by MLS GRID #2587070 Report a problem | ||
| 11/25/2025 | Pending sale | $850,000$194/sqft |
Source: Heartland MLS as distributed by MLS GRID #2587070 Report a problem | ||
| 11/14/2025 | Listed for sale | $850,000$194/sqft |
Source: Heartland MLS as distributed by MLS GRID #2587070 Report a problem | ||
| 4/14/2014 | Sold | -- |
Source: Agent Provided Report a problem | ||
Public tax history
| Year | Property taxes | Tax assessment |
|---|---|---|
| 2025 | $9,478 +3% | $91,989 +3.3% |
| 2024 | $9,200 +3.5% | $89,090 +4.8% |
| 2023 | $8,890 +17.4% | $85,031 +19.5% |
| 2022 | $7,570 | $71,162 +5.2% |
| 2021 | -- | $67,654 +0.6% |
| 2020 | $7,567 | $67,218 +2.9% |
| 2019 | -- | $65,332 +0.5% |
| 2018 | -- | $64,999 +2.5% |
| 2017 | $7,575 +2.6% | $63,400 +2.7% |
| 2016 | $7,380 +0.2% | $61,721 +0.7% |
| 2015 | $7,367 +5.5% | $61,318 +6.9% |
| 2013 | $6,982 +0.3% | $57,351 -0.7% |
| 2012 | $6,962 +4.5% | $57,753 -0.8% |
| 2010 | $6,659 +265.1% | $58,248 +240.1% |
| 2009 | $1,824 +117.9% | $17,128 +152.7% |
| 2008 | $837 -8.8% | $6,778 -14.2% |
| 2007 | $918 +31985.3% | $7,896 +29144.4% |
| 2006 | $3 | $27 |
Find assessor info on the county website
Neighborhood: Wilshire Farms
Nearby homes
- $873,1005 bd6 ba4.6k sqft15565 Eby St, Overland Park, KS 66221Off Market
- $920,8005 bd5 ba3.7k sqft15557 Eby St, Overland Park, KS 66221Off Market

- $--4 bd6 ba4.4k sqft15569 Eby St, Overland Park, KS 66221Sold

- $817,7004 bd6 ba4.2k sqft8811 W 155th Ter, Overland Park, KS 66221Off Market
- $1,000,1005 bd4 ba3.3k sqft8807 W 155th Ter, Overland Park, KS 66221Off Market
- $829,5004 bd3 ba3.6k sqft15553 Eby St, Overland Park, KS 66221Off Market
- $821,4005 bd4 ba3.4k sqft8815 W 155th Ter, Overland Park, KS 66221Off Market
- $730,5004 bd3 ba3k sqft8803 W 155th Ter, Overland Park, KS 66221Off Market
Nearby schools
GreatSchools rating
- 7/10Cedar Hills Elementary SchoolGrades: K-5Distance: 1 mi
- 8/10Pleasant Ridge Middle SchoolGrades: 6-8Distance: 1 mi
- 10/10Blue Valley West High SchoolGrades: 9-12Distance: 0.7 mi
Schools provided by the listing agent
- Elementary: Cedar Hills
- Middle: Pleasant Ridge
- High: Blue Valley West
Source: Heartland MLS as distributed by MLS GRID. This data may not be complete. We recommend contacting the local school district to confirm school assignments for this home.
Get a cash offer in 3 minutes
Find out how much your home could sell for in as little as 3 minutes with a no-obligation cash offer.
Estimated market value
$860,300
Get a cash offer in 3 minutes
Find out how much your home could sell for in as little as 3 minutes with a no-obligation cash offer.
Estimated market value
$860,300
Nearby cities
Nearby neighborhoods
Nearby zip codes
Other Overland Park Topics
