LUXURY LIVING IN WILSHIRE FARMS–CONVENIENTLY ACROSS FROM THE COMMUNITY AMENITIES! Welcome to this stunning, meticulously crafted residence nestled in the heart of Wilshire Farms, one of Overland Park’s most desirable neighborhoods. Designed for refined living and entertaining this one checks all the boxes! Step through the grand entry into beautifully finished living spaces filled with natural light and elegant finishes. Spacious open floor plan creates a warm, cohesive flow making every angle feel intentional and inviting. Chef’s kitchen impresses with timeless cabinetry, granite countertops, large eat-in island, stainless steel appliances including gas cooktop, built-in microwave and oven and a hidden walk-in pantry. Adjacent breakfast and hearth areas open to the covered deck, seamlessly blending indoor and outdoor living for al fresco meals or gatherings. Front office and convenient main level laundry room to keep life organized. Retreat upstairs to the luxurious primary suite, complete with its own fireplace, spa-style bath featuring whirlpool tub, separate vanities, walk-in shower and huge walk-in closet with built-ins and laundry hook-ups for added convenience. The secondary bedrooms are generously sized, each with walk-in closets and private en-suite baths! Finished walk-out lower level expands your living footprint with a spacious family room, wet bar, media area and custom built-ins. A concrete patio lies just beyond, offering a serene extension of your entertaining space. Other premium features include zoned heating and cooling, abundant built-in storage throughout and a three-car garage. Situated in the Blue Valley West School District and surrounded by Wilshire Farms amenities—clubhouse, pool, walking trails, and more—this home combines elegance, comfort and lifestyle in one unbeatable package. WELCOME HOME!
Sold
Price Unknown
15569 Eby St, Overland Park, KS 66221
4beds
4,491sqft
Single Family Residence
Built in 2011
10,443 Square Feet Lot
$847,000 Zestimate®
$--/sqft
$5,497 Estimated rent
Home value
$847,000
$788,000 - $906,000
$5,497/mo
Zestimate® history
Owner options
List your home for rent
$5,497/mo
Rent Zestimate®
Find your next renter with Zillow Rental Manager. Plus, with online applications, you can quickly screen prospective tenants – for free.
$5,497/mo
Rent Zestimate®
Refinance and save
$1,284/mo
Est. payment
Refinancing to a lower rate could help reduce your monthly payments and save thousands over the life of the loan.
$1,284/mo
Est. payment
Explore your selling options
Work with a Zillow partner agent
Leverage their expertise and Zillow's premium Showcase listings to get your home seen by more buyers.
Get startedList with your own agent
Get your home in front of millions of buyers by listing it on Zillow.
Learn how to do itSell it yourself
Take full control of how buyers see your home on Zillow by listing For Sale by Owner (FSBO).
List your homeWhat's special
Zillow last checked:
Listing updated:
Listed by:
Bryan Huff 913-907-0760,
Keller Williams Realty Partners Inc.
Bought with:
Jenna Halvorson, SP00240338
Real Broker, LLC
Source: Heartland MLS as distributed by MLS GRID,MLS#: 2578329
Facts & features
Interior
Bedrooms & bathrooms
- Bedrooms: 4
- Bathrooms: 6
- Full bathrooms: 5
- 1/2 bathrooms: 1
Primary bedroom
- Features: Carpet, Ceiling Fan(s), Fireplace
- Level: Second
- Area: 400 Square Feet
- Dimensions: 25 x 16
Bedroom 2
- Features: Carpet, Ceiling Fan(s)
- Level: Second
- Area: 192 Square Feet
- Dimensions: 16 x 12
Bedroom 3
- Features: Carpet
- Level: Second
- Area: 154 Square Feet
- Dimensions: 14 x 11
Bedroom 4
- Features: Carpet, Ceiling Fan(s), Walk-In Closet(s)
- Level: Second
- Area: 180 Square Feet
- Dimensions: 15 x 12
Primary bathroom
- Features: Double Vanity, Separate Shower And Tub, Walk-In Closet(s)
- Level: Second
- Area: 460 Square Feet
- Dimensions: 23 x 20
Bathroom 2
- Features: Shower Only, Walk-In Closet(s)
- Level: Second
- Area: 80 Square Feet
- Dimensions: 10 x 8
Bathroom 3
- Features: Shower Over Tub, Walk-In Closet(s)
- Level: Second
- Area: 70 Square Feet
- Dimensions: 14 x 5
Bathroom 4
- Features: Shower Only
- Level: Second
- Area: 40 Square Feet
- Dimensions: 8 x 5
Breakfast room
- Features: Wood Floor
- Level: First
- Area: 121 Square Feet
- Dimensions: 11 x 11
Dining room
- Features: Wood Floor
- Level: First
- Area: 156 Square Feet
- Dimensions: 13 x 12
Family room
- Features: Built-in Features, Carpet
- Level: Basement
- Area: 513 Square Feet
- Dimensions: 27 x 19
Great room
- Features: Built-in Features, Fireplace, Wood Floor
- Level: First
- Area: 336 Square Feet
- Dimensions: 21 x 16
Hearth room
- Features: Built-in Features, Fireplace, Wood Floor
- Level: First
- Area: 210 Square Feet
- Dimensions: 15 x 14
Kitchen
- Features: Granite Counters, Kitchen Island, Wood Floor
- Level: First
- Area: 192 Square Feet
- Dimensions: 16 x 12
Office
- Features: Carpet, Ceiling Fan(s)
- Level: First
- Area: 132 Square Feet
- Dimensions: 12 x 11
Recreation room
- Features: Built-in Features, Granite Counters, Wet Bar
- Level: Basement
- Dimensions: 30 x 20
Heating
- Forced Air, Zoned
Cooling
- Electric, Zoned
Appliances
- Included: Cooktop, Dishwasher, Disposal, Microwave, Refrigerator, Built-In Oven, Gas Range, Stainless Steel Appliance(s)
- Laundry: Main Level, Upper Level
Features
- Ceiling Fan(s), Kitchen Island, Pantry, Stained Cabinets, Vaulted Ceiling(s), Walk-In Closet(s), Wet Bar
- Flooring: Carpet, Tile, Wood
- Basement: Finished,Full,Walk-Out Access
- Number of fireplaces: 3
- Fireplace features: Gas, Great Room, Hearth Room
Interior area
- Total structure area: 4,491
- Total interior livable area: 4,491 sqft
- Finished area above ground: 3,491
- Finished area below ground: 1,000
Property
Parking
- Total spaces: 3
- Parking features: Attached, Garage Faces Front
- Attached garage spaces: 3
Features
- Patio & porch: Patio
- Spa features: Bath
Lot
- Size: 10,443 Square Feet
- Features: City Lot, Corner Lot
Details
- Parcel number: NP909900000146
Construction
Type & style
- Home type: SingleFamily
- Architectural style: Traditional
- Property subtype: Single Family Residence
Materials
- Stone Trim, Stucco & Frame
- Roof: Composition
Condition
- Year built: 2011
Utilities & green energy
- Sewer: Public Sewer
- Water: Public
Community & HOA
Community
- Subdivision: Wilshire Farms
HOA
- Has HOA: Yes
- Amenities included: Clubhouse, Exercise Room, Party Room, Play Area, Pool, Tennis Court(s), Trail(s)
- Services included: Management, Parking, Trash
- HOA fee: $1,284 annually
Location
- Region: Overland Park
Financial & listing details
- Tax assessed value: $807,400
- Annual tax amount: $9,150
- Date on market: 10/2/2025
- Listing terms: Cash,Conventional,FHA,VA Loan
- Ownership: Investor
- Road surface type: Paved
Price history
| Date | Event | Price |
|---|---|---|
| 12/19/2025 | Sold | -- |
Source:  Heartland MLS as distributed by MLS GRID #2578329 Report a problem Heartland MLS as distributed by MLS GRID #2578329 Report a problem | ||
| 10/16/2025 | Contingent | $839,950$187/sqft |
Source: Heartland MLS as distributed by MLS GRID #2578329 Report a problem | ||
| 10/2/2025 | Listed for sale | $839,950+40%$187/sqft |
Source: Heartland MLS as distributed by MLS GRID #2578329 Report a problem | ||
| 5/31/2019 | Listing removed | $600,000$134/sqft |
Source: Keller Williams Realty Partner #2151986 Report a problem | ||
| 5/31/2019 | Listed for sale | $600,000$134/sqft |
Source: Keller Williams Realty Partner #2151986 Report a problem | ||
| 5/24/2019 | Sold | -- |
Source: Heartland MLS as distributed by MLS GRID #45001_2151986 Report a problem | ||
| 3/21/2019 | Pending sale | $600,000$134/sqft |
Source: Keller Williams Realty Partners Inc #2151986 Report a problem | ||
| 3/8/2019 | Listed for sale | $600,000+4.8%$134/sqft |
Source: Keller Williams Realty Partner #2151986 Report a problem | ||
| 3/7/2017 | Sold | -- |
Source: Heartland MLS as distributed by MLS GRID #45001_2026162 Report a problem | ||
| 1/28/2017 | Pending sale | $572,500$127/sqft |
Source: Berkshire HathawayHS KC Realty #2026162 Report a problem | ||
| 1/19/2017 | Price change | $572,500-3%$127/sqft |
Source: Berkshire HathawayHS KC Realty #2026162 Report a problem | ||
| 10/28/2016 | Price change | $589,950-1.7%$131/sqft |
Source: Coldwell Banker Regan Realtors #2014741 Report a problem | ||
| 9/30/2016 | Listed for sale | $600,000$134/sqft |
Source: Coldwell Banker Regan Realtors #2014741 Report a problem | ||
Public tax history
| Year | Property taxes | Tax assessment |
|---|---|---|
| 2025 | $10,580 +15.6% | $92,851 +4.8% |
| 2024 | $9,150 +4.5% | $88,619 +5.7% |
| 2023 | $8,760 +14.9% | $83,801 +16.9% |
| 2022 | $7,623 | $71,657 +5.7% |
| 2021 | -- | $67,804 +2% |
| 2020 | $7,484 | $66,482 -11.3% |
| 2019 | -- | $74,969 +3.1% |
| 2018 | -- | $72,680 +3.5% |
| 2017 | $8,391 +2.3% | $70,219 +2.4% |
| 2016 | $8,202 +100% | $68,575 +1.7% |
| 2015 | $4,101 -46.1% | $67,459 +7.5% |
| 2013 | $7,609 +98.2% | $62,744 +2.2% |
| 2012 | $3,839 +474.7% | $61,422 +904.9% |
| 2009 | $668 -19% | $6,112 -8.3% |
| 2008 | $825 -8.8% | $6,667 -14.3% |
| 2007 | $905 +31551% | $7,776 +28700% |
| 2006 | $3 | $27 |
Find assessor info on the county website
Neighborhood: Wilshire Farms
Nearby homes
- $873,1005 bd6 ba4.6k sqft15565 Eby St, Overland Park, KS 66221Off Market
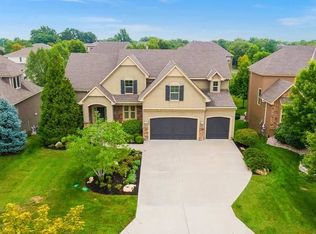
- $730,5004 bd3 ba3k sqft8803 W 155th Ter, Overland Park, KS 66221Off Market
- $--5 bd5 ba4.3k sqft15561 Eby St, Overland Park, KS 66221Sold
- $714,5004 bd5 ba3.6k sqft15601 Eby St, Overland Park, KS 66221Off Market
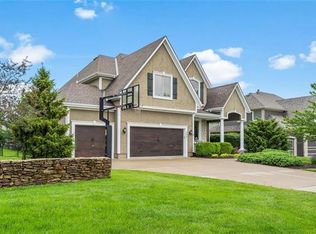
- $978,7005 bd4 ba3.3k sqft8807 W 155th Ter, Overland Park, KS 66221Off Market
- $920,8005 bd5 ba3.7k sqft15557 Eby St, Overland Park, KS 66221Off Market
- $764,8006 bd5 ba3.6k sqft15605 Eby St, Overland Park, KS 66221Off Market
- $804,9004 bd6 ba4.2k sqft8811 W 155th Ter, Overland Park, KS 66221Off Market
Nearby schools
GreatSchools rating
- 7/10Cedar Hills Elementary SchoolGrades: K-5Distance: 1 mi
- 8/10Pleasant Ridge Middle SchoolGrades: 6-8Distance: 1 mi
- 10/10Blue Valley West High SchoolGrades: 9-12Distance: 0.7 mi
Schools provided by the listing agent
- Elementary: Cedar Hills
- Middle: Pleasant Ridge
- High: Blue Valley West
Source: Heartland MLS as distributed by MLS GRID. This data may not be complete. We recommend contacting the local school district to confirm school assignments for this home.
Get a cash offer in 3 minutes
Find out how much your home could sell for in as little as 3 minutes with a no-obligation cash offer.
Estimated market value
$847,000
Get a cash offer in 3 minutes
Find out how much your home could sell for in as little as 3 minutes with a no-obligation cash offer.
Estimated market value
$847,000
Nearby cities
Nearby neighborhoods
Nearby zip codes
Other Overland Park Topics
