Experience the perfect blend of modern comfort and North Idaho living in this beautifully remodeled 4-bedroom, 3.5-bath home on 2.3 acres, just moments from Lake Coeur d'Alene. Filled with an abundance of natural light, the home features spacious living areas, oversized bedrooms, a dedicated gym/flex room, and an expansive kitchen with ample cabinetry, contemporary light fixtures, and plenty of space for gathering and entertaining. Step outside onto the large deck, the perfect place to relax, enjoy your morning coffee, or take in the peaceful surroundings. Location is everything, and this property delivers. Enjoy being just 5 minutes from Gozzer Ranch Golf & Lake Club and the Harrison Yacht Club, 15 minutes from Carlin Bay's public beach and boat launch, and approximately 20 minutes to downtown Coeur d'Alene, providing convenient access to shopping, dining, entertainment, and all the recreational opportunities Lake Coeur d'Alene has to offer. Whether you're looking for a full-time residence, a vacation home, or an investment opportunity, this property combines modern updates, generous living space, and an exceptional location near some of North Idaho's most sought-after destinations.
Active
Price cut: $50K (9/12)
$1,139,900
15565 State Highway 97, Harrison, ID 83833
4beds
4baths
4,535sqft
Single Family Residence
Built in 1976
2.3 Acres Lot
$-- Zestimate®
$251/sqft
$-- HOA
What's special
Generous living spaceModern updatesContemporary light fixturesPeaceful surroundingsOversized bedroomsLarge deck
- 102 days
- 641
- 53
Zillow last checked:
Listing updated:
Listed by:
Ramona Bratiloveanu 208-582-6890,
St Maries Realty
Source: Coeur d'Alene MLS,MLS#: 26-7010
Facts & features
Interior
Bedrooms & bathrooms
- Bedrooms: 4
- Bathrooms: 4
- Main level bathrooms: 2
- Main level bedrooms: 3
Heating
- Wood Stove, Electric, Wood, Heat Pump
Appliances
- Included: Electric Water Heater, Refrigerator, Disposal, Dishwasher
Features
- Fireplace, High Speed Internet
- Flooring: Tile, LVP
- Basement: Finished,Daylight,Walk-Out Access
- Has fireplace: Yes
- Fireplace features: Wood Burning Stove
- Common walls with other units/homes: No Common Walls
Interior area
- Total structure area: 4,535
- Total interior livable area: 4,535 sqft
Property
Parking
- Parking features: Garage - Attached
- Has attached garage: Yes
Features
- Patio & porch: Deck
- Has view: Yes
- View description: Mountain(s), Territorial, Neighborhood
Lot
- Size: 2.3 Acres
- Features: Sloped, Level, Southern Exposure, Wooded
Details
- Parcel number: 49N03W091300
- Zoning: County RUR
Construction
Type & style
- Home type: SingleFamily
- Property subtype: Single Family Residence
Materials
- Frame
- Foundation: Concrete Perimeter
- Roof: Composition
Condition
- Year built: 1976
- Major remodel year: 2022
Utilities & green energy
- Water: Well
Community & HOA
Community
- Subdivision: N/A
HOA
- Has HOA: No
Location
- Region: Harrison
Financial & listing details
- Price per square foot: $251/sqft
- Annual tax amount: $1,730
- Date on market: 7/7/2026
- Road surface type: Paved
Estimated market value
Not available
Estimated sales range
Not available
Not available
Price history
| Date | Event | Price |
|---|---|---|
| 9/12/2026 | Price change | $1,139,900-4.2%$251/sqft |
Source:  Coeur d'Alene MLS #26-7010 Report a problem Coeur d'Alene MLS #26-7010 Report a problem | ||
| 8/17/2026 | Price change | $1,189,900-0.8%$262/sqft |
Source: Coeur d'Alene MLS #26-7010 Report a problem | ||
| 7/25/2026 | Price change | $1,199,900-4%$265/sqft |
Source: Coeur d'Alene MLS #26-7010 Report a problem | ||
| 7/7/2026 | Listed for sale | $1,249,900$276/sqft |
Source: Coeur d'Alene MLS #26-7010 Report a problem | ||
Public tax history
Tax history is unavailable.
Monthly payment
Est. payment
Payment breakdown
Explore the cost of this home by adjusting the details. Changes won't be saved.Climate risks
Neighborhood: 83833
Similar homes
- $1,274,8004 bd3 ba3.1k sqft9338 S Caribou Ridge Rd, Harrison, ID 83833For Sale
 MLS ID #202616226, Joel Pearl, Pearl Realty, LLC. SMLS as distributed by MLS GRID
 - $1,110,0003 bd3 ba3.4k sqft2953 E Badger Rd, Harrison, ID 83833For Sale
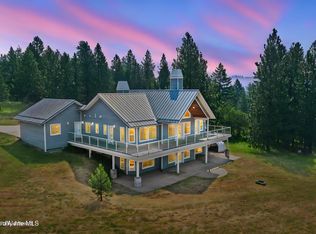 MLS ID #26-7016, Mandi Knapp, St Maries Realty. Coeur d'Alene MLS
 - $1,200,0003 bd2 ba2.7k sqft8797 S Hana Dr, Harrison, ID 83833For Sale
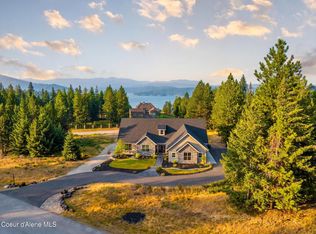 MLS ID #26-8287, Adriana Pickard, Coldwell Banker Schneidmiller Realty. Coeur d'Alene MLS
 - $1,099,0003 bd3 ba3.1k sqft4125 S Wolf Lodge Terrace Rd, Coeur D Alene, ID 83814For Sale
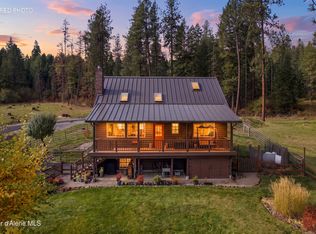 MLS ID #26-10171, Matt Garnham, Keller Williams Realty Coeur d'Alene. Coeur d'Alene MLS
