$5K YOUR WAY! PLUS LENDER CREDIT with preferred lender. Located MINUTES FROM CLIFT FARMS, this elegant ALL-BRICK ranch showcases over $30K in premium upgrades. Enjoy SINGLE LEVEL living and the OPEN FLOOR PLAN. NO CARPET - LVP FLOORING throughout, soft-close cabinetry, under-cabinet lighting, and exquisite crown molding. Full list of upgrades is available. This home comes complete with ALL APPLIANCES CONVEYING for a truly move-in-ready experience. Relax on the EXTENDED PATIO overlooking your private, FULLY FENCED BACKYARD. BUILDER'S WARRANTY STILL REMAINS with the property, thus adding peace of mind. This gem will not last long. Make your appointment to view this home today!
Sold for $324,900
$324,900
15567 Mizewell Ln NW, Harvest, AL 35749
3beds
1,858sqft
Single Family Residence
Built in 2025
8,276 Square Feet Lot
$323,600 Zestimate®
$175/sqft
$1,980 Estimated rent
Home value
$323,600
$304,000 - $343,000
$1,980/mo
Zestimate® history
Owner options
List your home for rent
$1,980/mo
Rent Zestimate®
Find your next renter with Zillow Rental Manager. Plus, with online applications, you can quickly screen prospective tenants – for free.
$1,980/mo
Rent Zestimate®
Refinance and save
$2,056/mo
Est. payment
Refinancing to a lower rate could help reduce your monthly payments and save thousands over the life of the loan.
$2,056/mo
Est. payment
Explore your selling options
Work with a Zillow partner agent
Leverage their expertise and Zillow's premium Showcase listings to get your home seen by more buyers.
Get startedList with your own agent
Get your home in front of millions of buyers by listing it on Zillow.
Learn how to do itSell it yourself
Take full control of how buyers see your home on Zillow by listing For Sale by Owner (FSBO).
List your homeWhat's special
Single level livingPrivate fully fenced backyardAll appliances conveyingUnder-cabinet lightingOpen floor planAll-brick ranchExquisite crown molding
Zillow last checked:
Listing updated:
Listed by:
Ivonne Campbell 256-444-5634,
RE/MAX Today
Bought with:
Amir Samadani, 12044
InTown Partners
Source: ValleyMLS,MLS#: 21910209
Facts & features
Interior
Bedrooms & bathrooms
- Bedrooms: 3
- Bathrooms: 2
- Full bathrooms: 2
Rooms
- Room types: Foyer, Master Bedroom, Living Room, Bedroom 2, Dining Room, Bedroom 3, Kitchen, Laundry, Bathroom 2, Bath:EnsuiteFull
Primary bedroom
- Features: Ceiling Fan(s), Recessed Lighting, Smooth Ceiling, LVP
- Level: First
- Area: 210
- Dimensions: 15 x 14
Bedroom 2
- Features: Smooth Ceiling, LVP
- Level: First
- Area: 169
- Dimensions: 13 x 13
Bedroom 3
- Features: Smooth Ceiling, LVP
- Level: First
- Area: 182
- Dimensions: 14 x 13
Bathroom 1
- Features: Double Vanity, Granite Counters, Smooth Ceiling, Walk-In Closet(s), LVP
- Level: First
- Area: 144
- Dimensions: 12 x 12
Bathroom 2
- Features: Smooth Ceiling, LVP
- Level: First
- Area: 45
- Dimensions: 5 x 9
Dining room
- Features: Crown Molding, Smooth Ceiling, LVP Flooring
- Level: First
- Area: 160
- Dimensions: 16 x 10
Kitchen
- Features: Crown Molding, Kitchen Island, Smooth Ceiling, Sol Sur Cntrtop, LVP
- Level: First
- Area: 192
- Dimensions: 16 x 12
Living room
- Features: Ceiling Fan(s), Crown Molding, Smooth Ceiling, LVP
- Level: First
- Area: 252
- Dimensions: 18 x 14
Laundry room
- Features: Smooth Ceiling, LVP
- Level: First
- Area: 64
- Dimensions: 8 x 8
Heating
- Central 1, Electric
Cooling
- Central 1, Electric
Features
- Open Floorplan
- Has basement: No
- Has fireplace: No
- Fireplace features: None
Interior area
- Total interior livable area: 1,858 sqft
Property
Parking
- Parking features: Garage-Two Car, Garage-Attached
Features
- Levels: One
- Stories: 1
- Patio & porch: Covered Patio, Patio
Lot
- Size: 8,276 Square Feet
Details
- Parcel number: 09 06 13 0 003 099.000
Construction
Type & style
- Home type: SingleFamily
- Architectural style: Ranch
- Property subtype: Single Family Residence
Materials
- Foundation: Slab
Condition
- New construction: No
- Year built: 2025
Details
- Builder name: DSLD HOMES
Utilities & green energy
- Sewer: Public Sewer
- Water: Public
Community & HOA
Community
- Subdivision: Tunlaw Ridge
HOA
- Has HOA: Yes
- HOA fee: $160 annually
- HOA name: Hughes Properties
Location
- Region: Harvest
Financial & listing details
- Price per square foot: $175/sqft
- Date on market: 2/19/2026
Price history
| Date | Event | Price |
|---|---|---|
| 5/29/2026 | Sold | $324,900$175/sqft |
Source:  ValleyMLS #21910209 Report a problem ValleyMLS #21910209 Report a problem | ||
| 5/26/2026 | Pending sale | $324,900$175/sqft |
Source: ValleyMLS #21910209 Report a problem | ||
| 4/24/2026 | Contingent | $324,900$175/sqft |
Source: ValleyMLS #21910209 Report a problem | ||
| 4/6/2026 | Price change | $324,9000%$175/sqft |
Source: ValleyMLS #21910209 Report a problem | ||
| 2/19/2026 | Listed for sale | $325,000+1.6%$175/sqft |
Source: ValleyMLS #21910209 Report a problem | ||
| 9/26/2025 | Sold | $320,000+1.9%$172/sqft |
Source: ValleyMLS #21892700 Report a problem | ||
| 6/26/2025 | Pending sale | $314,140$169/sqft |
Source: ValleyMLS #21892700 Report a problem | ||
Public tax history
Tax history is unavailable.
Neighborhood: 35749
Nearby homes
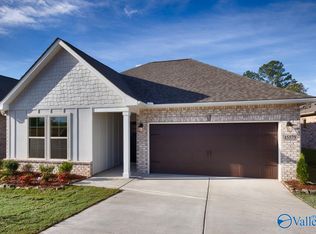
- $312,9904 bd3 ba1.8k sqft15579 Mizewell Ln NW, Harvest, AL 35749Sold

- $316,8903 bd2 ba1.8k sqft15587 Mizewell Ln NW, Harvest, AL 35749Sold
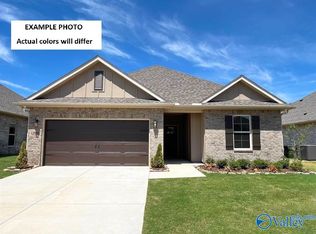
- $297,9853 bd2 ba1.5k sqft15570 Mizewell Ln NW, Harvest, AL 35749Pending
- $339,0714 bd3 ba2k sqft15582 Mizewell Ln NW, Harvest, AL 35749Pending

- $313,9903 bd2 ba1.8k sqft15547 Mizewell Ln NW, Harvest, AL 35749Sold
- $337,1654 bd3 ba2k sqft15595 Mizewell Ln NW, Harvest, AL 35749Sold
- $318,6753 bd2 ba1.8k sqft15594 Mizewell Ln NW, Harvest, AL 35749Pending
- $294,9904 bd2 ba1.5k sqft15601 Mizewell Ln NW, Harvest, AL 35749Sold
Nearby schools
GreatSchools rating
- 4/10Providence Elementary SchoolGrades: PK-5Distance: 5.8 mi
- 3/10Williams Middle SchoolGrades: 6-8Distance: 11.2 mi
- 2/10Columbia High SchoolGrades: 9-12Distance: 6.7 mi
Schools provided by the listing agent
- Elementary: Providence Elementary
- Middle: Williams
- High: Columbia High
Source: ValleyMLS. This data may not be complete. We recommend contacting the local school district to confirm school assignments for this home.
Get a cash offer in 3 minutes
Find out how much your home could sell for in as little as 3 minutes with a no-obligation cash offer.
Estimated market value
$323,600
Get a cash offer in 3 minutes
Find out how much your home could sell for in as little as 3 minutes with a no-obligation cash offer.
Estimated market value
$323,600
- Alabama
- Limestone County
- Harvest
- 35749
- 15567 Mizewell Ln NW
Nearby cities
Nearby zip codes
Other Harvest Topics
