Under Construction-The CORNEL IV J in Tunlaw Ridge community offers a 3BR/2BA, open design. Upgrades added (list attached). Special Features: double vanity, garden tub, separate shower, and walk-in closet in master bath, kitchen island, walk-in pantry, walk-in closet at garage entry, covered porches, undermount sinks, custom kitchen backsplash, crown molding, LED lighting, ceiling fan in living and master, built-in shelving in pantry and closets, landscaping with stone edging, gutters and downspouts, stone address blocks, flood lights, and more! Energy Efficient Features: water heater, electric kitchen appliance package, vinyl low E-3 tilt-in windows, and more!
Pending
Price cut: $100 (5/11)
$297,985
15570 Mizewell Ln NW, Harvest, AL 35749
3beds
1,569sqft
:
Get pre-qualified$1,909/mo
Single Family Residence
Built in ----
7,405 Square Feet Lot
$284,400 Zestimate®
$190/sqft
$13/mo HOA
What's special
Undermount sinksGarden tubDouble vanityKitchen islandGutters and downspoutsWalk-in pantryCustom kitchen backsplash
- 120 days |
- 21 |
- 0 |
Zillow last checked:
Listing updated:
Listed by:
Ashley Smith 256-518-6332,
DSLD Homes Gulf Coast LLC
Source: ValleyMLS,MLS#: 21914021
Facts & features
Interior
Bedrooms & bathrooms
- Bedrooms: 3
- Bathrooms: 2
- Full bathrooms: 2
Rooms
- Room types: Foyer, Master Bedroom, Living Room, Bedroom 2, Dining Room, Bedroom 3, Kitchen, Laundry, Bathroom 2, Bath:Full, Master Bathroom
Primary bedroom
- Features: Ceiling Fan(s), Smooth Ceiling, LVP
- Level: First
- Area: 208
- Dimensions: 16 x 13
Bedroom 2
- Features: Carpet, Smooth Ceiling
- Level: First
- Area: 100
- Dimensions: 10 x 10
Bedroom 3
- Features: Carpet, Smooth Ceiling
- Level: First
- Area: 132
- Dimensions: 11 x 12
Primary bathroom
- Features: Double Vanity, Smooth Ceiling, Walk-In Closet(s), LVP, Quartz
- Level: First
Bathroom 1
- Features: Double Vanity, Smooth Ceiling, Walk-In Closet(s), LVP, Quartz
- Level: First
Bathroom 2
- Features: Smooth Ceiling, LVP, Quartz
- Level: First
Dining room
- Features: Crown Molding, Smooth Ceiling, LVP Flooring
- Level: First
- Area: 100
- Dimensions: 10 x 10
Kitchen
- Features: Crown Molding, Kitchen Island, Pantry, Recessed Lighting, Smooth Ceiling, LVP, Quartz
- Level: First
- Area: 120
- Dimensions: 12 x 10
Living room
- Features: Ceiling Fan(s), Crown Molding, Recessed Lighting, Smooth Ceiling, LVP
- Level: First
- Area: 195
- Dimensions: 15 x 13
Laundry room
- Features: Smooth Ceiling, LVP Flooring
- Level: First
Heating
- Central 1, Electric
Cooling
- Central 1, Electric
Appliances
- Included: Dishwasher, Disposal, Range, Microwave, Electric Water Heater, Other
Features
- Open Floorplan
- Has basement: No
- Has fireplace: No
- Fireplace features: None
Interior area
- Total interior livable area: 1,569 sqft
Property
Parking
- Parking features: Garage-Two Car, Garage-Attached, Garage Door Opener, Garage Faces Front
Features
- Levels: One
- Stories: 1
- Patio & porch: Covered Patio, Front Porch
- Exterior features: Curb/Gutters, Sidewalk
Lot
- Size: 7,405 Square Feet
- Dimensions: 54 x 140
Details
- Parcel number: NEW CONSTRUCTION
Construction
Type & style
- Home type: SingleFamily
- Architectural style: Ranch
- Property subtype: Single Family Residence
Materials
- Foundation: Slab
Condition
- Under Construction
- New construction: Yes
Details
- Builder name: DSLD HOMES
Utilities & green energy
- Sewer: Public Sewer
- Water: Public
Community & HOA
Community
- Features: Curbs
- Subdivision: Tunlaw Ridge
HOA
- Has HOA: Yes
- Amenities included: Common Grounds
- Services included: Common Grounds
- HOA fee: $160 annually
- HOA name: Hughes Properties
Location
- Region: Harvest
Financial & listing details
- Price per square foot: $190/sqft
- Date on market: 4/2/2026
Estimated market value
$284,400
$270,000 - $299,000
$1,755/mo
Price history
| Date | Event | Price |
|---|---|---|
| 7/9/2026 | Pending sale | $297,985$190/sqft |
Source:  ValleyMLS #21914021 Report a problem ValleyMLS #21914021 Report a problem | ||
| 5/11/2026 | Price change | $297,9850%$190/sqft |
Source: ValleyMLS #21914021 Report a problem | ||
| 4/2/2026 | Listed for sale | $298,085$190/sqft |
Source: ValleyMLS #21914021 Report a problem | ||
Public tax history
Tax history is unavailable.
Monthly payment
Est. payment
Payment breakdown
Explore the cost of this home by adjusting the details. Changes won't be saved.Climate risks
Neighborhood: 35749
Nearby schools
GreatSchools rating
- 4/10Providence Elementary SchoolGrades: PK-5Distance: 5.8 mi
- 3/10Williams Middle SchoolGrades: 6-8Distance: 11.2 mi
- 2/10Columbia High SchoolGrades: 9-12Distance: 6.7 mi
Schools provided by the listing agent
- Elementary: Providence Elementary
- Middle: Williams
- High: Columbia High
Source: ValleyMLS. This data may not be complete. We recommend contacting the local school district to confirm school assignments for this home.
- $339,0714 bd3 ba2k sqft15582 Mizewell Ln NW, Harvest, AL 35749Pending

- $324,9003 bd2 ba1.8k sqft15567 Mizewell Ln NW, Harvest, AL 35749Sold
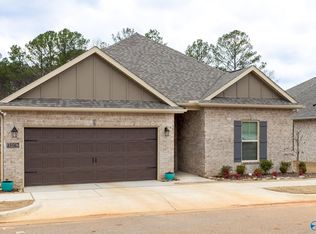
- $318,6753 bd2 ba1.8k sqft15594 Mizewell Ln NW, Harvest, AL 35749Pending
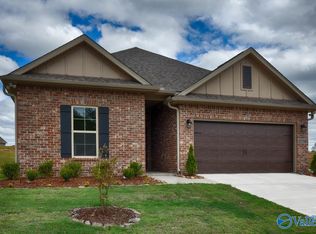
- $312,9904 bd3 ba1.8k sqft15579 Mizewell Ln NW, Harvest, AL 35749Sold
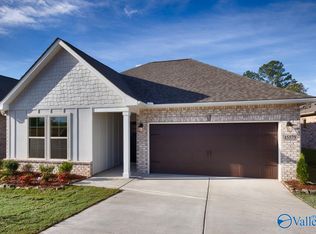
- $316,8903 bd2 ba1.8k sqft15587 Mizewell Ln NW, Harvest, AL 35749Sold
- $337,1654 bd3 ba2k sqft15595 Mizewell Ln NW, Harvest, AL 35749Sold
- $313,9903 bd2 ba1.8k sqft15547 Mizewell Ln NW, Harvest, AL 35749Sold
- $360,0004 bd2 ba2.3k sqft15608 Mizewell Ln NW, Harvest, AL 35749Sold
A local agent can set up tours, give advice and negotiate with sellers.
A local lender can help you make sure your offer is ready when you are.
Similar homes
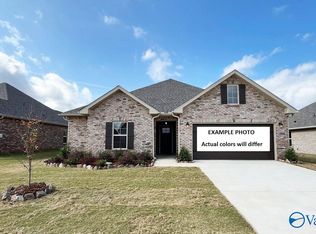
- $303,1273 bd2 ba1.5k sqft15519 Mizewell Ln NW, Harvest, AL 35749New Construction
 ValleyMLS
 - $299,7753 bd2 ba1.5k sqft15531 Mizewell Ln NW, Harvest, AL 35749New ConstructionValleyMLS
- from $292,9903 bd2 ba1.5k sqftCornel IV I Plan, Tunlaw Ridge, Harvest, AL 35749New Construction
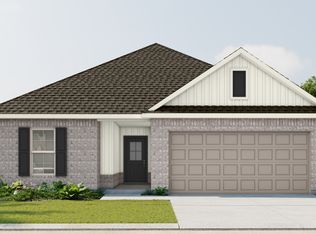 DSLD Homes
 - from $292,9903 bd2 ba1.5k sqftCornel IV J Plan, Tunlaw Ridge, Harvest, AL 35749New Construction
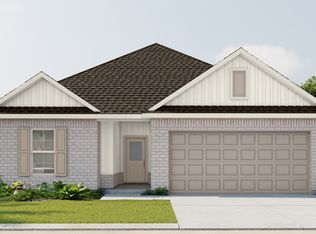 DSLD Homes
 - from $313,9903 bd2 ba1.8k sqftTrillium IV I Plan, Tunlaw Ridge, Harvest, AL 35749New ConstructionDSLD Homes
- from $313,9903 bd2 ba1.8k sqftTrillium IV J Plan, Tunlaw Ridge, Harvest, AL 35749New ConstructionDSLD Homes
- from $311,9903 bd2 ba1.7k sqftNolana IV J Plan, Tunlaw Ridge, Harvest, AL 35749New ConstructionDSLD Homes
- from $312,9904 bd3 ba1.8k sqftYucca III G Plan, Tunlaw Ridge, Harvest, AL 35749New ConstructionDSLD Homes
- $291,2393 bd2 ba1.7k sqft16742 Ted Childs Dr, Athens, AL 35613New ConstructionValleyMLS
- $300,8753 bd2 ba1.8k sqft16754 Ted Childs Dr, Athens, AL 35613New ConstructionValleyMLS
- $295,9643 bd2 ba1.8k sqft16741 Ted Childs Dr, Athens, AL 35613New ConstructionValleyMLS
- $284,9903 bd2 ba1.7k sqftThe Hampton Harvest Moon Dr, Harvest, AL 35749For SaleMLS ID #21912838, Samantha Van Horn. ValleyMLS
- $351,6503 bd2 ba1.7k sqft149 Sager Cir, Harvest, AL 35749New ConstructionValleyMLS
- $313,0804 bd3 ba2k sqft16759 Ted Childs Dr, Athens, AL 35613New ConstructionValleyMLS
- $299,9004 bd3 ba2.1k sqft20123 Hillsborough St, Athens, AL 35613New ConstructionValleyMLS
- $267,5693 bd2 ba1.4k sqft135 Parvin Way Dr, Hazel Green, AL 35750New ConstructionValleyMLS
- $309,0354 bd2 ba1.9k sqft28455 Molly Bee Ln, Toney, AL 35773New ConstructionValleyMLS
- $294,9004 bd3 ba2.1k sqft20043 Hillsborough St, Athens, AL 35613New ConstructionValleyMLS
- $386,6504 bd3 ba2.2k sqft153 Sager Cir, Harvest, AL 35749New ConstructionValleyMLS
- from $300,9903 bd2 ba1.8k sqftTrillium IV J Plan, Sonoma Valley, Athens, AL 35613New ConstructionDSLD Homes
