This is one you don't want to miss! Updated 4 bedroom with a just completed gorgeous finished basement with wet bar, bedroom and family room. All the light fixtures are updated. There is beautiful wood flooring on the main floor (except the office), with custom shutters thru-out the main floor and upstairs. The kitchen is a cooks dream! It has loads of storage, a sit at island, double ovens. gas cooktop and a nice sized pantry. This home has a nice, open feel and flows beautifully for family or entertaining. The main level walks right out to a large paver patio, privacy fenced yard and hot tub pad.
Upstairs has 3 bedrooms including the primary bedroom and all are nicely sized with the convenience of an upstairs laundry. Relax in the ensuite 5 piece bath.
The basement is newly finished and is a beauty! It features a built in bar with 2 beverage refrigerators, a "sit at" island with sink, and quartz countertop to serve up lots of fun! Basement also includes a bedroom with a barn door and the most gorgeous 3/4 bath!
There is plenty of room in the 3 car tandem garage and an electric vehicle charging station as well!
Come check it out today!
Sold for $678,250
$678,250
1557 E 166th Place, Thornton, CO 80602
4beds
3,056sqft
Single Family Residence
Built in 2014
7,405 Square Feet Lot
$651,600 Zestimate®
$222/sqft
$3,429 Estimated rent
Home value
$651,600
$613,000 - $691,000
$3,429/mo
Zestimate® history
Owner options
List your home for rent
$3,429/mo
Rent Zestimate®
Find your next renter with Zillow Rental Manager. Plus, with online applications, you can quickly screen prospective tenants – for free.
$3,429/mo
Rent Zestimate®
Refinance and save
$3,328/mo
Est. payment
Refinancing to a lower rate could help reduce your monthly payments and save thousands over the life of the loan.
$3,328/mo
Est. payment
Explore your selling options
Work with a Zillow partner agent
Leverage their expertise and Zillow's premium Showcase listings to get your home seen by more buyers.
Get startedList with your own agent
Get your home in front of millions of buyers by listing it on Zillow.
Learn how to do itSell it yourself
Take full control of how buyers see your home on Zillow by listing For Sale by Owner (FSBO).
List your homeWhat's special
Privacy fenced yardHot tub padCustom shuttersOpen feelGas cooktopDouble ovensGorgeous finished basement
Zillow last checked:
Listing updated:
Listed by:
Cheryl Bustin 303-981-7339 Cheryl@BustinHomeTeam.com,
RE/MAX Alliance
Bought with:
Christopher Nairn, 100028758
HomeSmart Realty
Source: REcolorado as distributed by MLS GRID,MLS#: 4360475
Facts & features
Interior
Bedrooms & bathrooms
- Bedrooms: 4
- Bathrooms: 4
- Full bathrooms: 2
- 3/4 bathrooms: 1
- 1/2 bathrooms: 1
- Main level bathrooms: 1
Primary bedroom
- Description: With Ensuite 5 Pc Bath Custom Shutters
- Level: Upper
- Area: 203 Square Feet
- Dimensions: 14.5 x 14
Bedroom
- Level: Upper
- Area: 120 Square Feet
- Dimensions: 10 x 12
Bedroom
- Level: Upper
- Area: 155.25 Square Feet
- Dimensions: 11.5 x 13.5
Bedroom
- Level: Basement
- Area: 139.5 Square Feet
- Dimensions: 9 x 15.5
Primary bathroom
- Description: 5 Pc Primary Bath
- Level: Upper
Bathroom
- Level: Main
Bathroom
- Description: Double Sinks
- Level: Upper
Bathroom
- Description: Brand New And Gorgeous
- Level: Basement
Dining room
- Level: Main
Family room
- Description: With New Wet Bar & Quartz Countertops, 2 Beverage Fridges
- Level: Basement
- Area: 255.75 Square Feet
- Dimensions: 15.5 x 16.5
Great room
- Description: Hardwood Floors, Fireplace
- Level: Main
- Area: 232 Square Feet
- Dimensions: 14.5 x 16
Kitchen
- Description: Granite Island, Double Oven, Ss Appliances, Gas Cooktop
- Level: Main
- Area: 132 Square Feet
- Dimensions: 11 x 12
Laundry
- Description: Upstairs Laundry!
- Level: Upper
Office
- Description: Nice Sized Office With French Doors & Shutters
- Level: Main
- Area: 120 Square Feet
- Dimensions: 10 x 12
Heating
- Forced Air, Natural Gas
Cooling
- Central Air
Appliances
- Included: Bar Fridge, Cooktop, Dishwasher, Disposal, Double Oven, Gas Water Heater, Microwave, Oven, Range Hood, Refrigerator, Self Cleaning Oven
Features
- Ceiling Fan(s), Five Piece Bath, Granite Counters, High Ceilings, Kitchen Island, Laminate Counters, Open Floorplan, Pantry, Quartz Counters, Smoke Free, Vaulted Ceiling(s), Walk-In Closet(s), Wet Bar
- Flooring: Carpet, Laminate, Wood
- Windows: Double Pane Windows, Window Coverings
- Basement: Cellar,Finished,Full,Unfinished
- Number of fireplaces: 1
- Fireplace features: Great Room
Interior area
- Total structure area: 3,056
- Total interior livable area: 3,056 sqft
- Finished area above ground: 2,069
- Finished area below ground: 950
Property
Parking
- Total spaces: 3
- Parking features: Concrete
- Attached garage spaces: 3
Features
- Levels: Two
- Stories: 2
- Patio & porch: Patio
- Exterior features: Private Yard
Lot
- Size: 7,405 Square Feet
Details
- Parcel number: R0156633
- Special conditions: Standard
Construction
Type & style
- Home type: SingleFamily
- Architectural style: Mountain Contemporary
- Property subtype: Single Family Residence
Materials
- Frame
- Foundation: Slab
- Roof: Composition
Condition
- Updated/Remodeled
- Year built: 2014
Utilities & green energy
- Sewer: Public Sewer
- Water: Public
Community & HOA
Community
- Security: Smart Locks, Smoke Detector(s)
- Subdivision: North Creek Farms
HOA
- Has HOA: Yes
- Services included: Maintenance Grounds, Recycling, Snow Removal
- HOA fee: $105 quarterly
- HOA name: North Creek Farms
- HOA phone: 303-420-4433
Location
- Region: Thornton
Financial & listing details
- Price per square foot: $222/sqft
- Tax assessed value: $642,000
- Annual tax amount: $3,930
- Date on market: 10/30/2024
- Listing terms: 1031 Exchange,Cash,Conventional,FHA,VA Loan
- Exclusions: Washer, Dryer
- Ownership: Individual
- Road surface type: Paved
Price history
| Date | Event | Price |
|---|---|---|
| 11/26/2024 | Sold | $678,250+0.5%$222/sqft |
Source:  REcolorado as distributed by MLS GRID #4360475 Report a problem REcolorado as distributed by MLS GRID #4360475 Report a problem | ||
| 11/4/2024 | Pending sale | $675,000$221/sqft |
Source: REcolorado as distributed by MLS GRID #4360475 Report a problem | ||
| 10/30/2024 | Listed for sale | $675,000+63.8%$221/sqft |
Source: REcolorado as distributed by MLS GRID #4360475 Report a problem | ||
| 5/30/2021 | Listing removed | -- |
Source: Zillow Rental Network Premium Report a problem | ||
| 5/18/2021 | Listed for rent | $2,950+5.5%$1/sqft |
Source: Zillow Rental Network Premium Report a problem | ||
| 4/28/2019 | Listing removed | $2,795$1/sqft |
Source: Fox Property Management Report a problem | ||
| 4/8/2019 | Listed for rent | $2,795$1/sqft |
Source: Fox Property Management Report a problem | ||
| 4/28/2018 | Listing removed | $2,795$1/sqft |
Source: Fox Property Management Report a problem | ||
| 4/13/2018 | Price change | $2,795-5.1%$1/sqft |
Source: Fox Property Management Report a problem | ||
| 3/27/2018 | Price change | $2,945-1.7%$1/sqft |
Source: Fox Property Management Report a problem | ||
| 3/23/2018 | Listed for rent | $2,995$1/sqft |
Source: Fox Property Management Report a problem | ||
| 10/17/2016 | Sold | $412,000-1.2%$135/sqft |
Source:  IRES as distributed by MLS GRID #801210 Report a problem IRES as distributed by MLS GRID #801210 Report a problem | ||
| 8/26/2016 | Listed for sale | $417,000+22.3%$136/sqft |
Source: RE/MAX Alliance-Lsvl #801210 Report a problem | ||
| 9/16/2014 | Sold | $341,000-5.3%$112/sqft |
Source: Public Record Report a problem | ||
| 8/5/2014 | Price change | $359,900+0.3%$118/sqft |
Source: Meritage Homes Report a problem | ||
| 7/22/2014 | Price change | $359,000-3.1%$117/sqft |
Source: Meritage Homes Report a problem | ||
| 6/4/2014 | Listed for sale | $370,503$121/sqft |
Source: Meritage Homes Report a problem | ||
Public tax history
| Year | Property taxes | Tax assessment |
|---|---|---|
| 2025 | $3,971 +1% | $40,130 -4.6% |
| 2024 | $3,930 +9.5% | $42,080 |
| 2023 | $3,588 -3.2% | $42,080 +29.2% |
| 2022 | $3,707 | $32,570 -2.8% |
| 2021 | -- | $33,500 +2.8% |
| 2020 | $3,625 | $32,600 -0.2% |
| 2019 | $3,625 +15.4% | $32,670 +19.7% |
| 2018 | $3,141 | $27,300 |
| 2017 | $3,141 | $27,300 +4.6% |
| 2016 | -- | $26,100 |
| 2015 | $2,805 | $26,100 +133.2% |
| 2014 | -- | $11,190 +40.8% |
| 2013 | -- | $7,950 +164.1% |
| 2012 | -- | $3,010 |
| 2011 | -- | $3,010 -47.7% |
| 2010 | -- | $5,750 |
| 2009 | -- | $5,750 -22.8% |
| 2008 | -- | $7,450 -11.9% |
| 2007 | -- | $8,460 +68.9% |
| 2006 | -- | $5,010 +372.6% |
| 2005 | -- | $1,060 |
Find assessor info on the county website
Neighborhood: North Creek Farms
Nearby homes
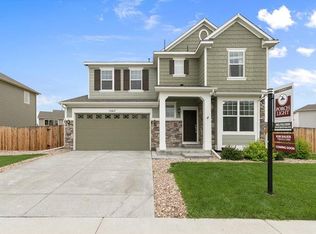
- $623,9003 bd3 ba2.3k sqft1567 E 166th Pl, Thornton, CO 80602Off Market
- $620,0003 bd2 ba2.2k sqft16680 Downing St, Thornton, CO 80602Off Market
- $863,5004 bd4 ba2.6k sqft16698 Downing St, Thornton, CO 80602Off Market
- $710,4005 bd4 ba2.7k sqft16690 Downing St, Thornton, CO 80602Off Market
- $725,2004 bd4 ba4k sqft16693 Humboldt St, Thornton, CO 80602Off Market
- $641,7003 bd3 ba3.6k sqft16730 Race Ct #12, Thornton, CO 80602Off Market
- $668,9004 bd3 ba2.7k sqft1569 E 166th Ct, Thornton, CO 80602Off Market
- $669,0003 bd3 ba3.7k sqft16673 Humboldt St, Thornton, CO 80602Off Market
Nearby schools
GreatSchools rating
- 7/10Silver Creek Elementary SchoolGrades: K-5Distance: 2 mi
- 7/10Rocky Top Middle SchoolGrades: 6-8Distance: 3.2 mi
- 6/10Mountain Range High SchoolGrades: 9-12Distance: 5.2 mi
Schools provided by the listing agent
- Elementary: Silver Creek
- Middle: Rocky Top
- High: Mountain Range
- District: Adams 12 5 Star Schl
Source: REcolorado as distributed by MLS GRID. This data may not be complete. We recommend contacting the local school district to confirm school assignments for this home.
Get a cash offer in 3 minutes
Find out how much your home could sell for in as little as 3 minutes with a no-obligation cash offer.
Estimated market value
$651,600
Get a cash offer in 3 minutes
Find out how much your home could sell for in as little as 3 minutes with a no-obligation cash offer.
Estimated market value
$651,600
- Colorado
- Adams County
- Thornton
- 80602
- North Creek Farms
- 1557 E 166th Place
Nearby cities
Nearby neighborhoods
Nearby zip codes
Other Thornton Topics
