Skip main navigation
Off market
  • $673,200

    16673 Humboldt St, Thornton, CO 80602

    3beds
    3baths
    3,714sqft
    SingleFamily
    Built in 2010
    7,405 Square Feet Lot
    $673,200 Zestimate®
    $181/sqft
    $3,237 Estimated rent

    Home value

    $673,200

    $640,000 - $707,000

    $3,237/mo

    Zestimate® history
    Loading
    Loading...

    Owner options

    List your home for rent

    $3,237/mo

    Rent Zestimate®

    Find your next renter with Zillow Rental Manager. Plus, with online applications, you can quickly screen prospective tenants – for free.

    Learn more

    $3,237/mo

    Rent Zestimate®

    Refinance and save

    $3,952/mo

    Est. payment

    Refinancing to a lower rate could help reduce your monthly payments and save thousands over the life of the loan.

    See today's rates

    $3,952/mo

    Est. payment

    Explore your selling options

    Work with a Zillow partner agent

    Leverage their expertise and Zillow's premium Showcase listings to get your home seen by more buyers.

    Get started

    List with your own agent

    Get your home in front of millions of buyers by listing it on Zillow.

    Learn how to do it

    Sell it yourself

    Take full control of how buyers see your home on Zillow by listing For Sale by Owner (FSBO).

    List your home

    What's special

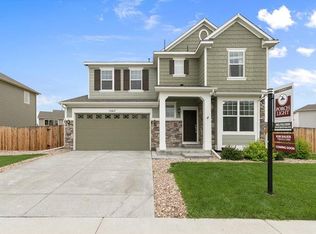
    Welcome to This Stunning Ranch Style Home With Finished Basement! This Formal Model Home Has Designer Touches Throughout. Upon Entering, You Will Notice The Beautiful Flowing Hardwood Floors. With 3 Bedrooms, 3 Full Baths, Plus a Study, There Is Plenty Of Room. The Large Family Room Is Wired For Surround Sound, and Has a Gas Fireplace With Stacked Stone Surround. The Kitchen and Family Room Are Open and Perfect for Entertaining. The Kitchen Boasts Stainless Steel Appliances Including a Gas Stove, Tile Backsplash and A Pantry. The Master Retreat has In Wall Speakers and a 5 Piece Bath with Walk In Closet. The Finished Basement Has a Nice Bar With Slab Granite and Tile Floor, Large Rec Room, A Bedroom and Full Bath. Evenings Will Be Perfectly Spent on the Trex Deck in the Fenced Back Yard. Easy Access to Boulder, Denver and DIA!

    This property is off market, which means it's not currently listed for sale or rent on Zillow. This may be different from what's available on other websites or public sources.
    Facts & features

    Interior

    Bedrooms & bathrooms
    • Bedrooms: 3
    • Bathrooms: 3
    Heating
    • Forced air, Gas
    Cooling
    • Central
    Appliances
    • Included: Dishwasher, Garbage disposal, Microwave, Range / Oven, Refrigerator
    Features
    • Eating Space / Kitchen, Open Floor Plan, Five Piece Bath, Kitchen Island, Window Coverings, Pantry
    • Flooring: Carpet
    • Basement: Finished
    • Has fireplace: Yes
    Interior area
    • Total interior livable area: 3,714 sqft

    Property

    Parking
    • Total spaces: 2
    • Parking features: Garage - Attached
    Features
    • Exterior features: Other
    Lot
    • Size: 7,405 sqft
    Details
    • Parcel number: 0157302119001

    Construction

    Type & style
    • Home type: SingleFamily
    • Architectural style: Traditional
    Materials
    • Frame
    • Roof: Composition
    Condition
    • Year built: 2010

    Utilities & green energy

    • Sewer: Public
    • Water: Public

    Community & neighborhood

    Location
    • Region: Thornton

    HOA & financial

    HOA
    • Has HOA: Yes
    • HOA fee: $31 monthly
    • Services included: Common Area Grounds Maintenance

    Other

    Other facts
    • Exterior Features: Fence, Yard
    • Property Type: Residential
    • School District: Adams 12 5 Star Schl
    • Construction Materials: Wood Siding, Stone
    • Construction Methods: Frame, Concrete
    • Interior Features: Eating Space / Kitchen, Open Floor Plan, Five Piece Bath, Kitchen Island, Window Coverings, Pantry
    • Kitchen Appliances: Smoke Alarm, Sump Pump
    • Sewer: Public
    • Water Source: Public
    • Laundry Availability: W/D Hookups in Unit
    • Association Fee Frequency: Quarterly
    • Architectural Style: Traditional
    • Association Fee Includes: Common Area Grounds Maintenance
    • Co List Agent Full Name: John Subry
    • Co List Agent Direct Work Phone: 303-457-4800
    • Co List Agent Email: JOHNSUBRY@GMAIL.COM
    • Co List Office Name: RE/MAX NORTHWEST INC
    • Co List Office Phone: 303-457-4800
    • Partial Ownership Type: Not Applicable
    • MLS: REcolorado

    Price history

    DateEventPrice
    4/25/2019Sold$490,000+0%$132/sqft
    Source: IRES as distributed by MLS GRID #875382 Report a problem
    3/26/2019Pending sale$489,900$132/sqft
    Source: RE/MAX NORTHWEST INC #8611579 Report a problem
    3/21/2019Listed for sale$489,900+26.9%$132/sqft
    Source: RE/MAX NORTHWEST INC #8611579 Report a problem
    7/1/2015Sold$386,000+1.6%$104/sqft
    Source: Public Record Report a problem
    5/28/2015Pending sale$380,000$102/sqft
    Source: Coldwell Banker Residential Brokerage - North Metro #4110255 Report a problem
    5/14/2015Listed for sale$380,000+0.2%$102/sqft
    Source: Coldwell Banker Residential Brokerage - North Metro #4110255 Report a problem
    1/2/2014Sold$379,350-5.2%$102/sqft
    Source: Public Record Report a problem
    10/26/2013Price change$399,990-9.5%$108/sqft
    Source: Meritage Homes #1242360 Report a problem
    10/23/2013Listed for sale$442,144$119/sqft
    Source: Meritage Homes #1242360 Report a problem

    Public tax history

    YearProperty taxesTax assessment
    2025$4,349 +1%$40,560 -11.3%
    2024$4,305 +10.8%$45,730
    2023$3,885 -3.2%$45,730 +29.7%
    2022$4,014 $35,270 -2.8%
    2021-- $36,280 +6.5%
    2020$3,791 $34,080 -0.2%
    2019$3,791 +8.8%$34,150 +12.8%
    2018$3,484 $30,280
    2017$3,484 $30,280 +7.9%
    2016-- $28,070
    2015$3,017 $28,070 +8.5%
    2014-- $25,870
    2013-- $25,870 -2.7%
    2012-- $26,590
    2011-- $26,590 +362.4%
    2010-- $5,750
    2009-- $5,750 -22.8%
    2008-- $7,450 -11.9%
    2007-- $8,460 +68.9%
    2006-- $5,010 +372.6%
    2005-- $1,060

    Find assessor info on the county website

    Neighborhood: North Creek Farms

    Nearby schools

    GreatSchools rating
    Schools provided by the listing agent
    • Elementary: Silver Creek
    • Middle: Rocky Top
    • High: Mountain Range
    • District: Adams 12 5 Star Schl

    Source: The MLS. This data may not be complete. We recommend contacting the local school district to confirm school assignments for this home.

    Get pre-qualified for a loan
    At Zillow Home Loans, we can pre-qualify you in as little as 5 minutes with no impact to your credit score.

    An equal housing lender. NMLS #10287.