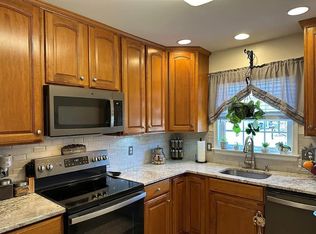
Move in ready end unit in The Village at Upstream Farm 55+ community. Home features 2 bdrms, 1 1/2 baths, sunroom, kitchen, & livingroom/diningroom combo. Recent upgrades include new windows, patio door, storm door,HVAC & hot water heater to name a few. You will find well organized "closets by design"throughout. Easy to clean flooring throughout entire unit. Sunroom tile floor is heated and looks out to expanded patio w/electric awining. Masterbdrm is bright & sunny w/large circle top window, W/I closet & cherry flooring. Kitchen features resurfaced cabinets, newer stove, microwave & laminate flooring. Powder room has newer vanity, higher commode, wainscoting & vinyl flr. Main bath has W/I shower w/full seat, rain shower & vinyl flr. Pull down storage is accessible in the 1 car garage. Nothing to do but move in!
Sold for $289,900
$289,900
1557 Harvest Dr W, Forks Twp, PA 18040
2beds
1,180sqft
Townhouse, Condominium
Built in 2006
-- sqft lot
$321,500 Zestimate®
$246/sqft
$2,054 Estimated rent
Home value
$321,500
$305,000 - $338,000
$2,054/mo
Zestimate® history
Owner options
List your home for rent
$2,054/mo
Rent Zestimate®
Find your next renter with Zillow Rental Manager. Plus, with online applications, you can quickly screen prospective tenants – for free.
$2,054/mo
Rent Zestimate®
Refinance and save
$2,391/mo
Est. payment
Refinancing to a lower rate could help reduce your monthly payments and save thousands over the life of the loan.
$2,391/mo
Est. payment
Explore your selling options
Work with a Zillow partner agent
Leverage their expertise and Zillow's premium Showcase listings to get your home seen by more buyers.
Get startedList with your own agent
Get your home in front of millions of buyers by listing it on Zillow.
Learn how to do itSell it yourself
Take full control of how buyers see your home on Zillow by listing For Sale by Owner (FSBO).
List your homeWhat's special
Higher commodeNewer vanityNew windowsExpanded patioPowder roomLaminate flooringNewer stove
Zillow last checked:
Listing updated:
Listed by:
Brenda L. Godown 610-570-0424,
Coldwell Banker Heritage R E
Bought with:
Breyden T. Mann, RS366083
Keller Williams Northampton
Source: GLVR,MLS#: 733356 Originating MLS: Lehigh Valley MLS
Originating MLS: Lehigh Valley MLSFacts & features
Interior
Bedrooms & bathrooms
- Bedrooms: 2
- Bathrooms: 2
- Full bathrooms: 1
- 1/2 bathrooms: 1
Heating
- Forced Air, Gas
Cooling
- Central Air, Ceiling Fan(s)
Appliances
- Included: Dishwasher, Electric Oven, Electric Range, Disposal, Gas Water Heater, Microwave, Refrigerator
- Laundry: Washer Hookup, Dryer Hookup
Features
- Dining Area, Vaulted Ceiling(s), Walk-In Closet(s)
- Flooring: Ceramic Tile, Laminate, Resilient, Vinyl
- Basement: None
Interior area
- Total interior livable area: 1,180 sqft
- Finished area above ground: 1,180
- Finished area below ground: 0
Property
Parking
- Total spaces: 1
- Parking features: Built In, Garage, Off Street, Garage Door Opener
- Garage spaces: 1
Features
- Levels: One
- Stories: 1
Lot
- Features: Backs to Common Grounds
Details
- Parcel number: K9 105C111 0311
- Zoning: R-12-Medium
- Special conditions: None
Construction
Type & style
- Home type: Townhouse
- Architectural style: Ranch
- Property subtype: Townhouse, Condominium
Materials
- Aluminum Siding, Asphalt, Stone Veneer, Stucco
- Roof: Asphalt,Fiberglass
Condition
- Year built: 2006
Utilities & green energy
- Electric: 100 Amp Service, Circuit Breakers
- Sewer: Public Sewer
- Water: Public
Community & HOA
Community
- Senior community: Yes
- Subdivision: Village at Upstream Farms
HOA
- Has HOA: Yes
- HOA fee: $470 monthly
Location
- Region: Forks Twp
Financial & listing details
- Price per square foot: $246/sqft
- Tax assessed value: $57,400
- Annual tax amount: $5,029
- Date on market: 9/19/2025
- Cumulative days on market: 10 days
- Listing terms: Cash,Conventional
- Ownership type: Common
Price history
| Date | Event | Price |
|---|---|---|
| 4/11/2024 | Sold | $289,900$246/sqft |
Source:  GLVR #733356 Report a problem GLVR #733356 Report a problem | ||
| 3/2/2024 | Pending sale | $289,900$246/sqft |
Source: GLVR #733356 Report a problem | ||
| 2/21/2024 | Listed for sale | $289,900+104.2%$246/sqft |
Source: GLVR #733356 Report a problem | ||
| 5/10/2011 | Sold | $142,000-28.2%$120/sqft |
Source: Public Record Report a problem | ||
| 2/8/2011 | Listed for sale | $197,900+1.9%$168/sqft |
Source: Coldwell Banker Hearthside Realtors- Doylestown #225733 Report a problem | ||
| 2/28/2006 | Sold | $194,130$165/sqft |
Source: Agent Provided Report a problem | ||
Public tax history
Tax history is unavailable.
Neighborhood: 18040
Nearby homes
- $191,0001 bd-- ba959 sqft1545 Harvest Dr W, Easton, PA 18040Sold

- $314,500-- sqft1539 Harvest Dr W, Forks Twp, PA 18040Off Market
- $340,9002 bd1 ba1k sqft2740 Harvest Dr W, Forks Twp, PA 18040Off Market
- $--2 bd2 ba1.1k sqft2729 Harvest Dr W #A, Easton, PA 18040Off Market
- $285,0002 bd2 ba1.1k sqft2729 Harvest Dr W, Forks Twp, PA 18040Sold
- $239,9001 bd1 ba991 sqft2724 Harvest Dr W, Easton, PA 18040Sold
- $209,500-- sqft2721 Harvest Dr W, Easton, PA 18040Off Market
- $285,0002 bd2 ba1.1k sqft1530 Harvest Dr W, Forks Twp, PA 18040Sold
Nearby schools
GreatSchools rating
- 7/10Shawnee El SchoolGrades: K-5Distance: 1.8 mi
- 4/10Easton Area Middle SchoolGrades: 6-8Distance: 1.7 mi
- 4/10Easton Area High SchoolGrades: 9-12Distance: 3.1 mi
Schools provided by the listing agent
- District: Easton
Source: GLVR. This data may not be complete. We recommend contacting the local school district to confirm school assignments for this home.
Get a cash offer in 3 minutes
Find out how much your home could sell for in as little as 3 minutes with a no-obligation cash offer.
Estimated market value
$321,500
Get a cash offer in 3 minutes
Find out how much your home could sell for in as little as 3 minutes with a no-obligation cash offer.
Estimated market value
$321,500
- Pennsylvania
- Northampton County
- Easton
- 18040
- 1557 Harvest Dr W
Nearby cities
Nearby neighborhoods
Nearby zip codes
Other Easton Topics
