Skip main navigation
Off market
  • $136,800

    1557 Keelen Dr, Saint Louis, MO 63136

    3beds
    1baths
    1,014sqft
    SingleFamily
    Built in 1959
    9,801 Square Feet Lot
    $136,800 Zestimate®
    $135/sqft
    $1,412 Estimated rent

    Home value

    $136,800

    $120,000 - $152,000

    $1,412/mo

    Zestimate® history
    Loading
    Loading...

    Owner options

    List your home for rent

    $1,412/mo

    Rent Zestimate®

    Find your next renter with Zillow Rental Manager. Plus, with online applications, you can quickly screen prospective tenants – for free.

    Learn more

    $1,412/mo

    Rent Zestimate®

    Refinance and save

    $898/mo

    Est. payment

    Refinancing to a lower rate could help reduce your monthly payments and save thousands over the life of the loan.

    See today's rates

    $898/mo

    Est. payment

    Explore your selling options

    Work with a Zillow partner agent

    Leverage their expertise and Zillow's premium Showcase listings to get your home seen by more buyers.

    Get started

    List with your own agent

    Get your home in front of millions of buyers by listing it on Zillow.

    Learn how to do it

    Sell it yourself

    Take full control of how buyers see your home on Zillow by listing For Sale by Owner (FSBO).

    List your home

    What's special

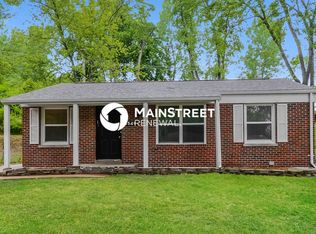
    Super cute and super clean 3 Bedrm Ranch with Finished Basement and oversized 1 car carport with access from the Kitchen. Updated Berber Carpet. Spacious 17x12 eat-in Kitchen with attractive cabinets, Disposal and Gas Range and Range Hood. Large Pantry in Hallway. Bathroom has updated Vanity Top. Basement is nicely finished and very open, great to entertain here or for using as a Lower Level Family Room! Updated Roof with 25 year life shingles. New 100 amp Breaker Box to be installed by closing! Beautiful Fenced yard can be enjoyed with view from your Covered Patio. One Year Home Protection Plan. Enjoy summer Bar-B-Q's under your oversized carport. Large Shed at Carport. Covered Front Porch. Excellent home for new family! I-270, South on West Florissant, Left on Str. Elementary School Riverview Jr. High School Riverview Sr. High School Riverview Taxes Paid $1315 Year 9 Assoc Fee Paid None Rooms & Baths # of Rooms 5 Main Full Baths 1 Description Architecture Traditional Construction Frame # Carport Spaces #1 Parking Description Covered, Oversize Basement Description Full, Partially Finished, Poured Concrete, Rec/Family Area Fireplace Type None Fireplace Location None Lot Dimensions 63X105 Lot Description Fencing, Level Lot, Streetlights Room Dimensions Living Room 18x12 Level: M Living Room Floor Cv

    This property is not currently displayed as for sale or rent on Zillow. This may be different from what's on other websites or public sources.
    Facts & features

    Interior

    Bedrooms & bathrooms
    • Bedrooms: 3
    • Bathrooms: 1
    Heating
    • Forced air
    Cooling
    • Central
    Interior area
    • Total interior livable area: 1,014 sqft

    Property

    Parking
    • Parking features: Garage - Attached
    Features
    • Exterior features: Brick
    Lot
    • Size: 9,801 Square Feet
    Details
    • Parcel number: 10G141202

    Construction

    Type & style
    • Home type: SingleFamily
    Condition
    • Year built: 1959

    Community & HOA

    Location
    • Region: Saint Louis

    Financial & listing details

    • Price per square foot: $135/sqft
    • Tax assessed value: $129,700
    • Annual tax amount: $2,710

    Price history

    DateEventPrice
    9/24/2010Listing removed$74,900$74/sqft
    Source: Dominion Enterprises #10027988 Report a problem
    5/21/2010Price change$74,900-6.3%$74/sqft
    Source: Dominion Enterprises #10027988 Report a problem
    5/11/2010Listed for sale$79,900$79/sqft
    Source: Dominion Enterprises #10027988 Report a problem
    10/25/2000Sold--
    Source: Public Record Report a problem
    7/30/1997Sold--
    Source: Public Record Report a problem

    Public tax history

    YearProperty taxesTax assessment
    2025$2,710 +41.8%$24,640 +48.1%
    2024$1,911 -4.4%$16,640
    2023$1,998 -6%$16,640 +15.2%
    2022$2,126 +0.4%$14,440
    2021$2,118 +23.6%$14,440 +12.7%
    2020$1,714 +23.7%$12,810
    2019$1,386 $12,810 +28.1%
    2018$1,386 $10,000
    2017$1,386 +1%$10,000 -12.7%
    2016$1,372 -11.7%$11,460
    2015$1,554 $11,460 +6.3%
    2014$1,554 +23.9%$10,780
    2013$1,254 $10,780 -21%
    2012-- $13,640
    2011-- $13,640 -5.9%
    2010$1,482 +8.9%$14,490
    2009$1,361 -12.4%$14,490 -7%
    2008$1,553 +8.9%$15,580
    2007$1,425 $15,580 +8%
    2006$1,425 +2.6%$14,420
    2005$1,389 +6.7%$14,420 +27.4%
    2003$1,302 +0.5%$11,320 -13.5%
    2002$1,295 +25.8%$13,090
    2001$1,030 $13,090
    Find assessor info on the county website

    Neighborhood: 63136

    Nearby schools

    GreatSchools rating
    Schools provided by the listing agent
    • District: RIVERVIEW GARDENS

    Source: The MLS. This data may not be complete. We recommend contacting the local school district to confirm school assignments for this home.

    Get pre-qualified for a loan
    At Zillow Home Loans, we can pre-qualify you in as little as 5 minutes with no impact to your credit score.

    An equal housing lender. NMLS #10287.
