Skip main navigation
Closed
  • Listed by: BSG Realty • Janette Avalos De Conte • Contact: 636-866-7493
    Bought with: Coldwell Banker Realty - Gundaker
    $165,800

    1560 Keelen Dr, Saint Louis, MO 63136

    3beds
    1,236sqft
    Single Family Residence
    Built in 1964
    7,361 Square Feet Lot
    $165,800 Zestimate®
    $134/sqft
    $1,418 Estimated rent

    Home value

    $165,800

    $156,000 - $174,000

    $1,418/mo

    Zestimate® history
    Loading
    Loading...

    Owner options

    List your home for rent

    $1,418/mo

    Rent Zestimate®

    Find your next renter with Zillow Rental Manager. Plus, with online applications, you can quickly screen prospective tenants – for free.

    Learn more

    $1,418/mo

    Rent Zestimate®

    Refinance and save

    $1,082/mo

    Est. payment

    Refinancing to a lower rate could help reduce your monthly payments and save thousands over the life of the loan.

    See today's rates

    $1,082/mo

    Est. payment

    Explore your selling options

    Work with a Zillow partner agent

    Leverage their expertise and Zillow's premium Showcase listings to get your home seen by more buyers.

    Get started

    List with your own agent

    Get your home in front of millions of buyers by listing it on Zillow.

    Learn how to do it

    Sell it yourself

    Take full control of how buyers see your home on Zillow by listing For Sale by Owner (FSBO).

    List your home

    What's special

    Large rec roomUpdated bathroomRefinished hardwood floorsNew cabinteryGleaming hardwood floorsFenced backyardClose to highways

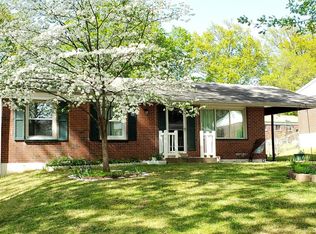
    Are you ready to see your new home? Centrally located and close to highways, shopping, and restaurants, this charming, COMPLETELY RENOVATED 3 bed 1 bath ranch home is waiting for you! REFINISHED HARDWOOD FLOORS, UPDATED BATHROOM, and lets not forget the STAINLESS STEEL APPLIANCES with NEW CABINTERY in the Kitchen, this GEM is SPARKLING! As you enter, the living room boasts gleaming hardwood floors and plenty of natural light, making it the ideal space for both relaxing & entertainment. The kitchen has been completely remodeled with custom cabinetry, countertops, sink and SS gas range, microwave and refrigerator. The bathroom has also been updated with a sleek new vanity and a spa-like shower surround. Each of the bedrooms are located on the main floor and offer the perfect mix of privacy and proximity to each other. The basement features a LARGE REC ROOM and an additional SLEEPING AREA. The home also features a fenced backyard, perfect for summer bbqs and gatherings. Welcome Home!

    This property is not currently displayed as for sale or rent on Zillow. This may be different from what's on other websites or public sources.

    Zillow last checked:

    Listing updated:

    Listed by:

    Janette Avalos De Conte 636-866-7493,

    BSG Realty,

    Jorge L Conte 314-472-3279,

    BSG Realty

    Bought with:

    Shey M Hayes, 2022027157

    Coldwell Banker Realty - Gundaker

    Source: MARIS,MLS#: 23014598MLS LogoOriginating MLS: St. Charles County Association of REALTORS

    Facts & features

    Interior

    Bedrooms & bathrooms
    • Bedrooms: 3
    • Bathrooms: 1
    • Full bathrooms: 1
    • Main level bathrooms: 1
    • Main level bedrooms: 3
    Primary bedroom
    • Features: Floor Covering: Wood
    • Level: Main
    • Area: 120
    • Dimensions: 12x10
    Bedroom
    • Features: Floor Covering: Wood
    • Level: Main
    • Area: 108
    • Dimensions: 12x9
    Bedroom
    • Features: Floor Covering: Wood
    • Level: Main
    • Area: 88
    • Dimensions: 11x8
    Bonus room
    • Features: Floor Covering: Other
    • Level: Lower
    • Area: 156
    • Dimensions: 13x12
    Kitchen
    • Features: Floor Covering: Luxury Vinyl Plank
    • Level: Main
    • Area: 144
    • Dimensions: 12x12
    Living room
    • Features: Floor Covering: Wood
    • Level: Main
    • Area: 165
    • Dimensions: 15x11
    Recreation room
    • Features: Floor Covering: Other
    • Level: Lower
    • Area: 363
    • Dimensions: 33x11
    Heating
    • Forced Air, Natural Gas
    Cooling
    • Central Air, Electric
    Appliances
    • Included: Gas Water Heater, Microwave, Gas Range, Gas Oven, Stainless Steel Appliance(s)
    Features
    • Kitchen/Dining Room Combo, Custom Cabinetry
    • Flooring: Hardwood
    • Windows: Insulated Windows
    • Basement: Partially Finished,Concrete,Sleeping Area
    • Has fireplace: No
    • Fireplace features: None, Recreation Room
    Interior area
    • Total structure area: 1,236
    • Total interior livable area: 1,236 sqft
    • Finished area above ground: 936
    • Finished area below ground: 300

    Property

    Parking
    • Total spaces: 1
    • Parking features: Off Street
    • Carport spaces: 1
    Features
    • Levels: One
    Lot
    • Size: 7,361 Square Feet
    • Dimensions: 113 x 65
    • Features: Level
    Details
    • Additional structures: Shed(s)
    • Parcel number: 10G141000
    • Special conditions: Standard

    Construction

    Type & style
    • Home type: SingleFamily
    • Architectural style: Ranch,Traditional
    • Property subtype: Single Family Residence
    Materials
    • Brick Veneer, Stone Veneer
    Condition
    • Updated/Remodeled
    • New construction: No
    • Year built: 1964

    Utilities & green energy

    • Sewer: Public Sewer
    • Water: Public

    Community & HOA

    Community
    • Subdivision: Northland Hills 8 2
    Location
    • Region: Saint Louis

    Financial & listing details

    • Price per square foot: $134/sqft
    • Tax assessed value: $132,400
    • Annual tax amount: $1,785
    • Date on market: 3/17/2023
    • Cumulative days on market: 125 days
    • Listing terms: Cash,Conventional,FHA,VA Loan
    • Ownership: Private
    • Road surface type: Concrete

    Price history

    DateEventPrice
    6/30/2023Sold--
    Source: MARIS #23014598 Report a problem
    5/28/2023Pending sale$144,900$117/sqft
    Source: MARIS #23014598 Report a problem
    5/13/2023Listed for sale$144,900$117/sqft
    Source: MARIS #23014598 Report a problem
    5/8/2023Pending sale$144,900$117/sqft
    Source: MARIS #23014598 Report a problem
    3/17/2023Listed for sale$144,900-9.4%$117/sqft
    Source: MARIS #23014598 Report a problem
    2/9/2023Listing removed--
    Source: MARIS #22077206 Report a problem
    12/12/2022Listed for sale$159,900+103.7%$129/sqft
    Source: MARIS #22077206 Report a problem
    6/2/2022Sold--
    Source: MARIS #22030861 Report a problem
    5/16/2022Pending sale$78,500$64/sqft
    Source: MARIS #22030861 Report a problem
    5/14/2022Listed for sale$78,500$64/sqft
    Source: MARIS #22030861 Report a problem

    Public tax history

    YearProperty taxesTax assessment
    2025$2,767 +66.2%$25,160 +74%
    2024$1,664 -4.4%$14,460
    2023$1,740 -2.9%$14,460 +19.1%
    2022$1,792 +0.4%$12,140
    2021$1,785 +15.4%$12,140 +5.2%
    2020$1,547 +18.6%$11,540
    2019$1,305 $11,540 +22.8%
    2018$1,305 $9,400
    2017$1,305 +1%$9,400 -12.1%
    2016$1,292 -11%$10,690
    2015$1,452 $10,690 +6.2%
    2014$1,452 +23.7%$10,070
    2013$1,173 $10,070 -18.5%
    2012-- $12,350
    2011-- $12,350 -8.2%
    2010$1,376 +8.9%$13,450
    2009$1,263 -12.3%$13,450 -7%
    2008$1,441 +9.6%$14,460
    2007$1,315 $14,460 +8.7%
    2006$1,315 +2.6%$13,300
    2005$1,281 +15.5%$13,300 +17.8%
    2003$1,109 +0.5%$11,290 +1.6%
    2002$1,104 +9%$11,110
    2001$1,012 $11,110
    Find assessor info on the county website

    Neighborhood: 63136

    Nearby schools

    GreatSchools rating
    Schools provided by the listing agent
    • Elementary: Lemasters Elem.
    • Middle: Westview Middle
    • High: Riverview Gardens Sr. High

    Source: MARIS. This data may not be complete. We recommend contacting the local school district to confirm school assignments for this home.

    Get pre-qualified for a loan
    At Zillow Home Loans, we can pre-qualify you in as little as 5 minutes with no impact to your credit score.

    An equal housing lender. NMLS #10287.
