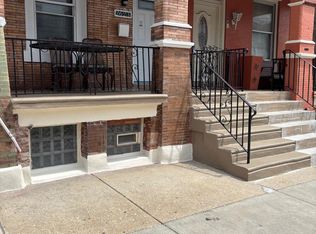
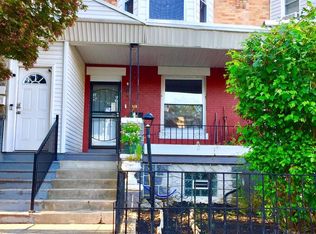
"Investor Alert". Rehabbed, Mixed Use, Multi Units await you. Come tour this money maker in the Business district of Camden and finish the work. This can be your chance to own a space that you can rent to multiple Tenants and reap the rewards, You can divide up the spaces on the main floor or keep it as one unit. The Main Floor has a beautiful and long hallway leading to two separate doors. One is for the Upstairs 3 Bedroom apartment with a full kitchen and bath on your right and the other door leads you into two separate spaces. The first apartment has two bedrooms, a full kitchen and one full bath. The second apartment has 1 bedroom, a Living room, a full kitchen, outside access and a full Basement with two additional bedrooms or storage. The seller has all units at an almost finished state. New roof added in 2026. New water heater added in 2026 and services the entire building. All appliances are electric including the heat. The seller is selling AS IS. Buyer responsible for their own due diligence. Buyer responsible for the Certificate of Occupancy and any TWP or Municipal to close. Buyer will have to pull any and all permits for Plumbing and Electrical where needed. This property is located in a high traffic area and is a great place for rental income and tenants. Rents on average for a 2 bedroom is between 1200 to 1500. Rents for a 3 bedroom run between 1500 to 2,500. The seller has already incorporated your upfront cost and with just some finishing touches you can have a (NOI) Net Operating Income that takes care of you and the property. Schedule your showing today! Commercial Listing is NJCD2118832. I will be at the property this Saturday 5/30/26 from 2:30 pm to 4:00 pm if you want to see the listing. Please schedule.
For sale
Price cut: $20K (7/28)
$265,000
1557 Mount Ephraim Ave, Camden, NJ 08104
6beds
1,500sqft
:
Get pre-qualified$1,778/mo
Townhouse
Built in 1920
1,398 Square Feet Lot
$265,200 Zestimate®
$177/sqft
$-- HOA
What's special
Beautiful and long hallwayOutside access
- 72 days |
- 153 |
- 6 |
Zillow last checked:
Listing updated:
Listed by:
Carol Terrell 856-534-4238,
Keller Williams - Main Street,
Listing Team: Terrell Group
Source: Bright MLS,MLS#: NJCD2118920
Facts & features
Interior
Bedrooms & bathrooms
- Bedrooms: 6
- Bathrooms: 3
- Full bathrooms: 3
- Main level bathrooms: 2
- Main level bedrooms: 3
Basement
- Description: Percent Finished: 95.0
Heating
- Baseboard, Electric
Cooling
- None, Electric
Appliances
- Included: Microwave, Self Cleaning Oven, Electric Water Heater
Features
- 2nd Kitchen, Breakfast Area, Built-in Features, Combination Dining/Living, Family Room Off Kitchen, Floor Plan - Traditional, Upgraded Countertops, 9'+ Ceilings, Dry Wall
- Flooring: Ceramic Tile, Laminate
- Doors: ENERGY STAR Qualified Doors, Six Panel
- Basement: Full,Finished,Interior Entry,Heated,Space For Rooms,Windows
- Has fireplace: No
Interior area
- Total structure area: 1,500
- Total interior livable area: 1,500 sqft
- Finished area above ground: 1,500
Property
Parking
- Parking features: Public, Lighted, On Street
- Has uncovered spaces: Yes
Accessibility
- Accessibility features: None
Features
- Levels: Two
- Stories: 2
- Patio & porch: Patio
- Exterior features: Lighting
- Pool features: None
- Fencing: Chain Link
- Has view: Yes
- View description: City
Lot
- Size: 1,398 Square Feet
- Dimensions: 14.00 x 100
- Features: Backs - Open Common Area, Rear Yard, Urban
Details
- Additional structures: Above Grade
- Parcel number: 080044100056
- Zoning: R2
- Zoning description: Commercial, Mixed Use
- Special conditions: Standard
Construction
Type & style
- Home type: Townhouse
- Property subtype: Townhouse
Materials
- Block, Brick, Concrete
- Foundation: Brick/Mortar, Concrete Perimeter
- Roof: Asphalt
Condition
- Very Good,Good,Average
- New construction: No
- Year built: 1920
- Major remodel year: 2026
Utilities & green energy
- Sewer: Public Sewer
- Water: Public
- Utilities for property: Cable Available
Community & HOA
Community
- Subdivision: Liberty Park
HOA
- Has HOA: No
Location
- Region: Camden
- Municipality: CAMDEN CITY
Financial & listing details
- Price per square foot: $177/sqft
- Tax assessed value: $60,000
- Annual tax amount: $2,212
- Date on market: 5/29/2026
- Listing agreement: Exclusive Right To Sell
- Listing terms: Cash,Conventional
- Inclusions: All Appliances And Fixtures Being Transfer In Their As Is Condition.
- Exclusions: Seller's Personal Property
- Ownership: Fee Simple
Estimated market value
$265,200
$252,000 - $278,000
$2,427/mo
Price history
| Date | Event | Price |
|---|---|---|
| 7/28/2026 | Price change | $265,000-7%$177/sqft |
Source:  Bright MLS #NJCD2118920 Report a problem Bright MLS #NJCD2118920 Report a problem | ||
| 5/29/2026 | Listed for sale | $285,000$190/sqft |
Source: Bright MLS #NJCD2118920 Report a problem | ||
Public tax history
Tax history is unavailable.
Monthly payment
Est. payment
Payment breakdown
Explore the cost of this home by adjusting the details. Changes won't be saved.Climate risks
Neighborhood: Liberty Park
Nearby schools
GreatSchools rating
- NARiletta Cream Elementary SchoolGrades: PK-3Distance: 0.4 mi
- 1/10Camden Big Picture Learning AcademyGrades: 7-12Distance: 0.7 mi
- 1/10Camden High SchoolGrades: 9-12Distance: 0.8 mi
Schools provided by the listing agent
- District: Camden City Schools
Source: Bright MLS. This data may not be complete. We recommend contacting the local school district to confirm school assignments for this home.
- $5,2001,119 sqft1565 Mount Ephraim Ave, Camden, NJ 08104Off Market
- $22,000-- bd-- ba1.2k sqft1567 Mount Ephraim Ave, Camden, NJ 08104Off Market
- $180,600-- bd-- ba-- sqft1549 Mount Ephraim Ave, Camden, NJ 08104Off Market
- $21,900-- bd-- ba1.1k sqft1571 Mount Ephraim Ave, Camden, NJ 08104Off Market
- $91,600-- bd-- ba1.2k sqft1569 Mount Ephraim Ave, Camden, NJ 08104Off Market
- $24,0001,999 sqft1547 Mount Ephraim Ave, Camden, NJ 08104Off Market
- $83,2001 bd1 ba-- sqft1573 Mount Ephraim Ave, Camden, NJ 08104Off Market
- $191,100-- bd-- ba2.1k sqft1550 Mount Ephraim Ave, Camden, NJ 08104Off Market
A local agent can set up tours, give advice and negotiate with sellers.
Similar homes
- $245,0003 bd1 ba1.1k sqft45 N 28th St, Camden, NJ 08105For Sale

 MLS ID #NJCD2115482, Ramona Torres, Weichert Realtors-Haddonfield. Bright MLS
 - $280,0004 bd2 ba1.4k sqft2623 N 30th St, Philadelphia, PA 19132For Sale
 MLS ID #PAPH2655482, Marvin Vargas, RE/MAX Access. Bright MLS
 - $285,0004 bd3 ba1.4k sqft6135 Spruce St, Philadelphia, PA 19139For Sale
 MLS ID #PAPH2649558, Tanya Crew, Long & Foster Real Estate, Inc.. Bright MLS
 - $265,0003 bd3 ba1k sqft1652 S Etting St, Philadelphia, PA 19145For Sale
 MLS ID #PAPH2640934, Arica Miller, Del Val Realty & Property Management. Bright MLS
 - $255,0005 bd2 ba1.6k sqft2253 N Sydenham St, Philadelphia, PA 19132For SaleMLS ID #PAPH2609908, Larry Tran, Realty Mark Associates - KOP. Bright MLS
- $170,0003 bd3 ba1.2k sqft1732 Fillmore St, Camden, NJ 08104For SaleMLS ID #NJCD2118272, Calvin Jones, Realty Mark Advantage. Bright MLS
- $170,0003 bd1 ba1k sqft2828 Yorkship Rd #2828, Camden, NJ 08104For SaleMLS ID #NJCD2118600, Sheila McEachern, Halo Realty LLC. Bright MLS
- $320,0003 bd2 ba880 sqft2302 E Albert St, Philadelphia, PA 19125For SaleMLS ID #PAPH2656818, Joseph Rey, RE/MAX One Realty. Bright MLS
- $179,0003 bd1 ba896 sqft1494 Ormond Ave, Camden, NJ 08103For SaleMLS ID #NJCD2117268, Alfred Dansbury, BHHS Fox & Roach - Haddonfield. Bright MLS
- $272,0005 bd2 ba1.5k sqft1669 N 56th St, Philadelphia, PA 19131For SaleMLS ID #PAPH2536042, Odesa Turner, Realty Mark Cityscape-Huntingdon Valley. Bright MLS
- $265,0003 bd2 ba960 sqft2559 S Shields St, Philadelphia, PA 19142For SaleMLS ID #PAPH2605612, Hoang Dang, Vihi Realty Co.. Bright MLS
- $289,9003 bd2 ba1.4k sqft2700 Earp St, Philadelphia, PA 19146For SaleMLS ID #PAPH2612440, Kin Cheng, Kin Realty, LLC. Bright MLS
- $269,9003 bd1 ba1.2k sqft4717 Upland St, Philadelphia, PA 19143For SaleMLS ID #PAPH2593202, Nicky xu, BY Real Estate. Bright MLS
- $264,9003 bd2 ba1.3k sqft1853 Widener Pl, Philadelphia, PA 19141For SaleMLS ID #PAPH2649962, Jermaine Burrell, RE/MAX Regency Realty. Bright MLS
- $229,9003 bd1 ba1k sqft2425 S Rosewood St, Philadelphia, PA 19145For SaleMLS ID #PAPH2643246, Mario Tropea Jr, KW Empower. Bright MLS
- $267,0005 bd3 ba1.7k sqft(Undisclosed Address), Philadelphia, PA 19121For SaleMLS ID #PAPH2614992, David Scannapieco, Franklin Investment Realty. Bright MLS
- $296,9503 bd2 ba1.1k sqft1744 Stocker St, Philadelphia, PA 19145For SaleMLS ID #PAPH2590168, Colleen O'Hara, BHHS Fox & Roach-Moorestown. Bright MLS
- $285,0003 bd1 ba1.2k sqft1022 W Oregon Ave, Philadelphia, PA 19148For SaleMLS ID #PAPH2564092, Lisa Pho, Keller Williams Main Line. Bright MLS
- $237,0005 bd2 ba1.4k sqft5535 Webster St, Philadelphia, PA 19143For SaleMLS ID #PAPH2601284, Cody Marks, Realty One Group Restore - Conshohocken. Bright MLS
- $244,9993 bd1 ba1.3k sqft5141 Pennway St, Philadelphia, PA 19124For SaleMLS ID #PAPH2627386, Sabrina Moore-Rolle, Tesla Realty Group, LLC. Bright MLS
