Welcome home to this well-maintained end-unit townhome offering comfort, space, and convenience. The main level features an eat-in kitchen with a nice sized pantry and includes an electric stove, microwave oven, dishwasher, and garbage disposal—perfect for everyday living and entertaining. A first-floor powder room is conveniently located off the main hallway.
Enjoy hosting in the formal dining room, highlighted by a classic chair rail and sliding glass doors that open to a cozy deck—ideal for relaxing.
Upstairs, you’ll find two generously sized bedrooms, both featuring walk-in closets. The primary bedroom offers the added bonus of a separate vanity and sink area for extra convenience.
Ideally located with easy access to Interstate 79 and just a short trip to shopping, dining, and entertainment at South Hills Village Mall. This home combines a functional layout with a prime location—don’t miss this opportunity!
Sold for $240,000
$240,000
1557 Pinehurst Dr, Pittsburgh, PA 15241
2beds
1,688sqft
Townhouse
Built in 1975
-- sqft lot
$240,800 Zestimate®
$142/sqft
$2,086 Estimated rent
Home value
$240,800
$229,000 - $253,000
$2,086/mo
Zestimate® history
Owner options
List your home for rent
$2,086/mo
Rent Zestimate®
Find your next renter with Zillow Rental Manager. Plus, with online applications, you can quickly screen prospective tenants – for free.
$2,086/mo
Rent Zestimate®
Refinance and save
$2,033/mo
Est. payment
Refinancing to a lower rate could help reduce your monthly payments and save thousands over the life of the loan.
$2,033/mo
Est. payment
Explore your selling options
Work with a Zillow partner agent
Leverage their expertise and Zillow's premium Showcase listings to get your home seen by more buyers.
Get startedList with your own agent
Get your home in front of millions of buyers by listing it on Zillow.
Learn how to do itSell it yourself
Take full control of how buyers see your home on Zillow by listing For Sale by Owner (FSBO).
List your homeWhat's special
Classic chair railCozy deckEat-in kitchenFirst-floor powder roomSliding glass doorsElectric stoveNice sized pantry
Zillow last checked:
Listing updated:
Listed by:
Ronald Graf 412-833-5405,
COLDWELL BANKER REALTY
Bought with:
Nancy McKenna
HOWARD HANNA REAL ESTATE SERVICES
Source: WPMLS,MLS#: 1755490 Originating MLS: West Penn Multi-List
Originating MLS: West Penn Multi-ListFacts & features
Interior
Bedrooms & bathrooms
- Bedrooms: 2
- Bathrooms: 2
- Full bathrooms: 1
- 1/2 bathrooms: 1
Primary bedroom
- Level: Upper
- Dimensions: 22x16
Bedroom 2
- Level: Upper
- Dimensions: 13x12
Dining room
- Level: Main
- Dimensions: 14x9
Kitchen
- Level: Main
- Dimensions: 14x9
Living room
- Level: Main
- Dimensions: 13x20
Heating
- Forced Air, Gas
Cooling
- Central Air
Appliances
- Included: Some Electric Appliances, Dryer, Dishwasher, Disposal, Microwave, Stove, Washer
Features
- Flooring: Carpet, Laminate
- Basement: Walk-Out Access
Interior area
- Total structure area: 1,688
- Total interior livable area: 1,688 sqft
Property
Parking
- Total spaces: 1
- Parking features: Built In, Garage Door Opener
- Has attached garage: Yes
Features
- Levels: Two
- Stories: 2
Lot
- Dimensions: 22 x 42 x 22 x 45
Details
- Parcel number: 0321S00226000000
Construction
Type & style
- Home type: Townhouse
- Architectural style: Two Story
- Property subtype: Townhouse
Materials
- Frame
- Roof: Asphalt
Condition
- Resale
- Year built: 1975
Utilities & green energy
- Sewer: Public Sewer
- Water: Public
Community & HOA
HOA
- Has HOA: Yes
- HOA fee: $327 monthly
Location
- Region: Pittsburgh
Financial & listing details
- Price per square foot: $142/sqft
- Tax assessed value: $128,700
- Annual tax amount: $4,624
- Date on market: 5/26/2026
Price history
| Date | Event | Price |
|---|---|---|
| 7/13/2026 | Sold | $240,000-2%$142/sqft |
Source:  WPMLS #1755490 Report a problem WPMLS #1755490 Report a problem | ||
| 7/7/2026 | Pending sale | $244,900$145/sqft |
Source: WPMLS #1755490 Report a problem | ||
| 5/28/2026 | Contingent | $244,900$145/sqft |
Source: WPMLS #1755490 Report a problem | ||
| 5/26/2026 | Listed for sale | $244,900-3.9%$145/sqft |
Source: WPMLS #1755490 Report a problem | ||
| 5/11/2026 | Listing removed | $254,900$151/sqft |
Source: WPMLS #1744079 Report a problem | ||
| 4/28/2026 | Price change | $254,900-1.9%$151/sqft |
Source: WPMLS #1744079 Report a problem | ||
| 4/17/2026 | Price change | $259,900-1.9%$154/sqft |
Source: WPMLS #1744079 Report a problem | ||
| 3/28/2026 | Price change | $264,900-1.9%$157/sqft |
Source: WPMLS #1744079 Report a problem | ||
| 3/2/2026 | Price change | $269,900-1.8%$160/sqft |
Source: WPMLS #1735853 Report a problem | ||
| 1/24/2026 | Price change | $274,900-1.8%$163/sqft |
Source: WPMLS #1735853 Report a problem | ||
| 1/5/2026 | Listed for sale | $279,900+74.9%$166/sqft |
Source: WPMLS #1735853 Report a problem | ||
| 6/9/2017 | Sold | $160,000+23.1%$95/sqft |
Source: WPMLS #1271418 Report a problem | ||
| 5/10/2012 | Sold | $130,000$77/sqft |
Source: WPMLS #899604 Report a problem | ||
Public tax history
| Year | Property taxes | Tax assessment |
|---|---|---|
| 2025 | $4,509 +6.6% | $110,700 |
| 2024 | $4,228 +707.5% | $110,700 |
| 2023 | $524 | $110,700 |
| 2022 | $524 | $110,700 |
| 2021 | $524 +2% | $110,700 |
| 2020 | $513 -2% | $110,700 |
| 2019 | $524 -44.7% | $110,700 |
| 2018 | $948 -74% | $110,700 |
| 2017 | $3,642 +595.6% | $110,700 |
| 2016 | $524 -84.6% | $110,700 |
| 2015 | $3,405 +650% | $110,700 |
| 2014 | $454 | $110,700 -14% |
| 2013 | -- | $128,700 +33% |
| 2012 | -- | $96,800 |
| 2011 | -- | $96,800 |
| 2010 | -- | $96,800 |
| 2009 | -- | $96,800 |
| 2008 | -- | $96,800 |
| 2007 | -- | $96,800 |
| 2006 | -- | $96,800 |
| 2005 | -- | $96,800 |
| 2004 | -- | $96,800 -13.4% |
| 2003 | -- | $111,800 |
| 2002 | -- | $111,800 |
Find assessor info on the county website
Neighborhood: 15241
Nearby homes
- $224,4002 bd2 ba-- sqft1557 Pinehurst Dr, Upper St Clair, PA 15241Off Market
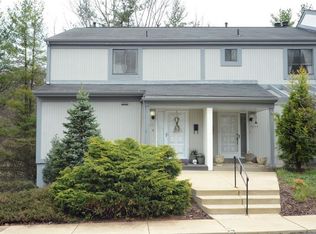
- $282,4003 bd3 ba1.6k sqft1559 Pinehurst Dr, Pittsburgh, PA 15241Off Market
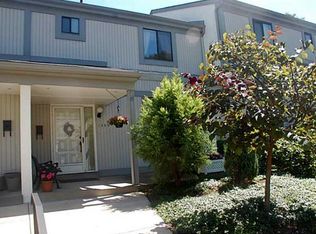
- $255,3003 bd2 ba-- sqft1561 Pinehurst Dr, Upper St Clair, PA 15241Off Market
- $279,9003 bd3 ba1.6k sqft1561 Pinehurst Dr, Pittsburgh, PA 15241For Sale

- $250,9002 bd2 ba1.6k sqft1555 Pinehurst Dr, Pittsburgh, PA 15241Off Market
- $280,4003 bd2 ba1.6k sqft1563 Pinehurst Dr, Pittsburgh, PA 15241Off Market
- $295,2003 bd2 ba1.6k sqft1553 Pinehurst Dr, Pittsburgh, PA 15241Off Market
- $276,2003 bd3 ba1.6k sqft1565 Pinehurst Dr, Pittsburgh, PA 15241Off Market
Nearby schools
GreatSchools rating
- 10/10Baker El SchoolGrades: K-4Distance: 1 mi
- 9/10Fort Couch Middle SchoolGrades: 7-8Distance: 1.1 mi
- 9/10Upper Saint Clair High SchoolGrades: 9-12Distance: 1.1 mi
Schools provided by the listing agent
- District: Upper St Clair
Source: WPMLS. This data may not be complete. We recommend contacting the local school district to confirm school assignments for this home.


Get pre-qualified for a loan
At Zillow Home Loans, we can pre-qualify you in as little as 5 minutes with no impact to your credit score.An equal housing lender. NMLS #10287.
Sell for more on Zillow
Get a Zillow Showcase℠ listing at no additional cost and you could sell for .
$240,800
2% more
+$4,816
With Zillow Showcase(estimated)
$245,616
- Pennsylvania
- Allegheny County
- Pittsburgh
- 15241
- 1557 Pinehurst Dr
Nearby cities
Nearby neighborhoods
Nearby zip codes
Other Pittsburgh Topics
