A rare opportunity to own a spacious 3-bedroom, 2.5-bath condo in the Upper St. Clair School District! Offering 1,656 square feet plus a finished walk-out lower level, this home provides flexible living space without the maintenance of a traditional single-family home. The updated kitchen features granite countertops, stainless-steel appliances, abundant cabinetry and an open connection to the dining area. The main living room offers a welcoming fireplace, while the finished lower level includes a second fireplace and access to a private patio surrounded by peaceful wooded views. Additional highlights include a spacious owner’s suite, generous storage and a detached garage. The monthly condo fee includes water, sewer, trash, roof and exterior maintenance, lawn care and snow removal. Conveniently located near South Hills Village, the T, shopping, dining, parks and downtown Pittsburgh.
For sale
Price cut: $5.1K (7/20)
$279,900
1561 Pinehurst Dr, Pittsburgh, PA 15241
3beds
1,656sqft
:
Get pre-qualified$2,325/mo
Condominium
Built in 1975
-- sqft lot
$277,200 Zestimate®
$169/sqft
$396/mo HOA
What's special
Welcoming fireplaceDetached garageAbundant cabinetryGenerous storageGranite countertopsUpdated kitchenStainless-steel appliances
- 47 days |
- 1,021 |
- 30 |
Likely to sell faster than
Zillow last checked:
Listing updated:
Listed by:
Reijin DeCuir 724-941-3340,
BERKSHIRE HATHAWAY THE PREFERRED REALTY 724-941-3340
Source: WPMLS,MLS#: 1759718 Originating MLS: West Penn Multi-List
Originating MLS: West Penn Multi-ListFacts & features
Interior
Bedrooms & bathrooms
- Bedrooms: 3
- Bathrooms: 3
- Full bathrooms: 2
- 1/2 bathrooms: 1
Primary bedroom
- Level: Upper
- Dimensions: 16X12
Bedroom 2
- Level: Upper
- Dimensions: 11X11
Bedroom 3
- Level: Upper
- Dimensions: 11X9
Dining room
- Level: Main
- Dimensions: 12X11
Game room
- Level: Basement
- Dimensions: 20X15
Kitchen
- Level: Main
- Dimensions: 13X10
Laundry
- Level: Basement
- Dimensions: 14X13
Living room
- Level: Main
- Dimensions: 21X13
Heating
- Forced Air, Gas
Cooling
- Central Air
Appliances
- Included: Dishwasher, Disposal, Refrigerator
Features
- Kitchen Island
- Flooring: Tile, Carpet
- Basement: Finished,Walk-Out Access
- Number of fireplaces: 2
- Fireplace features: Gas
Interior area
- Total structure area: 1,656
- Total interior livable area: 1,656 sqft
Video & virtual tour
Property
Parking
- Total spaces: 1
- Parking features: Detached, Garage, Garage Door Opener
- Has garage: Yes
Features
- Levels: Two
- Stories: 2
Lot
- Size: 871 Square Feet
- Dimensions: 0.0216
Details
- Parcel number: 0321S00230000000
Construction
Type & style
- Home type: Condo
- Architectural style: Two Story
- Property subtype: Condominium
Materials
- Roof: Composition
Condition
- Resale
- Year built: 1975
Details
- Warranty included: Yes
Utilities & green energy
- Sewer: Public Sewer
- Water: Public
Community & HOA
Community
- Features: Public Transportation
HOA
- Has HOA: Yes
- HOA fee: $396 monthly
Location
- Region: Pittsburgh
Financial & listing details
- Price per square foot: $169/sqft
- Tax assessed value: $142,800
- Annual tax amount: $5,965
- Date on market: 6/12/2026
Estimated market value
$277,200
$263,000 - $291,000
$2,333/mo
Price history
| Date | Event | Price |
|---|---|---|
| 7/20/2026 | Price change | $279,900-1.8%$169/sqft |
Source:  WPMLS #1759718 Report a problem WPMLS #1759718 Report a problem | ||
| 6/12/2026 | Listed for sale | $285,000+2.2%$172/sqft |
Source: WPMLS #1759718 Report a problem | ||
| 5/31/2025 | Listing removed | $279,000$168/sqft |
Source: WPMLS #1682374 Report a problem | ||
| 5/15/2025 | Price change | $279,000-1.4%$168/sqft |
Source: WPMLS #1682374 Report a problem | ||
| 3/25/2025 | Price change | $283,000-1%$171/sqft |
Source: WPMLS #1682374 Report a problem | ||
| 2/14/2025 | Listed for sale | $286,000$173/sqft |
Source: WPMLS #1682374 Report a problem | ||
| 2/6/2025 | Contingent | $286,000$173/sqft |
Source: WPMLS #1682374 Report a problem | ||
| 2/1/2025 | Price change | $286,000-1%$173/sqft |
Source: WPMLS #1682374 Report a problem | ||
| 12/8/2024 | Listed for sale | $289,000+28.5%$175/sqft |
Source: WPMLS #1682374 Report a problem | ||
| 10/22/2021 | Sold | $224,900$136/sqft |
Source: WPMLS #1518643 Report a problem | ||
| 8/29/2021 | Contingent | $224,900$136/sqft |
Source: WPMLS #1518643 Report a problem | ||
| 8/27/2021 | Listed for sale | $224,900+52.5%$136/sqft |
Source: WPMLS #1518643 Report a problem | ||
| 5/25/2012 | Sold | $147,500+34.1%$89/sqft |
Source: WPMLS #899341 Report a problem | ||
| 5/10/2000 | Sold | $110,000+4.8%$66/sqft |
Source: Public Record Report a problem | ||
| 6/27/1996 | Sold | $105,000$63/sqft |
Source: Public Record Report a problem | ||
Public tax history
| Year | Property taxes | Tax assessment |
|---|---|---|
| 2025 | $5,816 +6.6% | $142,800 |
| 2024 | $5,454 +795.9% | $142,800 +11% |
| 2023 | $609 | $128,700 |
| 2022 | $609 | $128,700 |
| 2021 | $609 +2% | $128,700 |
| 2020 | $597 -2% | $128,700 |
| 2019 | $609 -44.7% | $128,700 |
| 2018 | $1,102 -74% | $128,700 |
| 2017 | $4,234 +595.6% | $128,700 |
| 2016 | $609 -84.6% | $128,700 |
| 2015 | $3,959 +716.3% | $128,700 |
| 2014 | $485 | $128,700 |
| 2013 | -- | $128,700 +24.5% |
| 2012 | -- | $103,400 |
| 2011 | -- | $103,400 |
| 2010 | -- | $103,400 |
| 2009 | -- | $103,400 |
| 2008 | -- | $103,400 |
| 2007 | -- | $103,400 |
| 2006 | -- | $103,400 |
| 2005 | -- | $103,400 |
| 2004 | -- | $103,400 -12.7% |
| 2003 | -- | $118,400 |
| 2002 | -- | $118,400 |
Find assessor info on the county website
Monthly payment
Est. payment
Payment breakdown
Explore the cost of this home by adjusting the details. Changes won't be saved.Climate risks
Neighborhood: 15241
Nearby schools
GreatSchools rating
- 10/10Baker El SchoolGrades: K-4Distance: 1 mi
- 9/10Fort Couch Middle SchoolGrades: 7-8Distance: 1.1 mi
- 9/10Upper Saint Clair High SchoolGrades: 9-12Distance: 1.1 mi
Schools provided by the listing agent
- District: Upper St Clair
Source: WPMLS. This data may not be complete. We recommend contacting the local school district to confirm school assignments for this home.
- $302,2003 bd2 ba-- sqft1561 Pinehurst Dr, Upper St Clair, PA 15241Off Market
- $279,1003 bd2 ba1.6k sqft1563 Pinehurst Dr, Pittsburgh, PA 15241Off Market
- $280,2003 bd3 ba1.6k sqft1559 Pinehurst Dr, Pittsburgh, PA 15241Off Market
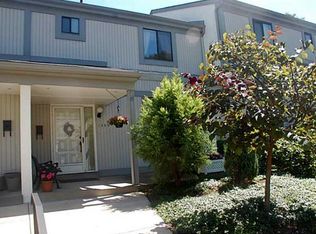
- $273,3003 bd3 ba1.6k sqft1565 Pinehurst Dr, Pittsburgh, PA 15241Off Market
- $240,0002 bd2 ba1.6k sqft1557 Pinehurst Dr, Pittsburgh, PA 15241Sold
- $254,6002 bd2 ba-- sqft1557 Pinehurst Dr, Upper St Clair, PA 15241Off Market
- $244,4002 bd1 ba1.6k sqft1567 Pinehurst Dr, Pittsburgh, PA 15241Off Market
- $250,6002 bd2 ba1.6k sqft1555 Pinehurst Dr, Pittsburgh, PA 15241Off Market
A local agent can set up tours, give advice and negotiate with sellers.
A local lender can help you make sure your offer is ready when you are.
Similar homes
- $329,9003 bd2 ba1.2k sqft624 Fort Couch Rd, Pittsburgh, PA 15241For Sale
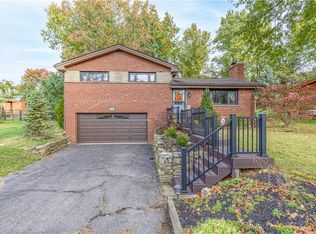 MLS ID #1759150, John Marzullo. WPMLS
 - $299,9003 bd2 ba1.2k sqft2062 Elmbrook Ln, Pittsburgh, PA 15243For Sale
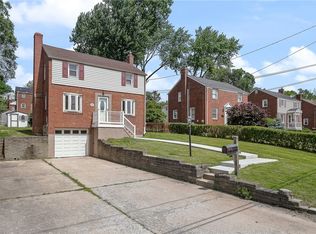 MLS ID #1762115, Libby Sosinski. WPMLS
 - $268,5002 bd2 ba1.3k sqft750 Washington Rd APT 1204, Pittsburgh, PA 15228For Sale
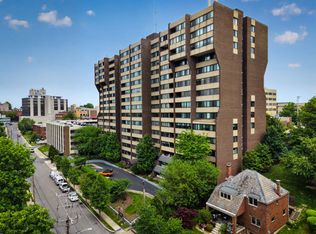 MLS ID #1755001, Alaina Dong. WPMLS
 - $325,0004 bd2 ba1.2k sqft1224 Raven Dr, Pittsburgh, PA 15243For Sale
 MLS ID #1766281, Janet Hensler. WPMLS
 - $375,0004 bd2 ba1.6k sqft2661 Old Washington Rd, Pittsburgh, PA 15241For SaleMLS ID #1753792, Danielle Markovic. WPMLS
- $289,9003 bd2 ba1.5k sqft1729 Beryl Dr, Pittsburgh, PA 15227For SaleMLS ID #1764042, Heather Irwin. WPMLS
- $279,9004 bd2 ba1.1k sqft49 Audrey Dr, Pittsburgh, PA 15236For SaleMLS ID #1766181, Corey Kelly. WPMLS
- $315,0003 bd3 ba1.4k sqft5336 Spring Valley Dr, Pittsburgh, PA 15236For SaleMLS ID #1760526, Amanda Salem. WPMLS
- $272,5003 bd3 ba1.5k sqft148 Cinque Terra Pl, Finleyville, PA 15332For SaleMLS ID #1729789, Christopher Angelo. WPMLS
- $275,0003 bd3 ba1.9k sqft2400 Leticoe St, Pittsburgh, PA 15203For SaleMLS ID #1764559, Amanda Gomez. WPMLS
- $335,0005 bd3 ba2.1k sqft6139 Brownsville Rd, Pittsburgh, PA 15236For SaleMLS ID #1766389, Brian Marckisotto. WPMLS
- $280,0002 bd3 ba1.7k sqft620 Brighton Woods Rd, Pittsburgh, PA 15212For SaleMLS ID #1766495, Andrew Guillot. WPMLS
- $260,0003 bd1 ba1.4k sqft200 Rosemont Dr, Coraopolis, PA 15108For SaleMLS ID #1767094, Meisha Bridge. WPMLS
- $309,9003 bd2 ba1.9k sqft1917 Mary St, Pittsburgh, PA 15203For SaleMLS ID #1749894, Harry O'Brien. WPMLS
- $275,0003 bd2 ba1.7k sqft84 Beltzhoover Ave, Pittsburgh, PA 15210For SaleMLS ID #1753252, Breanne French. WPMLS
- $275,0003 bd2 ba1.3k sqft222 Cemetery Ave, Pittsburgh, PA 15214For SaleMLS ID #1758448, Joy Lamars. WPMLS
- $319,9003 bd3 ba1.5k sqft1240 Dagmar Ave, Pittsburgh, PA 15216For SaleMLS ID #1764445, Magen Bedillion. WPMLS
- $249,5003 bd2 ba1.4k sqft2202 Lenox Oval, Pittsburgh, PA 15237For SaleMLS ID #1763572, Tarasa Hurley. WPMLS
- $225,0003 bd2 ba1k sqft1218 Terrace St, Bridgeville, PA 15017For SaleMLS ID #1758744, Long Pham. WPMLS
- $300,0003 bd3 ba1.3k sqft1827 Webster Ave, Pittsburgh, PA 15219For SaleMLS ID #1765636, Joe Larkin. WPMLS
