Welcome to Tuscany Estates, where low maintenance living meets upscale comfort in this beautifully appointed end unit townhome. Offering 3 bedrooms, 2.5 baths, and 1,572 square feet, this move-in ready home delivers the perfect blend of style, functionality, and convenience. The open concept main level is designed for both everyday living and effortless entertaining, featuring a stunning kitchen with quartz countertops, stylish lighting, abundant cabinetry, and seamless flow into the dining area and inviting living room anchored by a warm gas fireplace. Upstairs, escape to a spacious primary suite that feels like a private retreat, complete with a spa-inspired en suite featuring a double vanity, walk-in shower, and an eye-catching shiplap accent wall. Two additional bedrooms provide flexibility for family, guests, or a home office.
Step outside to the upgraded 10' x 20' composite deck and take in the breathtaking views, the perfect setting for your morning coffee, evening glass of wine, or simply unwinding after a long day. As an end unit, you'll also enjoy added privacy and extra natural light throughout the home. Main level laundry, tasteful upgrades, and a prime location just minutes from Route 43, Route 88, shopping, dining, and everyday conveniences make this home as practical as it is beautiful. If you've been searching for a home that offers modern finishes, incredible views, and a lifestyle you'll love, this is the one you've been waiting for.
Under contract
$272,500
148 Cinque Terra Pl, Finleyville, PA 15332
3beds
1,572sqft
Townhouse
Built in 2014
2,731 Square Feet Lot
$266,200 Zestimate®
$173/sqft
$175/mo HOA
What's special
Stylish lightingIncredible viewsModern finishesMain level laundryTasteful upgradesBreathtaking viewsOpen concept main level
- 26 days |
- 419 |
- 23 |
Zillow last checked:
Listing updated:
Listed by:
Christopher Angelo 724-933-6300,
RE/MAX SELECT REALTY 724-933-6300
Source: WPMLS,MLS#: 1729789 Originating MLS: West Penn Multi-List
Originating MLS: West Penn Multi-ListFacts & features
Interior
Bedrooms & bathrooms
- Bedrooms: 3
- Bathrooms: 3
- Full bathrooms: 2
- 1/2 bathrooms: 1
Primary bedroom
- Level: Upper
- Dimensions: 16x11
Bedroom 2
- Level: Upper
- Dimensions: 10x10
Bedroom 3
- Level: Upper
- Dimensions: 10x10
Bonus room
- Level: Lower
- Dimensions: 13x6
Dining room
- Level: Main
- Dimensions: 13x12
Entry foyer
- Level: Lower
- Dimensions: 14x6
Kitchen
- Level: Main
- Dimensions: 13x9
Laundry
- Level: Main
- Dimensions: 5x4
Living room
- Level: Main
- Dimensions: 23x16
Heating
- Forced Air, Gas
Cooling
- Central Air
Appliances
- Included: Some Gas Appliances, Dryer, Dishwasher, Disposal, Microwave, Refrigerator, Stove, Washer
Features
- Kitchen Island, Pantry, Window Treatments
- Flooring: Laminate, Vinyl, Carpet
- Windows: Multi Pane, Screens, Window Treatments
- Basement: Walk-Out Access
- Number of fireplaces: 1
- Fireplace features: Gas
Interior area
- Total structure area: 1,572
- Total interior livable area: 1,572 sqft
Property
Parking
- Total spaces: 2
- Parking features: Built In, Garage Door Opener
- Has attached garage: Yes
Features
- Levels: Three Or More
- Stories: 3
- Pool features: None
Lot
- Size: 2,731 Square Feet
- Dimensions: 0.0627
Details
- Parcel number: 6400090300002201
Construction
Type & style
- Home type: Townhouse
- Architectural style: Colonial,Three Story
- Property subtype: Townhouse
Materials
- Brick, Vinyl Siding
- Roof: Composition
Condition
- Resale
- Year built: 2014
Utilities & green energy
- Sewer: Public Sewer
- Water: Public
Community & HOA
Community
- Subdivision: Tuscany Estates
HOA
- Has HOA: Yes
- HOA fee: $175 monthly
Location
- Region: Finleyville
Financial & listing details
- Price per square foot: $173/sqft
- Tax assessed value: $164,100
- Annual tax amount: $3,329
- Date on market: 7/27/2026
Estimated market value
$266,200
$253,000 - $280,000
$2,063/mo
Price history
| Date | Event | Price |
|---|---|---|
| 7/31/2026 | Pending sale | $272,500$173/sqft |
Source:  WPMLS #1729789 Report a problem WPMLS #1729789 Report a problem | ||
| 7/31/2026 | Contingent | $272,500$173/sqft |
Source: WPMLS #1729789 Report a problem | ||
| 7/27/2026 | Listed for sale | $272,500$173/sqft |
Source: WPMLS #1729789 Report a problem | ||
| 12/18/2025 | Listing removed | $272,500$173/sqft |
Source: WPMLS #1729789 Report a problem | ||
| 11/6/2025 | Listed for sale | $272,500+40.3%$173/sqft |
Source: WPMLS #1729789 Report a problem | ||
| 11/25/2014 | Sold | $194,222$124/sqft |
Source: Public Record Report a problem | ||
Public tax history
| Year | Property taxes | Tax assessment |
|---|---|---|
| 2025 | $3,329 +5.2% | $164,100 |
| 2024 | $3,165 | $164,100 |
| 2023 | $3,165 +4.9% | $164,100 |
| 2022 | $3,017 | $164,100 |
| 2021 | $3,017 +3.7% | $164,100 |
| 2020 | $2,910 +629.8% | $164,100 |
| 2018 | $399 +1301.7% | $164,100 |
| 2017 | $28 | $164,100 +764% |
| 2016 | -- | $18,994 |
| 2015 | -- | $18,994 |
| 2014 | -- | $18,994 |
Find assessor info on the county website
Monthly payment
Est. payment
Payment breakdown
Explore the cost of this home by adjusting the details. Changes won't be saved.Climate risks
Neighborhood: 15332
Getting around
1 / 100
Car-DependentNearby schools
GreatSchools rating
- 6/10Ringgold El School NorthGrades: K-4Distance: 0.5 mi
- 4/10Ringgold Middle SchoolGrades: 5-8Distance: 3.3 mi
- 7/10Ringgold Senior High SchoolGrades: 9-12Distance: 3.5 mi
Schools provided by the listing agent
- District: Ringgold
Source: WPMLS. This data may not be complete. We recommend contacting the local school district to confirm school assignments for this home.
- $293,0003 bd3 ba1.5k sqft146 Cinque Terra Pl, Finleyville, PA 15332Off Market
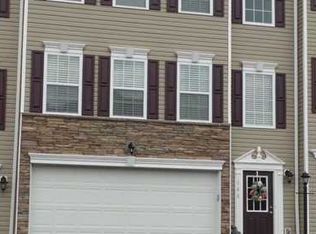
- $273,4003 bd3 ba1.6k sqft152 Cinque Terra Pl, Finleyville, PA 15332Off Market
- $250,0003 bd3 ba1.5k sqft144 Cinque Terra Pl, Finleyville, PA 15332Sold

- $250,6003 bd3 ba1.5k sqft154 Cinque Terra Pl, Finleyville, PA 15332Off Market
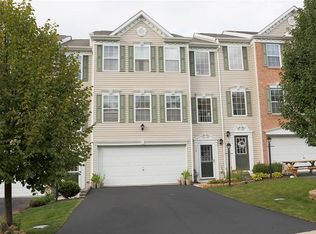
- $284,1003 bd3 ba1.5k sqft142 Cinque Terra Pl, Finleyville, PA 15332Off Market
- $263,5003 bd2 ba1.5k sqft156 Cinque Terra Pl, Finleyville, PA 15332Off Market
- $253,4003 bd2 ba1.5k sqft158 Cinque Terra Pl, Finleyville, PA 15332Off Market
- $250,7003 bd2 ba1.4k sqft105 Cinque Terra Pl, Finleyville, PA 15332Off Market
A local agent can set up tours, give advice and negotiate with sellers.
Similar homes
- $255,0003 bd4 ba1.4k sqft16 Cinque Terra Pl, Finleyville, PA 15332For Sale
 MLS ID #1766490, Erica Shulsky. WPMLS
 - $335,0003 bd3 ba2.1k sqft42 Norton Dr, Finleyville, PA 15332For Sale
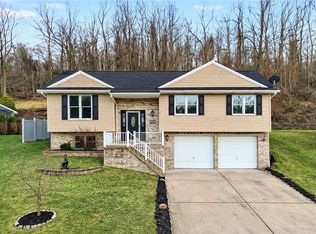 MLS ID #1753852, Jennifer Hoberman. WPMLS
 - $265,0003 bd3 ba1.4k sqft121 Scenic Hill Dr, Carnegie, PA 15106For Sale
 MLS ID #1769615, Alex Norton. WPMLS
 - $283,0003 bd3 ba2.1k sqft920 Royal Ct, Canonsburg, PA 15317For Sale
 MLS ID #1769416, Dana Christoff. WPMLS
 - $292,0003 bd3 ba1.3k sqft1042 Bayberry Dr, Canonsburg, PA 15317For SaleMLS ID #1766849, Molly Keady. WPMLS
- $269,9003 bd3 ba1.4k sqft279 Cordial Dr, Bridgeville, PA 15017For SaleMLS ID #1765714, Abigail Ross. WPMLS
- $285,0004 bd2 ba1.8k sqft1635 State Route 2023, Monongahela, PA 15063For SaleMLS ID #1760650, Kara Price. WPMLS
- $345,0003 bd3 ba1.7k sqft1852 Wallace Rd, South Park, PA 15129For SaleMLS ID #1769570, Holly Corace. WPMLS
- $329,9993 bd2 ba1.2k sqft2853 Oneill Dr, Bethel Park, PA 15102For SaleMLS ID #1770837, Dana Dervin. WPMLS
- $299,0003 bd2 ba1.3k sqft498 Balconade Dr, Pittsburgh, PA 15236For SaleMLS ID #1763976, Mark Ratti. WPMLS
- $279,0003 bd3 ba1.4k sqft110 Longvue Dr, White Oak, PA 15131For SaleMLS ID #1759915, Lori Husok. WPMLS
- $299,9003 bd2 ba1.5k sqft119 Columbia Dr, Pittsburgh, PA 15236For SaleMLS ID #1768806, Michelle Haeck. WPMLS
- $254,9003 bd3 ba1.4k sqft149 Mountain Dr, Carnegie, PA 15106For SaleMLS ID #1766850, Robert Hamilton. WPMLS
- $334,9003 bd1 ba1.5k sqft1890 Riggs Rd, South Park, PA 15129For SaleMLS ID #1768733, Sue Musulin. WPMLS
- $267,5003 bd2 ba1.7k sqft4 Dogwood Dr, Washington, PA 15301For SaleMLS ID #1762776, Jennifer Hoberman. WPMLS
- $265,0003 bd2 ba1.1k sqft5341 Orchard Hill Dr, Pittsburgh, PA 15236For SaleMLS ID #1763603, Beth Incardona. WPMLS
- $309,9003 bd3 ba1.6k sqft903 Royal Ct, Canonsburg, PA 15317For SaleMLS ID #1757368, Kathleen Cooper. WPMLS
- $275,0003 bd2 ba1.3k sqft222 Cemetery Ave, Pittsburgh, PA 15214For SaleMLS ID #1768549, Joy Lamars. WPMLS
- $279,0003 bd3 ba1.8k sqft580 Newport Dr, Pittsburgh, PA 15235For SaleMLS ID #1769044, Gerald Irwin. WPMLS
- $300,0003 bd3 ba1.5k sqft120 John St, Washington, PA 15301For SaleMLS ID #1727676, Brenda Deems. WPMLS
