Skip main navigation
Sold for $533,000
  • $533,000

    1557 S Dallas Circle, Denver, CO 80247

    3beds
    2,416sqft
    Townhouse
    Built in 2014
    -- sqft lot
    $515,900 Zestimate®
    $221/sqft
    $3,255 Estimated rent

    Home value

    $515,900

    $480,000 - $552,000

    $3,255/mo

    Zestimate® history
    Loading
    Loading...

    Owner options

    List your home for rent

    $3,255/mo

    Rent Zestimate®

    Find your next renter with Zillow Rental Manager. Plus, with online applications, you can quickly screen prospective tenants – for free.

    Learn more

    $3,255/mo

    Rent Zestimate®

    Refinance and save

    $3,217/mo

    Est. payment

    Refinancing to a lower rate could help reduce your monthly payments and save thousands over the life of the loan.

    See today's rates

    $3,217/mo

    Est. payment

    Explore your selling options

    Work with a Zillow partner agent

    Leverage their expertise and Zillow's premium Showcase listings to get your home seen by more buyers.

    Get started

    List with your own agent

    Get your home in front of millions of buyers by listing it on Zillow.

    Learn how to do it

    Sell it yourself

    Take full control of how buyers see your home on Zillow by listing For Sale by Owner (FSBO).

    List your home

    What's special

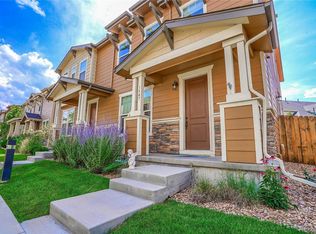
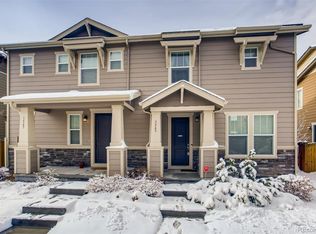
    Stunning, move-in ready townhome that is now available. It's located in a peaceful neighborhood and features numerous attractive upgrades throughout. The home boasts stunning hardwood floors, decorative switches, and upgraded granite countertops in the kitchen, which also includes a gas range, stainless steel appliances, and convenient pull-out drawers in the base cabinets. You'll also find a cozy gas fireplace, recessed lighting, and elegant Hunter Douglas shades. The townhome offers spacious walk-in closets and an en-suite primary bathroom that has been tastefully remodeled with large elongated toilets with soft-close lids. The loft area is perfect for entertaining with a wet bar featuring upgraded cabinets and stylish iron spindles. Practical features include floor outlets, an unfinished basement with high ceilings and rough-in plumbing, a sump pump, and a two-car garage equipped with an EV charging station. Outside, you can enjoy a private patio with a garden area. The location is incredibly convenient, with easy access to bus routes, nearby trails, an off-leash dog park, and a playground. The community also offers a private dog walk exclusively for residents, complete with a pet station, as well as extra guest parking. This well-maintained townhome truly has so much to offer and is a fantastic opportunity. As an added bonus, the seller is offering to include the following items with the purchase of the home: * **Loft:** Large flat screen TV, TV Console * **Master Suite:** King bed frame, two nightstands, long dresser * **Secondary Bedroom:** New queen memory foam mattress, queen bed frame, and one nightstand

    Zillow last checked:

    Listing updated:

    Listed by:

    Brooke Klinker 720-654-0429 klinkersells5280@gmail.com,

    Thrive Real Estate Group

    Bought with:

    Alex Haar, 100103213

    Thrive Real Estate Group

    Source: REcolorado as distributed by MLS GRID,MLS#: 7463499MLS Logo

    Facts & features

    Interior

    Bedrooms & bathrooms
    • Bedrooms: 3
    • Bathrooms: 3
    • Full bathrooms: 1
    • 3/4 bathrooms: 1
    • 1/2 bathrooms: 1
    • Main level bathrooms: 1
    Primary bedroom
    • Level: Upper
    Bedroom
    • Level: Upper
    Bedroom
    • Level: Upper
    Primary bathroom
    • Level: Upper
    Bathroom
    • Level: Upper
    Bathroom
    • Level: Main
    Dining room
    • Level: Main
    Family room
    • Level: Upper
    Kitchen
    • Level: Main
    Laundry
    • Level: Upper
    Living room
    • Level: Main
    Loft
    • Level: Upper
    Heating
    • Forced Air
    Cooling
    • Central Air
    Appliances
    • Included: Dishwasher, Dryer, Microwave, Range, Refrigerator, Washer
    Features
    • Eat-in Kitchen, High Ceilings, Kitchen Island, Pantry, Primary Suite, Walk-In Closet(s), Wet Bar
    • Flooring: Carpet, Wood
    • Basement: Unfinished
    • Number of fireplaces: 1
    • Fireplace features: Living Room
    • Common walls with other units/homes: 1 Common Wall
    Interior area
    • Total structure area: 2,416
    • Total interior livable area: 2,416 sqft
    • Finished area above ground: 1,756
    • Finished area below ground: 0

    Property

    Parking
    • Total spaces: 2
    • Parking features: Garage - Attached
    • Attached garage spaces: 2
    Features
    • Levels: Two
    • Stories: 2
    • Patio & porch: Covered, Front Porch
    • Exterior features: Garden, Lighting, Private Yard, Rain Gutters
    • Fencing: Partial
    Lot
    • Features: Landscaped, Near Public Transit, Sprinklers In Front
    Details
    • Parcel number: 035060136
    • Special conditions: Standard

    Construction

    Type & style
    • Home type: Townhouse
    • Property subtype: Townhouse
    • Attached to another structure: Yes
    Materials
    • Frame, Stone, Wood Siding
    • Roof: Composition
    Condition
    • Year built: 2014

    Utilities & green energy

    • Sewer: Public Sewer
    • Water: Public
    • Utilities for property: Cable Available, Internet Access (Wired)

    Community & neighborhood

    Location
    • Region: Denver
    • Subdivision: Paula Dora

    HOA & financial

    HOA
    • Has HOA: Yes
    • HOA fee: $142 monthly
    • Amenities included: Parking
    • Services included: Reserve Fund, Maintenance Grounds, Recycling, Road Maintenance, Snow Removal, Trash
    • Association name: MSI
    • Association phone: 303-420-4433

    Other

    Other facts
    • Listing terms: Cash,Conventional,FHA,VA Loan
    • Ownership: Individual
    • Road surface type: Paved

    Price history

    DateEventPrice
    7/10/2025Sold$533,000-1.3%$221/sqft
    Source: REcolorado as distributed by MLS GRID #7463499 Report a problem
    6/16/2025Pending sale$539,900$223/sqft
    Source: REcolorado as distributed by MLS GRID #7463499 Report a problem
    6/12/2025Listed for sale$539,900+16.1%$223/sqft
    Source: REcolorado as distributed by MLS GRID #7463499 Report a problem
    3/11/2021Sold$465,000+39.8%$192/sqft
    Source: Public Record Report a problem
    8/18/2014Sold$332,682$138/sqft
    Source: Public Record Report a problem

    Public tax history

    YearProperty taxesTax assessment
    2025$3,320 +13.8%$34,744 +0.2%
    2024$2,918 +6.4%$34,666 -10.5%
    2023$2,743 -0.5%$38,723 +25.3%
    2022$2,758 $30,914 -2.8%
    2021-- $31,804 +8.9%
    2020$2,565 -4.5%$29,193
    2019$2,686 --
    2018$2,686 +1.2%$28,390
    2017$2,653 $28,390 +17%
    2016-- $24,270
    2015-- $24,270 +311.1%
    2014-- $5,903

    Find assessor info on the county website

    Neighborhood: 80247

    Nearby schools

    GreatSchools rating
    Schools provided by the listing agent
    • Elementary: Village East
    • Middle: Prairie
    • High: Overland
    • District: Cherry Creek 5

    Source: REcolorado as distributed by MLS GRID. This data may not be complete. We recommend contacting the local school district to confirm school assignments for this home.

    Get a cash offer in 3 minutes
    Find out how much your home could sell for in as little as 3 minutes with a no-obligation cash offer.
    Estimated market value
    $515,900
    Get a cash offer in 3 minutes
    Find out how much your home could sell for in as little as 3 minutes with a no-obligation cash offer.
    Estimated market value
    $515,900