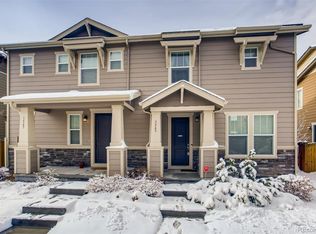
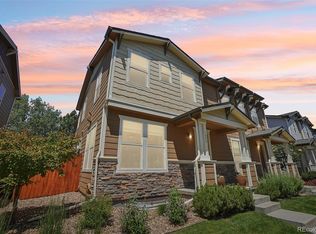
Discover an incredible opportunity to own a low-maintenance, move-in-ready townhome near Lowry! Say goodbye to extra trips to Home Depot or calls to contractors—this home is truly ready for you. Featuring a new roof, fresh paint, updated carpet, and a furnace inducer motor with a two-year warranty, this property is as turnkey as it gets.
Built in 2014, this townhome boasts an open-concept floor plan perfect for modern living. The spacious kitchen includes a large island, stainless steel appliances, and stylish pendant lighting, making it easy to cook and entertain while staying connected to the living room. High ceilings, durable LVP flooring, powder bathroom, and space for a dining table enhance the main floor. Sliding glass doors let in light and make it easy to let a pet in and out into a privately fenced yard. Don’t miss the clever storage options under the stairs, including bonus storage in the oversized crawlspace beneath the floor cutout.
Upstairs, you’ll find a versatile landing space perfect for a home office setup. All three bedrooms, two bathrooms, and a convenient private laundry area are located on the top floor. The expansive primary suite features a walk-in closet and an en-suite bathroom with dual vanities for extra convenience. The secondary bedrooms are equally impressive—one with custom wooden built-in shelves and the other offering abundant natural light through multiple windows.
Situated close to Lowry, the High Line Canal, and Cherry Creek, this home is perfectly positioned to enjoy Denver’s best amenities. Beer enthusiasts will love being just a stone’s throw from Copper Kettle Brewing, Denver Beer Co., and Lowry Beer Garden. Whether you're looking for a stylish "lock-and-leave" property or a low-overhead home in the heart of the city, this townhome offers an excellent entry point into Denver’s competitive market. Call today for your private showing.
Sold for $500,000
Zillow last checked:
Listing updated:
Bought with:
Megan Irvine, 100092560
Megan Irvine
Source: REcolorado as distributed by MLS GRID,MLS#: 8943229
Price history
| Date | Event | Price |
|---|---|---|
| 4/17/2025 | Sold | $500,000$287/sqft |
Source:  REcolorado as distributed by MLS GRID #8943229 Report a problem REcolorado as distributed by MLS GRID #8943229 Report a problem | ||
| 3/16/2025 | Pending sale | $500,000$287/sqft |
Source: REcolorado as distributed by MLS GRID #8943229 Report a problem | ||
| 3/9/2025 | Price change | $500,000-2.9%$287/sqft |
Source: REcolorado as distributed by MLS GRID #8943229 Report a problem | ||
| 2/18/2025 | Price change | $515,000-3.7%$296/sqft |
Source: REcolorado as distributed by MLS GRID #8943229 Report a problem | ||
| 1/23/2025 | Listed for sale | $535,000+80.1%$307/sqft |
Source: REcolorado as distributed by MLS GRID #8943229 Report a problem | ||
| 9/8/2022 | Listing removed | -- |
Source: Zillow Rental Network Premium Report a problem | ||
| 8/11/2022 | Listed for rent | $2,600$1/sqft |
Source: Zillow Rental Network Premium Report a problem | ||
| 7/22/2022 | Listing removed | -- |
Source: Zillow Rental Manager Report a problem | ||
| 7/16/2022 | Listed for rent | $2,600$1/sqft |
Source: Zillow Rental Manager Report a problem | ||
| 6/4/2014 | Sold | $297,098$171/sqft |
Source: Public Record Report a problem | ||

Get a cash offer in 3 minutes
Find out how much your home could sell for in as little as 3 minutes with a no-obligation cash offer.
Estimated market value
$477,900
