Skip main navigation
Sold for $662,275
  • $662,275

    15570 Aron Cir, Port Charlotte, FL 33981

    3beds
    2,184sqft
    Single Family Residence
    Built in 2000
    0.39 Acres Lot
    $673,900 Zestimate®
    $303/sqft
    $3,892 Estimated rent

    Home value

    $673,900

    $613,000 - $741,000

    $3,892/mo

    Zestimate® history
    Loading
    Loading...

    Owner options

    List your home for rent

    $3,892/mo

    Rent Zestimate®

    Find your next renter with Zillow Rental Manager. Plus, with online applications, you can quickly screen prospective tenants – for free.

    Learn more

    $3,892/mo

    Rent Zestimate®

    Refinance and save

    $4,348/mo

    Est. payment

    Refinancing to a lower rate could help reduce your monthly payments and save thousands over the life of the loan.

    See today's rates

    $4,348/mo

    Est. payment

    Explore your selling options

    Work with a Zillow partner agent

    Leverage their expertise and Zillow's premium Showcase listings to get your home seen by more buyers.

    Get started

    List with your own agent

    Get your home in front of millions of buyers by listing it on Zillow.

    Learn how to do it

    Sell it yourself

    Take full control of how buyers see your home on Zillow by listing For Sale by Owner (FSBO).

    List your home

    What's special

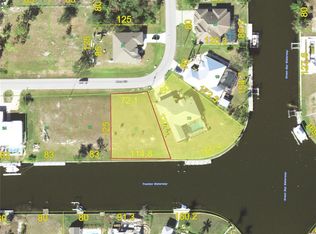

    Enjoy Beautiful Unobstructed Water Front views from this oversized Southern Facing point Sailboat lot. There is 166 foot of concrete seawall and a 40 foot x 7 foot concrete dock with water and electric to it. This Open Great Room designed home had soaring ceilings throughout and is bathed in natural light with abundant windows and sliding glass doors. Open kitchen design with an oversized dinette area with a pass through window to lanai. Huge 16 foot x 9 foot Indoor Laundry room with custom cabinets, folding table and laundry tub. Large bedrooms. Beautiful wood flooring through the main portion of the home. Oversized 15x30 +/- pool with brick pavers on the lanai and pool deck. Therapy jets in the swim out area. Oversized 3 car garage with 2 ceiling fans, roll down screen on the 3rd car garage, Epoxy floor coating on garage floor. 8 foot heigh garage doors. AC system was replaced 4 years ago per owner. Home has a Humidistat. Home has electric role down shutters on the lanai and front entry and steel shutters for the other openings. Screened front entry. The lot next door can be purchased for an additional $165,000.00. It is lot 21 and has 114 foot of concrete seawall. It is located directly to the right of the home which is located on lot 20. No Bridges to the Bay and access to the Gulf of Mexico from your back yard. A True Boaters Dream. Conveniently located to Shopping, Restaurants, Golf Courses, Beautiful Gulf Beaches, Marinas and World Class Fishing. Please note Property Taxes are for the home and extra lot and the Tax ID # is for both parcels. They are priced separately but could be combined if the Buyer would like both. Combined price woud be $955,000.00.

    Zillow last checked:

    Listing updated:

    Listed by:

    George Fowler 941-302-0386,

    HAMSHER REALTY, INC. 941-697-8888

    Bought with:

    George Fowler, 421804

    HAMSHER REALTY, INC.

    Source: Stellar MLS,MLS#: D6137372MLS LogoOriginating MLS: Englewood

    Facts & features

    Interior

    Bedrooms & bathrooms
    • Bedrooms: 3
    • Bathrooms: 2
    • Full bathrooms: 2
    Rooms
    • Room types: Great Room, Utility Room
    Primary bedroom
    • Features: Ceiling Fan(s), Walk-In Closet(s)
    • Level: First
    • Dimensions: 19x14
    Bedroom 2
    • Features: Built-in Closet
    • Level: First
    • Dimensions: 16x13
    Bedroom 3
    • Features: Ceiling Fan(s), Built-in Closet
    • Level: First
    • Dimensions: 16x13
    Primary bathroom
    • Features: Window/Skylight in Bath, Linen Closet
    • Level: First
    • Dimensions: 14x10
    Bathroom 2
    • Features: Shower No Tub
    • Level: First
    • Dimensions: 9x8
    Balcony porch lanai
    • Level: First
    • Dimensions: 16x15
    Dinette
    • Level: First
    • Dimensions: 16x11
    Dining room
    • Level: First
    • Dimensions: 11x9
    Foyer
    • Level: First
    • Dimensions: 7x8
    Great room
    • Features: Ceiling Fan(s)
    • Level: First
    • Dimensions: 19x14
    Kitchen
    • Features: Pantry
    • Level: First
    • Dimensions: 14x12
    Laundry
    • Features: Storage Closet
    • Level: First
    • Dimensions: 16x9
    Heating
    • Electric, Heat Pump
    Cooling
    • Central Air, Humidity Control
    Appliances
    • Included: Dishwasher, Disposal, Dryer, Electric Water Heater, Microwave, Range, Refrigerator, Tankless Water Heater, Washer
    • Laundry: Laundry Room
    Features
    • Cathedral Ceiling(s), Ceiling Fan(s), High Ceilings, Primary Bedroom Main Floor, Solid Surface Counters, Split Bedroom, Thermostat, Tray Ceiling(s), Walk-In Closet(s)
    • Flooring: Ceramic Tile, Laminate, Hardwood
    • Doors: Sliding Doors
    • Windows: Shutters, Window Treatments, Hurricane Shutters
    • Has fireplace: No
    Interior area
    • Total structure area: 3,309
    • Total interior livable area: 2,184 sqft

    Property

    Parking
    • Total spaces: 3
    • Parking features: Garage Door Opener, Oversized
    • Attached garage spaces: 3
    • Details: Garage Dimensions: 26x30
    Features
    • Levels: One
    • Stories: 1
    • Patio & porch: Covered, Front Porch, Rear Porch, Screened
    • Exterior features: Irrigation System, Rain Gutters
    • Has private pool: Yes
    • Pool features: Gunite, In Ground, Screen Enclosure
    • Has view: Yes
    • View description: Water, Canal
    • Has water view: Yes
    • Water view: Water,Canal
    • Waterfront features: Canal - Saltwater, Saltwater Canal Access, Bridges - No Fixed Bridges, Sailboat Water, Seawall
    Lot
    • Size: 0.39 Acres
    • Dimensions: 60 x 172 x 166 x 137
    Details
    • Parcel number: 412127430009
    • Zoning: RSF3.5
    • Special conditions: None

    Construction

    Type & style
    • Home type: SingleFamily
    • Architectural style: Contemporary
    • Property subtype: Single Family Residence
    Materials
    • Block, Stucco
    • Foundation: Slab
    • Roof: Metal
    Condition
    • New construction: No
    • Year built: 2000

    Utilities & green energy

    • Sewer: Public Sewer
    • Water: Public
    • Utilities for property: Cable Available, Electricity Connected, Phone Available, Public, Sewer Connected, Water Connected

    Community & HOA

    Community
    • Features: Clubhouse, Deed Restrictions, Park, Playground, Sidewalks
    • Security: Smoke Detector(s)
    • Pet fee: $0 monthly
    • Subdivision: PORT CHARLOTTE SEC 082
    HOA
    • Has HOA: Yes
    • HOA fee: $10 monthly
    • HOA name: Dave Cormier
    • HOA phone: 941-404-8080
    Location
    • Region: Port Charlotte

    Financial & listing details

    • Price per square foot: $303/sqft
    • Tax assessed value: $568,344
    • Annual tax amount: $5,462
    • Date on market: 7/23/2024
    • Cumulative days on market: 30 days
    • Listing terms: Cash,Conventional
    • Ownership: Fee Simple
    • Total actual rent: 0
    • Electric utility on property: Yes
    • Road surface type: Asphalt, Paved

    Price history

    DateEventPrice
    10/16/2024Sold$662,275-11.6%$303/sqft
    Source: Stellar MLS #D6137372 Report a problem
    8/22/2024Pending sale$749,000$343/sqft
    Source: Stellar MLS #D6137372 Report a problem
    8/22/2024Price change$749,000-5.2%$343/sqft
    Source: Stellar MLS #D6137372 Report a problem
    7/23/2024Listed for sale$790,000-24.8%$362/sqft
    Source: Stellar MLS #D6137372 Report a problem
    11/3/2022Listing removed--
    Source: Stellar MLS #C7465755 Report a problem
    9/3/2022Listed for sale$1,050,000+20%$481/sqft
    Source: Stellar MLS #C7465755 Report a problem
    9/1/2021Listing removed--
    Source: Stellar MLS #C7447913 Report a problem
    8/27/2021Listed for sale$875,000+1170%$401/sqft
    Source: Stellar MLS #C7447913 Report a problem
    4/25/2000Sold$68,900$32/sqft
    Source: Public Record Report a problem

    Public tax history

    YearProperty taxesTax assessment
    2025$8,927 +61.8%$568,344 +63.2%
    2024$5,518 +1%$348,287 +3.4%
    2023$5,462 -2.7%$336,892 +2.6%
    2022$5,614 -0.2%$328,294 +3%
    2021$5,625 +2.4%$318,732 +1.4%
    2020$5,493 +2.4%$314,331 +2.3%
    2019$5,365 +0%$307,264 +1.9%
    2018$5,364 $301,535 +2.1%
    2017$5,364 +0.6%$295,333 +2.1%
    2016$5,333 +0.3%$289,259 +0.7%
    2015$5,315 +9.2%$287,248 +0.8%
    2014$4,866 +14.9%$284,968 +3.2%
    2013$4,234 +3.9%$276,064 -5.1%
    2012$4,073 -5%$290,857
    2011$4,288 -0.1%$290,857 +1.5%
    2010$4,293 -11.8%$286,559 -15.8%
    2009$4,870 $340,325 +0.5%
    2007-- $338,612
    2006-- $338,612 +53.3%
    2005-- $220,823 +1.9%
    2004-- $216,706
    2003-- $216,706 -7%
    2002$3,705 +2.4%$233,047 +1.6%
    2001$3,617 $229,377
    Find assessor info on the county website

    Neighborhood: 33981

    Nearby schools

    GreatSchools rating
    Schools provided by the listing agent
    • Elementary: Myakka River Elementary
    • Middle: L.A. Ainger Middle
    • High: Lemon Bay High

    Source: Stellar MLS. This data may not be complete. We recommend contacting the local school district to confirm school assignments for this home.

    Get a cash offer in 3 minutes
    Find out how much your home could sell for in as little as 3 minutes with a no-obligation cash offer.
    Estimated market value
    $673,900
    Get a cash offer in 3 minutes
    Find out how much your home could sell for in as little as 3 minutes with a no-obligation cash offer.
    Estimated market value
    $673,900