Skip main navigation
Sold
  • Price Unknown

    15570 County Road 436, Lindale, TX 75771

    4beds
    1,934sqft
    Single Family Residence
    Built in 2025
    0.5 Acres Lot
    $394,100 Zestimate®
    $--/sqft
    $2,685 Estimated rent

    Home value

    $394,100

    $367,000 - $426,000

    $2,685/mo

    Zestimate® history
    Loading
    Loading...

    Owner options

    List your home for rent

    $2,685/mo

    Rent Zestimate®

    Find your next renter with Zillow Rental Manager. Plus, with online applications, you can quickly screen prospective tenants – for free.

    Learn more

    $2,685/mo

    Rent Zestimate®

    Refinance and save

    Refinancing to a lower rate could help reduce your monthly payments and save thousands over the life of the loan.

    See today's rates

    Explore your selling options

    Work with a Zillow partner agent

    Leverage their expertise and Zillow's premium Showcase listings to get your home seen by more buyers.

    Get started

    List with your own agent

    Get your home in front of millions of buyers by listing it on Zillow.

    Learn how to do it

    Sell it yourself

    Take full control of how buyers see your home on Zillow by listing For Sale by Owner (FSBO).

    List your home

    What's special

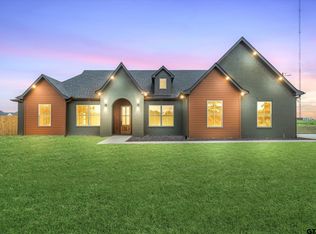
    Electric fireplaceSpacious half-acre lotGrand foyer entranceLarge backyardImpressive open floor planCovered back patioShow-stopping kitchen
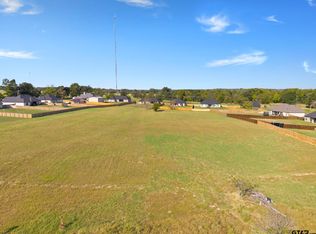
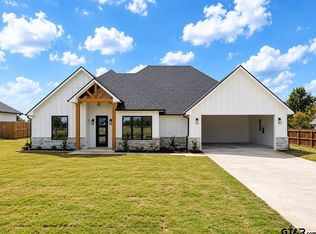
    Beautifully designed by Texas Bethel Homes, this stunning new build at 15570 CR 436 is nestled in a gorgeous new area of Lindale, offering peaceful country charm just 10 minutes from downtown. Situated on a spacious half-acre lot, this home features an impressive open floor plan with a grand foyer entrance, soaring cathedral-style ceilings, an electric fireplace as the living room focal point, and a show-stopping kitchen with an island, designer backsplash, and top-tier countertops—perfect for any cooking enthusiast. This 4-bedroom, 2-bath home includes a luxurious master retreat with a box-top ceiling, spa-like bath with a soak-in tub, and a walk-in shower. The large backyard and covered back patio make it ideal for relaxing or entertaining. Come see this beautiful home today!

    Zillow last checked:

    Listing updated:

    Listed by:

    Maugno Mora 903-253-2066,

    Mora Realty Group, LLC

    Bought with:

    Ryan Major, TREC# 0654996

    Source: GTARMLS,MLS#: 25007623MLS Logo

    Facts & features

    Interior

    Bedrooms & bathrooms
    • Bedrooms: 4
    • Bathrooms: 2
    • Full bathrooms: 2
    Rooms
    • Room types: 1 Living Area
    Primary bedroom
    • Features: Master Bedroom Split
    Bedroom
    • Features: Walk-In Closet(s)
    Bathroom
    • Features: Shower and Tub, Ceramic Tile
    Kitchen
    • Features: Kitchen/Eating Combo
    Heating
    • Central/Electric
    Cooling
    • Central Electric
    Appliances
    • Included: Dishwasher, Microwave, Electric Oven, Electric Cooktop, Electric Water Heater
    Features
    • Kitchen Island
    • Flooring: Vinyl Plank
    • Has fireplace: Yes
    • Fireplace features: Electric
    Interior area
    • Total structure area: 1,934
    • Total interior livable area: 1,934 sqft

    Property

    Parking
    • Total spaces: 2
    • Parking features: Garage Faces Front
    • Garage spaces: 2
    • Has uncovered spaces: Yes
    Features
    • Levels: One
    • Stories: 1
    • Patio & porch: Patio Covered
    • Pool features: Heated
    • Fencing: None
    Lot
    • Size: 0.5 Acres
    • Features: Rectangular Lot, Subdivision Lot
    Details
    • Additional structures: None
    • Special conditions: None

    Construction

    Type & style
    • Home type: SingleFamily
    • Architectural style: Traditional
    • Property subtype: Single Family Residence
    Materials
    • Brick Veneer, Wood Based Siding, Attic/Crawl Hatchway(s) Insulated
    • Foundation: Slab
    • Roof: Composition
    Condition
    • Year built: 2025

    Utilities & green energy

    • Sewer: Aerobic Septic
    • Water: Public

    Community & HOA

    Community
    • Security: Smoke Detector(s)
    • Subdivision: Blackberry Hill
    Location
    • Region: Lindale

    Financial & listing details

    • Date on market: 9/17/2025
    • Listing terms: Cash,Conventional,FHA,VA Loan
    • Road surface type: Paved

    Price history

    DateEventPrice
    6/26/2025Sold--
    Source: GTARMLS #25007623 Report a problem
    6/2/2025Contingent$379,900$196/sqft
    Source: GTARMLS #25007623 Report a problem
    5/27/2025Price change$379,900-1.8%$196/sqft
    Source: GTARMLS #25007623 Report a problem
    5/20/2025Listed for sale$386,800-3%$200/sqft
    Source: GTARMLS #25007623 Report a problem
    5/1/2025Listing removed$398,900$206/sqft
    Source: GTARMLS #25006276 Report a problem
    4/25/2025Listed for sale$398,900+590.7%$206/sqft
    Source: GTARMLS #25006276 Report a problem
    10/3/2024Listing removed$57,750$30/sqft
    Source: GTARMLS #24013608 Report a problem
    9/30/2024Listed for sale$57,750$30/sqft
    Source: GTARMLS #24013608 Report a problem

    Public tax history

    Tax history is unavailable.

    Neighborhood: 75771

    Nearby schools

    GreatSchools rating
    Schools provided by the listing agent
    • Elementary: Lindale
    • Middle: Lindale
    • High: Lindale

    Source: GTARMLS. This data may not be complete. We recommend contacting the local school district to confirm school assignments for this home.

    Sell for more on Zillow
    Get a Zillow Showcase℠ listing at no additional cost and you could sell for .
    $394,100
    2% more
    +$7,882
    With Zillow Showcase(estimated)
    $401,982