Skip main navigation
Sold for $435,000
  • $435,000

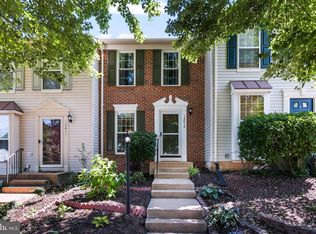
    15576 Three Otters Pl, Manassas, VA 20112

    2beds
    1,516sqft
    Townhouse
    Built in 1998
    1,245 Square Feet Lot
    $442,900 Zestimate®
    $287/sqft
    $2,704 Estimated rent

    Home value

    $442,900

    $412,000 - $478,000

    $2,704/mo

    Zestimate® history
    Loading
    Loading...

    Owner options

    List your home for rent

    $2,704/mo

    Rent Zestimate®

    Find your next renter with Zillow Rental Manager. Plus, with online applications, you can quickly screen prospective tenants – for free.

    Learn more

    $2,704/mo

    Rent Zestimate®

    Refinance and save

    $2,765/mo

    Est. payment

    Refinancing to a lower rate could help reduce your monthly payments and save thousands over the life of the loan.

    See today's rates

    $2,765/mo

    Est. payment

    Explore your selling options

    Work with a Zillow partner agent

    Leverage their expertise and Zillow's premium Showcase listings to get your home seen by more buyers.

    Get started

    List with your own agent

    Get your home in front of millions of buyers by listing it on Zillow.

    Learn how to do it

    Sell it yourself

    Take full control of how buyers see your home on Zillow by listing For Sale by Owner (FSBO).

    List your home

    What's special

    Walkout lower levelContemporary finishes and fixturesFunctional floor planLight-filled living spacesBrand new lvp flooringGranite countertopsUpdated lighting
    Back on the market due to buyer financing - now is the opportunity to make this beautiful townhouse your own! Exclusive Financing Offer on This Home Only! Seller to pay up to 10K credit to buy down the buyer’s interest rate. Credits with use of the Sellers Preferred Lender Call, text, or email for more details and how to apply. Completely remodeled from top to bottom! This stunning home at 15576 Three Otters Place has been beautifully updated throughout and is truly move-in ready. Enjoy brand new LVP flooring, fresh paint, updated lighting, and a sleek, modern kitchen featuring all-new stainless steel appliances, granite countertops, and stylish cabinetry. Bathrooms have been renovated with contemporary finishes and fixtures. Every detail has been thoughtfully upgraded, including new roof, new windows, doors, trim, and more. Light-filled living spaces and a functional floor plan make this home both comfortable and inviting. Lower level has fully bath and could possibly be used as a third bedroom if needed. Walk out lower level and main level has walkout onto deck. . Located in a community with easy access to shopping, dining, and commuter routes—this is the one you’ve been waiting for! Please wear shoe covers when viewing the home. The Seller Is a licensed Realtor.

    Zillow last checked:

    Listing updated:

    Listed by:

    Sheila Hensley 703-623-0553,

    Samson Properties,

    Listing Team: The Redstone Group

    Bought with:

    Stephanie Mc Duffy, 0225214685

    Pearson Smith Realty, LLC

    Source: Bright MLS,MLS#: VAPW2099710MLS Logo

    Facts & features

    Interior

    Bedrooms & bathrooms
    • Bedrooms: 2
    • Bathrooms: 3
    • Full bathrooms: 2
    • 1/2 bathrooms: 1
    • Main level bathrooms: 1
    Rooms
    • Room types: Living Room, Dining Room, Bedroom 2, Kitchen, Family Room, Bedroom 1, Bathroom 1, Bathroom 2, Half Bath
    Bedroom 1
    • Features: Ceiling Fan(s), Flooring - Luxury Vinyl Plank
    • Level: Upper
    Bedroom 2
    • Features: Flooring - Luxury Vinyl Plank
    • Level: Upper
    Bathroom 1
    • Features: Bathroom - Tub Shower
    • Level: Upper
    Bathroom 2
    • Features: Flooring - Luxury Vinyl Plank, Bathroom - Tub Shower
    • Level: Lower
    Dining room
    • Features: Flooring - Luxury Vinyl Plank, Lighting - Pendants
    • Level: Main
    Family room
    • Features: Flooring - Luxury Vinyl Plank, Fireplace - Gas
    • Level: Lower
    Half bath
    • Features: Flooring - Luxury Vinyl Plank
    • Level: Main
    Kitchen
    • Level: Main
    Living room
    • Features: Granite Counters, Flooring - Luxury Vinyl Plank, Pantry, Built-in Features
    • Level: Main
    Heating
    • Heat Pump, Natural Gas
    Cooling
    • Central Air, Ceiling Fan(s), Electric
    Appliances
    • Included: Microwave, Range Hood, Oven/Range - Electric, Stainless Steel Appliance(s), Dishwasher, Disposal, Dryer, Electric Water Heater
    • Laundry: Lower Level
    Features
    • Upgraded Countertops, Bathroom - Tub Shower, Breakfast Area, Ceiling Fan(s), Combination Dining/Living, Combination Kitchen/Dining, Floor Plan - Traditional, Pantry, Other, Dry Wall
    • Flooring: Carpet, Luxury Vinyl
    • Windows: Vinyl Clad
    • Basement: Walk-Out Access
    • Number of fireplaces: 1
    • Fireplace features: Gas/Propane
    Interior area
    • Total structure area: 1,568
    • Total interior livable area: 1,516 sqft
    • Finished area above ground: 1,056
    • Finished area below ground: 460

    Property

    Parking
    • Parking features: Assigned, Other
    • Details: Assigned Parking
    Accessibility
    • Accessibility features: Accessible Entrance
    Features
    • Levels: Three
    • Stories: 3
    • Patio & porch: Deck
    • Exterior features: Lighting, Rain Gutters, Sidewalks
    • Pool features: Community
    • Fencing: Full
    Lot
    • Size: 1,245 Square Feet
    • Features: Backs to Trees
    Details
    • Additional structures: Above Grade, Below Grade
    • Parcel number: 809039281
    • Zoning: R6
    • Special conditions: Standard

    Construction

    Type & style
    • Home type: Townhouse
    • Architectural style: Colonial
    • Property subtype: Townhouse
    Materials
    • Brick, Vinyl Siding
    • Foundation: Brick/Mortar
    • Roof: Composition
    Condition
    • Excellent
    • New construction: No
    • Year built: 1998
    Details
    • Builder model: Treemont

    Utilities & green energy

    • Sewer: Public Sewer
    • Water: Public
    • Utilities for property: Cable Available, Electricity Available, Natural Gas Available, Phone, Water Available

    Community & HOA

    Community
    • Features: Pool
    • Subdivision: Ashland
    HOA
    • Has HOA: Yes
    • Services included: Common Area Maintenance, Snow Removal
    • HOA fee: $127 monthly
    • HOA name: ASHLAND CONSERVANCY
    Location
    • Region: Manassas

    Financial & listing details

    • Price per square foot: $287/sqft
    • Tax assessed value: $401,500
    • Annual tax amount: $3,917
    • Date on market: 8/1/2025
    • Listing agreement: Exclusive Right To Sell
    • Listing terms: Cash,Conventional,FHA,VA Loan
    • Ownership: Fee Simple

    Price history

    DateEventPrice
    10/10/2025Sold$435,000-3.3%$287/sqft
    Source: Bright MLS #VAPW2099710 Report a problem
    9/30/2025Pending sale$450,000$297/sqft
    Source: Bright MLS #VAPW2099710 Report a problem
    9/30/2025Contingent$450,000$297/sqft
    Source: Bright MLS #VAPW2099710 Report a problem
    9/24/2025Pending sale$450,000$297/sqft
    Source: Bright MLS #VAPW2099710 Report a problem
    8/20/2025Listed for sale$450,000$297/sqft
    Source: WMLS #BMTVAPW2099710 Report a problem
    8/11/2025Contingent$450,000$297/sqft
    Source: Bright MLS #VAPW2099710 Report a problem
    8/1/2025Listed for sale$450,000+263%$297/sqft
    Source: Bright MLS #VAPW2099710 Report a problem
    11/12/1998Sold$123,960$82/sqft
    Source: Public Record Report a problem

    Public tax history

    YearProperty taxesTax assessment
    2025$4,026 +3.1%$410,600 +4.5%
    2024$3,906 +6%$392,800 +10.9%
    2023$3,687 +1.4%$354,300 +10.9%
    2022$3,635 +2.3%$319,500 +10.5%
    2021$3,554 +3.6%$289,100 +4.5%
    2020$3,432 +123.1%$276,600 +8.6%
    2019$1,538 -46.3%$254,800 +7.4%
    2018$2,865 +4.4%$237,300 +4.4%
    2017$2,744 -7.3%$227,400 -5.3%
    2016$2,961 +16.9%$240,000 +9.4%
    2015$2,533 $219,300 +9.7%
    2014$2,533 $199,900 +10.6%
    2013-- $180,800 +2.6%
    2012-- $176,200 +15.5%
    2010-- $152,600 -17%
    2009-- $183,800 -24.1%
    2008-- $242,300 -14.3%
    2007-- $282,600 -5.8%
    2006-- $300,100 +26.9%
    2005-- $236,500 +26.3%
    2004-- $187,300 +18.5%
    2003-- $158,100 +10.9%
    2002-- $142,600 +15.1%
    2001-- $123,900
    Find assessor info on the county website

    Neighborhood: 20112

    Nearby schools

    GreatSchools rating
    Schools provided by the listing agent
    • Elementary: Ashland
    • Middle: Benton
    • High: Forest Park
    • District: Prince William County Public Schools

    Source: Bright MLS. This data may not be complete. We recommend contacting the local school district to confirm school assignments for this home.

    Get a cash offer in 3 minutes
    Find out how much your home could sell for in as little as 3 minutes with a no-obligation cash offer.
    Estimated market value
    $442,900
    Get a cash offer in 3 minutes
    Find out how much your home could sell for in as little as 3 minutes with a no-obligation cash offer.
    Estimated market value
    $442,900