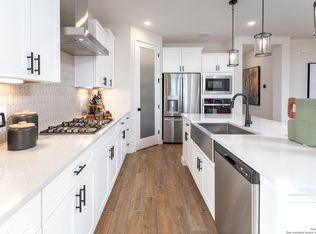
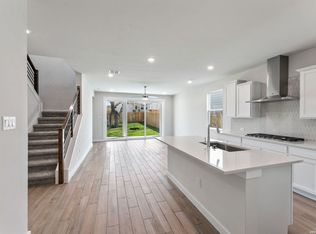
Introducing the Bandera 2440 by Hakes Brothers, an exceptional floor plan located in the sought-after Hunters Ranch community. This home elevates modern living with bold volume, thoughtful flow, and refined comfort throughout 2,440 square feet of beautifully designed space. At the heart of the home, an expansive kitchen, dining, and family room comes together beneath soaring ceilings, creating a dramatic sense of openness filled with natural light. This central living area is both inviting and sophisticated-perfect for everyday living and effortless entertaining. The kitchen makes a statement with generous workspace, stylish finishes, and a seamless connection to the family room, allowing gatherings to flow naturally from cooking to conversation to relaxation. The primary suite is a true private retreat, thoughtfully tucked away for peace and comfort. Designed with a spa-like feel, the luxurious bathroom features an oversized walk-in shower and refined modern details, offering a serene escape at the end of the day. Hunters Ranch enhances the lifestyle with community amenities designed for relaxation and connection, including open green spaces, walking areas, and a welcoming neighborhood atmosphere. Conveniently located near local shopping, dining, and everyday essentials, the community also offers easy access to nearby parks and outdoor recreation-ideal for weekend outings, morning walks, and enjoying South Texas sunshine. With its dramatic ceilings, fluid open design, and tranquil primary retreat, the Bandera 2440 captures the essence of upscale living-crafted with the quality, style, and sophistication Hakes Brothers is known for.
Sold
Price Unknown
15577 Salmon Spring, San Antonio, TX 78253
4beds
2,440sqft
Single Family Residence
Built in 2026
6,098 Square Feet Lot
$345,200 Zestimate®
$--/sqft
$1,844 Estimated rent
Home value
$345,200
$328,000 - $362,000
$1,844/mo
Zestimate® history
Owner options
List your home for rent
$1,844/mo
Rent Zestimate®
Find your next renter with Zillow Rental Manager. Plus, with online applications, you can quickly screen prospective tenants – for free.
$1,844/mo
Rent Zestimate®
Refinance and save
$500/mo
Est. payment
Refinancing to a lower rate could help reduce your monthly payments and save thousands over the life of the loan.
$500/mo
Est. payment
Explore your selling options
Work with a Zillow partner agent
Leverage their expertise and Zillow's premium Showcase listings to get your home seen by more buyers.
Get startedList with your own agent
Get your home in front of millions of buyers by listing it on Zillow.
Learn how to do itSell it yourself
Take full control of how buyers see your home on Zillow by listing For Sale by Owner (FSBO).
List your homeWhat's special
Tranquil primary retreatNatural lightFluid open designOversized walk-in showerSoaring ceilingsDramatic ceilings
Zillow last checked:
Listing updated:
Listed by:
Emmitt Vaughn TREC #599211 (877) 366-2213,
LPT Realty, LLC
Source: LERA MLS,MLS#: 1939967
Facts & features
Interior
Bedrooms & bathrooms
- Bedrooms: 4
- Bathrooms: 3
- Full bathrooms: 2
- 1/2 bathrooms: 1
Primary bedroom
- Features: Walk-In Closet(s), Multi-Closets, Ceiling Fan(s)
- Area: 210
- Dimensions: 15 x 14
Bedroom 2
- Area: 121
- Dimensions: 11 x 11
Bedroom 3
- Area: 132
- Dimensions: 12 x 11
Bedroom 4
- Area: 132
- Dimensions: 12 x 11
Primary bathroom
- Features: Shower Only, Double Vanity
- Area: 60
- Dimensions: 6 x 10
Dining room
- Area: 144
- Dimensions: 12 x 12
Kitchen
- Area: 168
- Dimensions: 12 x 14
Living room
- Area: 266
- Dimensions: 19 x 14
Office
- Area: 120
- Dimensions: 10 x 12
Heating
- Central, Natural Gas
Cooling
- Central Air
Appliances
- Included: Cooktop, Disposal, Dishwasher
- Laundry: Main Level, Laundry Room, Washer Hookup, Dryer Connection
Features
- Two Living Area, Liv/Din Combo, Kitchen Island, Breakfast Bar, Pantry, Study/Library, Game Room, High Ceilings, High Speed Internet, Walk-In Closet(s), Ceiling Fan(s)
- Flooring: Carpet, Vinyl
- Has basement: No
- Attic: Attic - Radiant Barrier Decking
- Has fireplace: No
- Fireplace features: Not Applicable
Interior area
- Total interior livable area: 2,440 sqft
Property
Parking
- Total spaces: 2
- Parking features: Two Car Garage
- Garage spaces: 2
Features
- Levels: Two
- Stories: 2
- Pool features: None, Community
Lot
- Size: 6,098 Square Feet
Details
- Parcel number: 0S05390005100029514128
Construction
Type & style
- Home type: SingleFamily
- Architectural style: Traditional,Texas Hill Country,Craftsman
- Property subtype: Single Family Residence
Materials
- Stone, Siding, Fiber Cement
- Foundation: Slab
- Roof: Composition
Condition
- New Construction
- New construction: Yes
- Year built: 2026
Details
- Builder name: Hakes Brothers
Utilities & green energy
- Sewer: Sewer System
- Water: Water System
Community & HOA
Community
- Features: Playground, Sports Court, BBQ/Grill, Basketball Court
- Subdivision: Hunters Ranch
HOA
- Has HOA: Yes
- HOA fee: $500 annually
- HOA name: DIAMOND ASSOCIATION MANAGEMENT
Location
- Region: San Antonio
Financial & listing details
- Tax assessed value: $30,310
- Annual tax amount: $1
- Date on market: 2/8/2026
- Cumulative days on market: 43 days
- Listing terms: Conventional,FHA,VA Loan,TX Vet,Cash
Price history
| Date | Event | Price |
|---|---|---|
| 4/10/2026 | Sold | -- |
Source:  LERA MLS #1939967 Report a problem LERA MLS #1939967 Report a problem | ||
| 3/23/2026 | Pending sale | $376,254$154/sqft |
Source: LERA MLS #1939967 Report a problem | ||
| 2/8/2026 | Price change | $376,254+0.3%$154/sqft |
Source: LERA MLS #1939967 Report a problem | ||
| 1/24/2026 | Price change | $375,281-0.6%$154/sqft |
Source:  Hakes Brothers Report a problem Hakes Brothers Report a problem | ||
| 1/22/2026 | Price change | $377,661-2.1%$155/sqft |
Source: Hakes Brothers Report a problem | ||
| 1/14/2026 | Price change | $385,665-7.4%$158/sqft |
Source: Hakes Brothers Report a problem | ||
| 1/10/2026 | Price change | $416,661+8%$171/sqft |
Source: Hakes Brothers Report a problem | ||
| 1/8/2026 | Price change | $385,665-7.4%$158/sqft |
Source: Hakes Brothers Report a problem | ||
| 11/18/2025 | Listed for sale | $416,661$171/sqft |
Source: Hakes Brothers Report a problem | ||
Public tax history
| Year | Property taxes | Tax assessment |
|---|---|---|
| 2025 | $556 +1111.1% | $30,310 +1126.1% |
| 2024 | $46 | $2,472 +20% |
| 2023 | -- | $2,060 |
Find assessor info on the county website
Neighborhood: 78253
Nearby homes
- $--4 bd2 ba1.9k sqft15581 Salmon Spg, San Antonio, TX 78253Sold
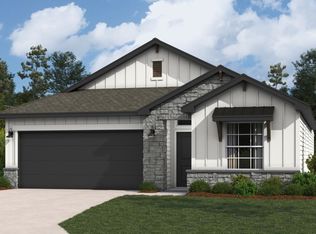
- $348,0484 bd3 ba2.1k sqft15571 Salmon Spg, San Antonio, TX 78253New Construction
- $296,3354 bd2 ba1.7k sqft15587 Salmon Spg, San Antonio, TX 78253Pending

- $--4 bd2 ba1.9k sqft15565 Salmon Spg, San Antonio, TX 78253Sold
- $17,450-- bd-- ba-- sqft15578 Salmon Spg, San Antonio, TX 78253Off Market
- $14,040-- bd-- ba-- sqft15570 Salmon Spg, San Antonio, TX 78253Off Market
- $14,040-- bd-- ba-- sqft15586 Salmon Spg, San Antonio, TX 78253Off Market
- $32,290-- bd-- ba-- sqft15593 Salmon Spg, San Antonio, TX 78253Off Market
Nearby schools
GreatSchools rating
- 5/10Ladera Elementary SchoolGrades: PK-5Distance: 1.4 mi
- 6/10Medina Valley Loma Alta MiddleGrades: 6-8Distance: 1.8 mi
- 5/10Medina Valley High SchoolGrades: 9-12Distance: 4.9 mi
Schools provided by the listing agent
- Elementary: Ladera
- Middle: Loma Alta
- High: Medina Valley
- District: Medina Valley I.S.D.
Source: LERA MLS. This data may not be complete. We recommend contacting the local school district to confirm school assignments for this home.
Get a cash offer in 3 minutes
Find out how much your home could sell for in as little as 3 minutes with a no-obligation cash offer.
Estimated market value
$345,200
Get a cash offer in 3 minutes
Find out how much your home could sell for in as little as 3 minutes with a no-obligation cash offer.
Estimated market value
$345,200
- Texas
- Medina County
- Castroville
- 78253
- 15577 Salmon Spring
Nearby cities
Nearby zip codes
Other Castroville Topics
