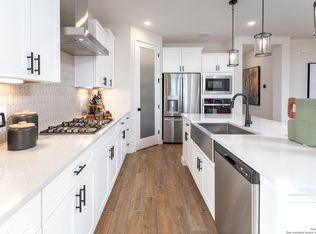
Welcome to the Artesia, a one-story floor plan that thoughtfully combines sophisticated design elements with a functional layout to create an elegantly modern home that's perfectly designed for today's lifestyles. With 4 bedrooms, an open kitchen, dining, and living offers a comfortable space for family members and guests. Primary bath offers an oversized shower for today's expectations. An oversized laundry room and huge island with nicer features provides you with a home you can be proud of too.
Pending
$296,335
15587 SALMON SPG, San Antonio, TX 78253
4beds
1,752sqft
:
Get pre-qualified$2,175/mo
Single Family Residence
Built in 2026
5,662 Square Feet Lot
$-- Zestimate®
$169/sqft
$42/mo HOA
What's special
Elegantly modern homeOne-story floor planSophisticated design elementsOversized laundry roomFunctional layout
- 87 days |
- 14 |
- 0 |
Zillow last checked:
Listing updated:
Listed by:
Emmitt Vaughn TREC #599211 (877) 366-2213,
LPT Realty, LLC
Source: LERA MLS,MLS#: 1967580
Facts & features
Interior
Bedrooms & bathrooms
- Bedrooms: 4
- Bathrooms: 2
- Full bathrooms: 2
Primary bedroom
- Features: Walk-In Closet(s), Ceiling Fan(s), Full Bath
- Area: 210
- Dimensions: 15 x 14
Bedroom 2
- Area: 143
- Dimensions: 13 x 11
Bedroom 3
- Area: 132
- Dimensions: 12 x 11
Bedroom 4
- Area: 121
- Dimensions: 11 x 11
Primary bathroom
- Features: Shower Only, Double Vanity
- Area: 90
- Dimensions: 9 x 10
Family room
- Area: 240
- Dimensions: 15 x 16
Kitchen
- Area: 154
- Dimensions: 11 x 14
Heating
- Central, Natural Gas
Cooling
- 13-15 SEER AX, Ceiling Fan(s), Central Air
Appliances
- Included: Cooktop, Built-In Oven, Microwave, Gas Cooktop, Disposal, Dishwasher, Plumbed For Ice Maker, Gas Water Heater, Tankless Water Heater, ENERGY STAR Qualified Appliances
- Laundry: Lower Level, Laundry Room, Washer Hookup, Dryer Connection
Features
- One Living Area, Kitchen Island, Breakfast Bar, Pantry, Utility Room Inside, 1st Floor Lvl/No Steps, Open Floorplan, High Speed Internet, All Bedrooms Downstairs, Telephone, Walk-In Closet(s), Master Downstairs, Ceiling Fan(s), Programmable Thermostat
- Flooring: Carpet, Vinyl
- Windows: Double Pane Windows, Low Emissivity Windows
- Has basement: No
- Attic: 12"+ Attic Insulation,Partially Floored,Pull Down Stairs,Attic - Radiant Barrier Decking
- Has fireplace: No
- Fireplace features: Not Applicable
Interior area
- Total interior livable area: 1,752 sqft
Video & virtual tour
Property
Parking
- Total spaces: 2
- Parking features: Two Car Garage
- Garage spaces: 2
Accessibility
- Accessibility features: 2+ Access Exits, No Stairs, First Floor Bath, Full Bath/Bed on 1st Flr, First Floor Bedroom, Stall Shower
Features
- Levels: One
- Stories: 1
- Patio & porch: Covered
- Pool features: None, Community
- Fencing: Privacy
Lot
- Size: 5,662 Square Feet
- Features: Curbs, Sidewalks, Streetlights, Fire Hydrant w/in 500'
Details
- Parcel number: 0S05390005100031514130
Construction
Type & style
- Home type: SingleFamily
- Architectural style: Ranch,Traditional,Craftsman
- Property subtype: Single Family Residence
Materials
- Stone, Siding, Fiber Cement, 1 Side Masonry, Radiant Barrier
- Foundation: Slab
- Roof: Composition
Condition
- New Construction
- New construction: Yes
- Year built: 2026
Details
- Builder name: Hakes Brothers
Utilities & green energy
- Sewer: Sewer System
- Water: Water System
- Utilities for property: Cable Available
Community & HOA
Community
- Features: Playground, Sports Court, BBQ/Grill, Basketball Court, Cluster Mail Box, School Bus
- Security: Smoke Detector(s), Prewired, Carbon Monoxide Detector(s)
- Subdivision: Hunters Ranch
HOA
- Has HOA: Yes
- HOA fee: $500 annually
- HOA name: DIAMOND ASSOCIATION MANAGEMENT
Location
- Region: San Antonio
Financial & listing details
- Price per square foot: $169/sqft
- Tax assessed value: $28,580
- Annual tax amount: $1
- Price range: $296.3K - $296.3K
- Date on market: 5/17/2026
- Cumulative days on market: 77 days
- Listing terms: Conventional,FHA,VA Loan,TX Vet,Cash
- Road surface type: Paved
Estimated market value
Not available
Estimated sales range
Not available
Not available
Price history
| Date | Event | Price |
|---|---|---|
| 7/11/2026 | Pending sale | $296,335$169/sqft |
Source:  LERA MLS #1967580 Report a problem LERA MLS #1967580 Report a problem | ||
| 5/5/2026 | Price change | $296,335+0.7%$169/sqft |
Source:  Hakes Brothers Report a problem Hakes Brothers Report a problem | ||
| 1/24/2026 | Listed for sale | $294,335$168/sqft |
Source: Hakes Brothers Report a problem | ||
Public tax history
| Year | Property taxes | Tax assessment |
|---|---|---|
| 2025 | $524 +1106.6% | $28,580 +1121.4% |
| 2024 | $43 | $2,340 +20% |
| 2023 | -- | $1,950 |
Find assessor info on the county website
Monthly payment
Est. payment
Payment breakdown
Explore the cost of this home by adjusting the details. Changes won't be saved.Climate risks
Neighborhood: 78253
Nearby schools
GreatSchools rating
- 5/10Ladera Elementary SchoolGrades: PK-5Distance: 1.4 mi
- 6/10Medina Valley Loma Alta MiddleGrades: 6-8Distance: 1.8 mi
- 5/10Medina Valley High SchoolGrades: 9-12Distance: 4.9 mi
Schools provided by the listing agent
- Elementary: Ladera
- Middle: Loma Alta
- High: Medina Valley
- District: Medina Valley I.S.D.
Source: LERA MLS. This data may not be complete. We recommend contacting the local school district to confirm school assignments for this home.
- $--4 bd2 ba1.9k sqft15581 Salmon Spg, San Antonio, TX 78253Sold
- $32,290-- bd-- ba-- sqft15593 Salmon Spg, San Antonio, TX 78253Off Market
- $--4 bd3 ba2.4k sqft15577 Salmon Spg, San Antonio, TX 78253Sold

- $14,040-- bd-- ba-- sqft15586 Salmon Spg, San Antonio, TX 78253Off Market
- $17,450-- bd-- ba-- sqft15578 Salmon Spg, San Antonio, TX 78253Off Market
- $348,0484 bd3 ba2.1k sqft15571 Salmon Spg, San Antonio, TX 78253New Construction
- $14,040-- bd-- ba-- sqft15570 Salmon Spg, San Antonio, TX 78253Off Market
- $500-- bd-- ba-- sqft2233 Seabream Dr, San Antonio, TX 78253Off Market
A local agent can set up tours, give advice and negotiate with sellers.
Similar homes
- $313,7904 bd2 ba1.5k sqft114 Scott Square, San Antonio, TX 78253New Construction

 MLS ID #1958614, Ashisha Moran TREC #742747, Move Up America. LERA MLS
 - $313,7904 bd2 ba1.5k sqft114 Scott Sq, San Antonio, TX 78245New Construction
 View Homes
 - $372,9904 bd3 ba2.1k sqft144 JESSICA KNL, San Antonio, TX 78253New Construction
 LERA MLS
 - $362,9903 bd3 ba2k sqft131 Ashley Loop, San Antonio, TX 78253New Construction
 LERA MLS
 - from $285,9903 bd2 ba1.7k sqftArtesia Plan, Hunters Ranch, San Antonio, TX 78245New ConstructionHakes Brothers
- $275,0004 bd3 ba1.9k sqft6806 Bale Rdg, San Antonio, TX 78252For SaleMLS ID #2002958, Faith Cuellar TREC #828863, Texas Home Realty. LERA MLS
- from $343,9903 bd3 ba2k sqftBirch Plan, Hunters Ranch, San Antonio, TX 78253New ConstructionFirst America Homes
- from $277,9903 bd2 ba1.6k sqftRoswell Plan, Hunters Ranch, San Antonio, TX 78245New ConstructionHakes Brothers
- $313,5004 bd3 ba2.2k sqft124 Pigeon Green, San Antonio, TX 78253New ConstructionMLS ID #1951323, Christopher Marti TREC #628996, Keller Williams City-View. LERA MLS
- $279,9904 bd2 ba1.5k sqft14962 Fischer Garden, San Antonio, TX 78253New ConstructionLERA MLS
- $324,9504 bd2 ba1.7k sqft5051 Pyrite Canyon, San Antonio, TX 78253For SaleMLS ID #2004038, Christopher Dudley TREC #731381, Real Broker, LLC. LERA MLS
- from $313,4904 bd3 ba2.1k sqftDiscovery Plan, Trails at Culebra, San Antonio, TX 78253New ConstructionStarlight Homes
- from $328,9903 bd3 ba2.1k sqftAbilene Plan, Hunters Ranch, San Antonio, TX 78245New ConstructionHakes Brothers
- $338,1464 bd3 ba2.2k sqft13215 CHANUTE FIELD DR, San Antonio, TX 78253New ConstructionLERA MLS
- from $291,9903 bd3 ba1.7k sqftPecos Plan, Veranda Designer, San Antonio, TX 78253New ConstructionHakes Brothers
- $290,0004 bd3 ba1.9k sqft8449 Lamus Wheel, San Antonio, TX 78254For SaleMLS ID #1948562, Garret Brandt TREC #742614, Keller Williams Heritage. LERA MLS
- from $292,9903 bd2 ba1.5k sqftTravis Plan, Hennersby Hollow, San Antonio, TX 78252New ConstructionAshton Woods Homes
- $278,0004 bd2 ba1.5k sqft14716 Childress Falls, San Antonio, TX 78245New ConstructionMLS ID #1950190, Christopher Marti TREC #628996, Keller Williams City-View. LERA MLS
- $299,9903 bd2 ba1.4k sqft13818 GUAJILLO SPG, San Antonio, TX 78253New ConstructionLERA MLS
- from $339,9903 bd3 ba2k sqftBirch Plan, Timber Creek, San Antonio, TX 78253New ConstructionFirst America Homes
