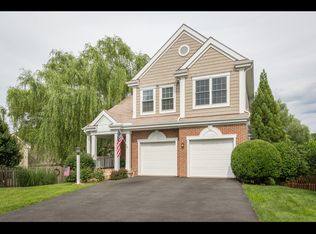
You will love this 4-bedroom, 3.5-bath move-in ready home in Montclair's Southlake Community as soon as you drive in to the cul-de-sac. The inviting stone front porch welcomes you to sit a while and just enjoy the space. When you step inside, vaulted ceilings and abundant natural light welcome you with a stunning first impression. The great room features newly refinished hardwood floors (yes hardwood) and a wide-open floor plan. The view of the trees out the back windows is refreshing. Plantation shutters let you control the sunlight, and a gas fireplace is framed by built-in, floor-to-ceiling, white wood shelves - just waiting to be filled with your photos and keepsakes. Stylish ceiling fans ensure comfort throughout. Beyond the great room you will find a Dining Room space and a kitchen equipped with recessed lighting, granite counters, ample cabinetry, pantry, gas range, stainless appliances and a cozy breakfast nook with built-in seating - perfect for creating meal-time memories with family and friends. On the third floor new carpet runs throughout 3 bedrooms. The primary bedroom is large enough to fit all your king size furniture, has a walk-in closet and a very nice ensuite complete with dual-sink vanity, tile shower, and separate tub. The other 2 bedrooms are nice sized and have double closets. There is a full bathroom and linen closet too. A fully finished walk-out basement includes a recreation room, a large bedroom, a full bath, an office, and storage closet. The laundry room (washer and dryer convey) and mechanicals are located in the unfinished space. This level also has brand new carpet. The home's exterior is equally impressive. Highlights include that beautiful front porch and sitting wall, a Timber Tech composite deck, an architectural shingle roof (2018), a newly sealed driveway (large enough for 4 cars!), an exposed aggregate back patio, a fenced back yard, and a wood playground set. But wait, there's more! In addition to all the amenities that come with living within the boundaries of the Montclair Property Owners Association (access to 3 beaches, the lake, great playgrounds, dog park, and beautiful shared area) this home is also part of the Southlake Recreational Association. Just a block away you will find the playground, soccer field-size play area, tennis courts, and swimming pool - just in time for summer! This home is in the only part of Montclair that is zoned to the highly sought after Ashland, Benton, Forest Park school combination. Nearby amenities include the Montclair Library, Dairy Queen, Food Lion, local restaurants, day care and kids’ activities - you can literally walk to anything you need. A commuter's dream, the bus stop for DC commute is only about 1/2 mile from your front door and the nearest park and ride commuter lot is only 4 miles away.
Sold for $675,000
$675,000
15577 Trisail Ct, Dumfries, VA 22025
4beds
2,270sqft
Single Family Residence
Built in 1999
7,518 Square Feet Lot
$674,000 Zestimate®
$297/sqft
$2,962 Estimated rent
Home value
$674,000
$627,000 - $721,000
$2,962/mo
Zestimate® history
Owner options
List your home for rent
$2,962/mo
Rent Zestimate®
Find your next renter with Zillow Rental Manager. Plus, with online applications, you can quickly screen prospective tenants – for free.
$2,962/mo
Rent Zestimate®
Refinance and save
$4,215/mo
Est. payment
Refinancing to a lower rate could help reduce your monthly payments and save thousands over the life of the loan.
$4,215/mo
Est. payment
Explore your selling options
Work with a Zillow partner agent
Leverage their expertise and Zillow's premium Showcase listings to get your home seen by more buyers.
Get startedList with your own agent
Get your home in front of millions of buyers by listing it on Zillow.
Learn how to do itSell it yourself
Take full control of how buyers see your home on Zillow by listing For Sale by Owner (FSBO).
List your homeWhat's special
Stylish ceiling fansDining room spaceExposed aggregate back patioWide-open floor planStainless appliancesGranite countersInviting stone front porch
Zillow last checked:
Listing updated:
Listed by:
Kim Munoz 816-665-1400,
Century 21 Redwood Realty
Bought with:
Shandra Richardson
Samson Properties
Source: Bright MLS,MLS#: VAPW2115602
Facts & features
Interior
Bedrooms & bathrooms
- Bedrooms: 4
- Bathrooms: 4
- Full bathrooms: 3
- 1/2 bathrooms: 1
- Main level bathrooms: 1
Rooms
- Room types: Dining Room, Primary Bedroom, Kitchen, Great Room, Office, Recreation Room
Primary bedroom
- Level: Upper
Dining room
- Level: Main
Great room
- Level: Main
Kitchen
- Level: Main
Office
- Level: Lower
- Area: 70 Square Feet
- Dimensions: 7 X 10
Recreation room
- Level: Lower
Heating
- Forced Air, Natural Gas
Cooling
- Central Air, Ceiling Fan(s), Programmable Thermostat, Electric
Appliances
- Included: Microwave, Dishwasher, Disposal, Dryer, Oven/Range - Gas, Refrigerator, Stainless Steel Appliance(s), Washer, Water Heater, Gas Water Heater
- Laundry: In Basement
Features
- Breakfast Area, Built-in Features, Ceiling Fan(s), Dining Area, Open Floorplan, Eat-in Kitchen, Kitchen - Table Space, Pantry, Primary Bath(s), Recessed Lighting, Walk-In Closet(s)
- Flooring: Carpet, Wood
- Windows: Window Treatments
- Basement: Finished,Walk-Out Access
- Number of fireplaces: 1
- Fireplace features: Gas/Propane
Interior area
- Total structure area: 2,455
- Total interior livable area: 2,270 sqft
- Finished area above ground: 1,643
- Finished area below ground: 627
Property
Parking
- Total spaces: 6
- Parking features: Storage, Inside Entrance, Garage Door Opener, Attached, Driveway
- Attached garage spaces: 2
- Uncovered spaces: 4
Accessibility
- Accessibility features: None
Features
- Levels: Three
- Stories: 3
- Pool features: Community
- Fencing: Wood
Lot
- Size: 7,518 Square Feet
- Features: Cul-De-Sac, Backs to Trees
Details
- Additional structures: Above Grade, Below Grade
- Parcel number: 8090980257
- Zoning: RPC
- Special conditions: Standard
Construction
Type & style
- Home type: SingleFamily
- Architectural style: Other
- Property subtype: Single Family Residence
Materials
- Vinyl Siding
- Foundation: Concrete Perimeter
- Roof: Architectural Shingle
Condition
- New construction: No
- Year built: 1999
Utilities & green energy
- Sewer: Public Sewer
- Water: Public
Community & HOA
Community
- Subdivision: Southlake At Montclair
HOA
- Has HOA: Yes
- Amenities included: Baseball Field, Basketball Court, Beach Access, Clubhouse, Common Grounds, Dog Park, Golf Course Membership Available, Lake, Non-Lake Recreational Area, Picnic Area, Pier/Dock, Pool, Recreation Facilities, Tennis Court(s), Tot Lots/Playground, Water/Lake Privileges
- Services included: Common Area Maintenance, Management, Reserve Funds, Pool(s), Recreation Facility
- HOA fee: $75 monthly
- HOA name: MPOA AND SOUTHLAKE REC ASSN
Location
- Region: Dumfries
Financial & listing details
- Price per square foot: $297/sqft
- Tax assessed value: $601,900
- Annual tax amount: $6,030
- Date on market: 4/10/2026
- Listing agreement: Exclusive Right To Sell
- Listing terms: Cash,Conventional,FHA,VA Loan
- Inclusions: Front Porch Bistro Set, Back Patio Fire Pit Set, Kitchen Table, Garage Shelving, Garage Minifridge
- Ownership: Fee Simple
Price history
| Date | Event | Price |
|---|---|---|
| 5/8/2026 | Sold | $675,000+5.5%$297/sqft |
Source:  Bright MLS #VAPW2115602 Report a problem Bright MLS #VAPW2115602 Report a problem | ||
| 4/13/2026 | Pending sale | $640,000$282/sqft |
Source: Bright MLS #VAPW2115602 Report a problem | ||
| 4/10/2026 | Listed for sale | $640,000+222.9%$282/sqft |
Source: Bright MLS #VAPW2115602 Report a problem | ||
| 5/27/1999 | Sold | $198,225$87/sqft |
Source: Public Record Report a problem | ||
Public tax history
| Year | Property taxes | Tax assessment |
|---|---|---|
| 2025 | $5,902 +3.7% | $601,900 +5.2% |
| 2024 | $5,691 -2.1% | $572,200 +2.5% |
| 2023 | $5,811 -2.8% | $558,500 +5.5% |
| 2022 | $5,976 +8% | $529,300 +16.9% |
| 2021 | $5,533 +5.6% | $452,900 +6.6% |
| 2020 | $5,241 +115.5% | $425,000 +5.5% |
| 2019 | $2,433 -50.6% | $402,900 -1.1% |
| 2018 | $4,921 +3.5% | $407,500 +3.4% |
| 2017 | $4,756 +0.2% | $394,100 +1.5% |
| 2016 | $4,748 +9.4% | $388,200 -0.4% |
| 2015 | $4,341 | $389,800 +12.5% |
| 2014 | $4,341 | $346,600 +1% |
| 2013 | -- | $343,000 +2.6% |
| 2012 | -- | $334,300 +11.9% |
| 2010 | -- | $298,800 -0.3% |
| 2009 | -- | $299,700 -24.6% |
| 2008 | -- | $397,600 -16% |
| 2007 | -- | $473,200 -10.2% |
| 2006 | -- | $527,100 +41.9% |
| 2005 | -- | $371,500 +8.6% |
| 2004 | -- | $342,200 +17% |
| 2003 | -- | $292,400 +19.8% |
| 2002 | -- | $244,000 +17% |
| 2001 | -- | $208,500 |
Find assessor info on the county website
Neighborhood: 22025
Nearby homes
- $670,4004 bd4 ba2.4k sqft15573 Trisail Ct, Dumfries, VA 22025Off Market
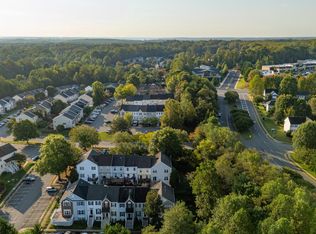
- $669,6004 bd3 ba2.3k sqft15580 Trisail Ct, Dumfries, VA 22025Off Market
- $425,0003 bd3 ba1.5k sqft15673 Viewpoint Cir, Dumfries, VA 22025Sold
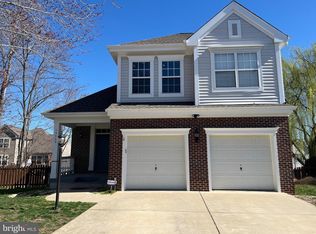
- $674,1004 bd4 ba2.1k sqft15569 Trisail Ct, Dumfries, VA 22025Off Market
- $663,8004 bd4 ba2.3k sqft15586 Catamaran Ct, Dumfries, VA 22025Off Market
- $638,7004 bd4 ba2k sqft15582 Catamaran Ct, Dumfries, VA 22025Off Market
- $643,2004 bd2 ba2.6k sqft15565 Trisail Ct, Dumfries, VA 22025Off Market
- $627,4004 bd3 ba2.3k sqft15578 Catamaran Ct, Dumfries, VA 22025Off Market
Nearby schools
GreatSchools rating
- 9/10Ashland Elementary SchoolGrades: PK-5Distance: 2 mi
- 8/10Louise A. Benton Middle SchoolGrades: 6-8Distance: 4.9 mi
- 7/10Forest Park High SchoolGrades: 9-12Distance: 0.3 mi
Schools provided by the listing agent
- Elementary: Ashland
- Middle: Benton
- High: Forest Park
- District: Prince William County Public Schools
Source: Bright MLS. This data may not be complete. We recommend contacting the local school district to confirm school assignments for this home.
Get a cash offer in 3 minutes
Find out how much your home could sell for in as little as 3 minutes with a no-obligation cash offer.
Estimated market value
$674,000
Get a cash offer in 3 minutes
Find out how much your home could sell for in as little as 3 minutes with a no-obligation cash offer.
Estimated market value
$674,000
- Virginia
- Prince William County
- Dumfries
- 22025
- 15577 Trisail Ct
