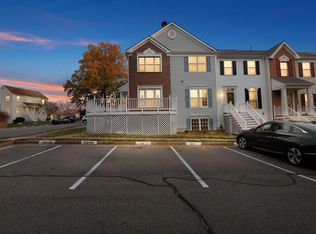
This is your chance to own a sophisticated & spacious three-story townhouse with over 1500 square feet. This TH was completely remodeled at the end of 2025 by the seller who loved this home for 23+ years. When I say completely remodeled, I mean all bathrooms, kitchen, floors, carpet, paint and fixtures are brand new, & on-trend, yet still timeless. The house is essentially in model home condition & even the major systems were replaced less than five years ago. The main level is an open floorplan with contemporary charm. When you step into the foyer you are greeted with luxury vinyl flooring as far as the eye can see & walls of windows, many with green dense treelined views. These trees are far enough away to get sun, but close enough that you see nothing but nature! The leafy panorama at the front of the house is truly one of the most unique features of the home! The remodel was not a flip & the quality is exceptional. This townhouse has two full bedrooms on the upper level, each with its own private bathroom & the lower level/recreational room has a large egress window & walk-in closet that can be used & is advertised as a flex space 3rd bedroom. The brand-new gourmet kitchen with timeless beautiful Mythic Blue/Navy Blue Shaker cabinets exudes a contemporary charm yet is classically elegant. Stainless Steel appliances with a luxury refrigerator. A coffee bar & pantry were added so storage is easy! The white Quartz countertops are a crisp & a classic pairing to the calming cabinets. These beautiful countertops are just the right pop any kitchen needs! The bathrooms are equally stunning with Quartz countertops on top of brand-new vanities and bathroom tiles and fixtures. The carpet on the upper level is the chef’s kiss to the entire remodel. The carpet is thick & dense and will cushion your every step. The paint throughout is neutral & brand new. The lower level advertised as the 3rd bedroom has a gorgeous fireplace, bright sunny window, large walk-in closet, rough in for 3rd full bathroom & is the best flex space ever! Keep it as a bedroom or make it the best hang out ever! The oversized separate laundry room is on the lower level. Southlake at Montclair is a part of Montclair so boating, fishing, beaches and fun are your amenities & practically right at your doorstep. It is the most vibrant community with exclusive lake access for boating, kayaking, swimming or lying on any of the several beaches. All 2” faux wood blinds in white are new as well as most lighting and plumbing fixtures. Brand new architectural roof in 2025. Two assigned parking spaces + ample visitor spots! TH situated at the end of a cul-de-sac around the corner facing the trees. The Trex deck is fantastic!
Sold for $425,000
Zillow last checked:
Listing updated:
Bought with:
Lori Lovejoy, 0225098524
Weichert, REALTORS
Source: Bright MLS,MLS#: VAPW2104648
Price history
| Date | Event | Price |
|---|---|---|
| 3/3/2026 | Sold | $425,000$271/sqft |
Source:  Bright MLS #VAPW2104648 Report a problem Bright MLS #VAPW2104648 Report a problem | ||
| 2/3/2026 | Contingent | $425,000$271/sqft |
Source: Bright MLS #VAPW2104648 Report a problem | ||
| 1/10/2026 | Listed for sale | $425,000+29210.3%$271/sqft |
Source: Bright MLS #VAPW2104648 Report a problem | ||
| 9/1/2021 | Listing removed | -- |
Source: Zillow Rental Manager Report a problem | ||
| 8/23/2021 | Listed for rent | $1,800+5.9%$1/sqft |
Source: Zillow Rental Manager Report a problem | ||
| 3/4/2021 | Listing removed | -- |
Source: Zillow Rental Manager Report a problem | ||
| 2/25/2021 | Listed for rent | $1,700$1/sqft |
Source: Zillow Rental Manager Report a problem | ||
| 3/10/2020 | Listing removed | $1,700$1/sqft |
Source: Coldwell Banker Residential Brokerage - Vienna / Tysons Corner #VAPW487848 Report a problem | ||
| 2/18/2020 | Listed for rent | $1,700$1/sqft |
Source: Coldwell Banker Residential Brokerage #VAPW487848 Report a problem | ||
| 5/31/2019 | Listing removed | $1,700$1/sqft |
Source: Coldwell Banker Residential Brokerage - Vienna / Tysons Corner #VAPW466784 Report a problem | ||
| 5/5/2019 | Listed for rent | $1,700$1/sqft |
Source: Coldwell Banker Residential Brokerage #VAPW466784 Report a problem | ||
| 4/3/2010 | Listing removed | $1,450$1/sqft |
Source: Barry Allbright #PW7271274 Report a problem | ||
| 3/20/2010 | Price change | $1,450-6.5%$1/sqft |
Source: Barry Allbright #PW7271274 Report a problem | ||
| 3/14/2010 | Listed for sale | $1,550+14.8%$1/sqft |
Source: Barry Allbright #PW7271274 Report a problem | ||
| 7/22/2005 | Sold | $1,350-99.3%$1/sqft |
Source: Agent Provided Report a problem | ||
| 8/27/2003 | Sold | $200,000+110.5%$128/sqft |
Source: Public Record Report a problem | ||
| 3/30/2001 | Sold | $95,000+1.6%$61/sqft |
Source: Public Record Report a problem | ||
| 4/28/1995 | Sold | $93,514$60/sqft |
Source: Public Record Report a problem | ||

Get a cash offer in 3 minutes
Find out how much your home could sell for in as little as 3 minutes with a no-obligation cash offer.
Estimated market value
$426,800
