Skip main navigation
Closed
  • $364,700

    1558 Cananea Way, Fort Wayne, IN 46845

    3beds
    1,730sqft
    Single Family Residence
    Built in 2025
    8,712 Square Feet Lot
    $373,300 Zestimate®
    $--/sqft
    $2,313 Estimated rent

    Home value

    $373,300

    Estimated sales range

    Not available

    $2,313/mo

    Zestimate® history
    Loading
    Loading...

    Owner options

    List your home for rent

    $2,313/mo

    Rent Zestimate®

    Find your next renter with Zillow Rental Manager. Plus, with online applications, you can quickly screen prospective tenants – for free.

    Learn more

    $2,313/mo

    Rent Zestimate®

    Refinance and save

    $2,766/mo

    Est. payment

    Refinancing to a lower rate could help reduce your monthly payments and save thousands over the life of the loan.

    See today's rates

    $2,766/mo

    Est. payment

    Explore your selling options

    Work with a Zillow partner agent

    Leverage their expertise and Zillow's premium Showcase listings to get your home seen by more buyers.

    Get started

    List with your own agent

    Get your home in front of millions of buyers by listing it on Zillow.

    Learn how to do it

    Sell it yourself

    Take full control of how buyers see your home on Zillow by listing For Sale by Owner (FSBO).

    List your home

    What's special

    Back covered porchMaster suite bathLarge covered front porchDouble vanitiesOversized windowsWindow for natural lightPond lot
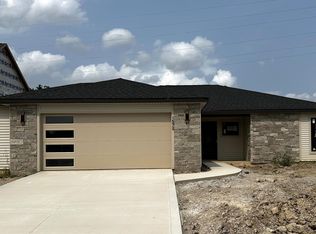
    Beautiful pond lot with extra large common area. This is another Tom Schmucker & Sons home that is loaded with nice extras. Large greatroom with 10' ceilings & oversized windows opens into the spacious kitchen with custom cabinetry, dove-tailed and soft-close drawers. You'll love the large corner pantry, upgraded appliances including stove with convection oven and dishwasher with stainless steel tub. This split bedroom design is sure to please. The Master Suite bath features shower with ceramic surround accents, double vanities and a huge closet. Other features include Andersen windows, rounded drywall corners, 50 gal HWH, Hi-efficiency furnace and pull-down attic stairs and floored attic. You'll be sure to enjoy both the large covered front porch plus a covered patio with ceiling fan. The back covered porch is footered and could be screened or enclosed. The 3 car garage is 23 x 32 and has a window for natural light and floored attic with heavy-duty pull-down attic stairs. Just completed and ready for immediate occupancy. Stop and take a look at this one.

    Zillow last checked:

    Listing updated:

    Listed by:

    Kedric L Koeppe Cell:260-433-3300,

    CENTURY 21 Bradley Realty, Inc

    Bought with:

    Kelly York, RB14051559

    North Eastern Group Realty

    North Eastern Group Realty

    Source: IRMLS,MLS#: 202535729MLS Logo

    Facts & features

    Interior

    Bedrooms & bathrooms
    • Bedrooms: 3
    • Bathrooms: 2
    • Full bathrooms: 2
    • Main level bedrooms: 3
    Bedroom 1
    • Level: Main
    Bedroom 2
    • Level: Main
    Dining room
    • Level: Main
    • Area: 117
    • Dimensions: 13 x 9
    Kitchen
    • Level: Main
    • Area: 120
    • Dimensions: 12 x 10
    Living room
    • Level: Main
    • Area: 342
    • Dimensions: 19 x 18
    Heating
    • Natural Gas, Forced Air, High Efficiency Furnace
    Cooling
    • Central Air, Ceiling Fan(s), HVAC (13 Seer)
    Appliances
    • Included: Disposal, Range/Oven Hk Up Gas/Elec, Dishwasher, Microwave, Convection Oven, Electric Oven, Electric Range, Gas Water Heater
    • Laundry: Dryer Hook Up Gas/Elec, Sink, Main Level
    Features
    • 1st Bdrm En Suite, Breakfast Bar, Ceiling-9+, Tray Ceiling(s), Ceiling Fan(s), Walk-In Closet(s), Countertops-Solid Surf, Eat-in Kitchen, Entrance Foyer, Kitchen Island, Split Br Floor Plan, Double Vanity, Tub/Shower Combination, Main Level Bedroom Suite, Great Room, Custom Cabinetry
    • Flooring: Carpet, Vinyl, Ceramic Tile
    • Doors: Insulated Doors
    • Windows: Double Pane Windows, Insulated Windows
    • Has basement: No
    • Attic: Pull Down Stairs,Storage
    • Number of fireplaces: 1
    • Fireplace features: Living Room
    Interior area
    • Total structure area: 1,730
    • Total interior livable area: 1,730 sqft
    • Finished area above ground: 1,730
    • Finished area below ground: 0

    Property

    Parking
    • Total spaces: 3
    • Parking features: Attached, Garage Door Opener, Concrete
    • Attached garage spaces: 3
    • Has uncovered spaces: Yes
    Features
    • Levels: One
    • Stories: 1
    • Patio & porch: Covered
    • Fencing: None
    • Waterfront features: Assoc
    Lot
    • Size: 8,712 sqft
    • Dimensions: 70 x 130 x 70 x 130
    • Features: Level, Rural Subdivision, Near Walking Trail
    Details
    • Parcel number: 020220329013.000058
    • Zoning: R1,R1

    Construction

    Type & style
    • Home type: SingleFamily
    • Architectural style: Ranch
    • Property subtype: Single Family Residence
    Materials
    • Stone, Vinyl Siding
    • Foundation: Slab
    • Roof: Asphalt
    Condition
    • New construction: Yes
    • Year built: 2025
    Details
    • Builder name: Tom Schmucker & Sons Construction, LP

    Utilities & green energy

    • Gas: NIPSCO
    • Sewer: City
    • Water: City
    • Utilities for property: Cable Connected
    Green energy
    • Energy efficient items: Doors, HVAC, Insulation, Roof, Windows

    Community & neighborhood

    Security
    • Security features: Smoke Detector(s)
    Community
    • Community features: Sidewalks
    Location
    • Region: Fort Wayne
    • Subdivision: Grand Pointe at Copper Creek

    HOA & financial

    HOA
    • Has HOA: Yes
    • HOA fee: $565 annually

    Other

    Other facts
    • Listing terms: Cash,Conventional,FHA,VA Loan
    • Road surface type: Paved

    Price history

    DateEventPrice
    10/7/2025Sold$364,700
    Source: IRMLS #202535729 Report a problem
    9/28/2025Pending sale$364,700
    Source: IRMLS #202535729 Report a problem
    9/5/2025Listed for sale$364,700
    Source: IRMLS #202535729 Report a problem
    8/2/2025Listing removed$364,700
    Source: IRMLS #202513061 Report a problem
    6/13/2025Listed for sale$364,700
    Source: IRMLS #202513061 Report a problem
    5/23/2025Pending sale$364,700
    Source: IRMLS #202513061 Report a problem
    4/16/2025Listed for sale$364,700
    Source: IRMLS #202513061 Report a problem

    Public tax history

    YearProperty taxesTax assessment
    2025$8 -5.2%$158,800 +31660%
    2024$8 +9.3%$500
    2023$8 $500
    2022-- $500

    Find assessor info on the county website

    Neighborhood: 46845

    Nearby schools

    GreatSchools rating
    Schools provided by the listing agent
    • Elementary: Aspen Meadows
    • Middle: Maple Creek
    • High: Carroll
    • District: Northwest Allen County

    Source: IRMLS. This data may not be complete. We recommend contacting the local school district to confirm school assignments for this home.

    Get pre-qualified for a loan
    At Zillow Home Loans, we can pre-qualify you in as little as 5 minutes with no impact to your credit score.

    An equal housing lender. NMLS #10287.

    Sell for more on Zillow
    Get a Zillow Showcase℠ listing at no additional cost and you could sell for .
    $373,300
    2% more
    +$7,466
    With Zillow Showcase(estimated)
    $380,766