Skip main navigation
Off market
  • $333,000

    1558 Cedar Tree Dr, Belmont, NC 28012

    3beds
    1,617sqft
    Townhouse
    Built in ----
    -- sqft lot
    $333,000 Zestimate®
    $206/sqft
    $2,058 Estimated rent

    Home value

    $333,000

    $316,000 - $350,000

    $2,058/mo

    Zestimate® history
    Loading
    Loading...

    Owner options

    List your home for rent

    $2,058/mo

    Rent Zestimate®

    Find your next renter with Zillow Rental Manager. Plus, with online applications, you can quickly screen prospective tenants – for free.

    Learn more

    $2,058/mo

    Rent Zestimate®

    Refinance and save

    $2,059/mo

    Est. payment

    Refinancing to a lower rate could help reduce your monthly payments and save thousands over the life of the loan.

    See today's rates

    $2,059/mo

    Est. payment

    Explore your selling options

    Work with a Zillow partner agent

    Leverage their expertise and Zillow's premium Showcase listings to get your home seen by more buyers.

    Get started

    List with your own agent

    Get your home in front of millions of buyers by listing it on Zillow.

    Learn how to do it

    Sell it yourself

    Take full control of how buyers see your home on Zillow by listing For Sale by Owner (FSBO).

    List your home

    What's special

    Spa-like showerCenter islandGas rangeConveniently located laundry areaAttached one-car garageLarge walk-in closetQuartz countertops

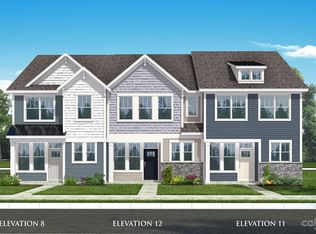
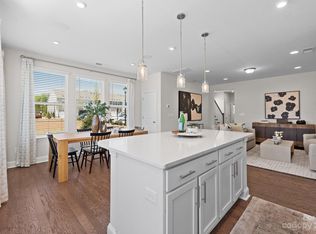
    Welcome to this beautifully maintained 3-bedroom, 2.5-bath townhome offering 1617 square feet of comfortable living space available 06/01/26. The open-concept main level features a spacious living room and a bright dining area. A modern kitchen complete with quartz countertops, stone-gray cabinets, gas range, stainless steel appliances and a center island. Refrigerator, dishwasher, microwave included. Upstairs, you'll find a generous primary suite complete with a large walk-in closet and an en-suite bath featuring dual vanities, a linen closet and a spa-like shower. Two additional bedrooms share a full bath with a double sink and shower/tub. A conveniently located laundry area adds to everyday ease. Additional highlights include a 1/2 bath on the first floor, designer laminated wooden flooring in common areas and stairway, a large enclosed storage area under the stairs and an attached one-car garage with 2 additional parking spaces in the driveway. Located in the well-kept Smith Farms community, this location is close to Belmont Middle School and South Point High School. Walking distance to the Belmont Town Center including Harris Teeter, restaurants, a fuel station and Chick-fil-a. Renter is responsible for all utilities including water and trash, electricity and internet. No smoking in home. Pets conditional pending approval and a $300 non-refundable per pet fee. Applicants must submit copy of driver's license with application. All applicants are subject to a credit and background screening during the application process. Minimum one year lease required. $35 application fee per adult. Tenant is responsible for all utilities.

    This property is off market, which means it's not currently listed for sale or rent on Zillow. This may be different from what's available on other websites or public sources.
    Zillow last checked:

    Listing updated:

    Source: Zillow Rentals

    Facts & features

    Interior

    Bedrooms & bathrooms
    • Bedrooms: 3
    • Bathrooms: 3
    • Full bathrooms: 2
    • 1/2 bathrooms: 1
    Heating
    • Forced Air
    Cooling
    • Central Air
    Appliances
    • Included: Dishwasher, Dryer, Microwave, Oven, Refrigerator, Washer
    • Laundry: In Unit
    Features
    • Walk In Closet
    • Flooring: Carpet, Hardwood
    Interior area
    • Total interior livable area: 1,617 sqft

    Property

    Parking
    • Parking features: Attached, Off Street
    • Has attached garage: Yes
    • Details: Contact manager
    Features
    • Exterior features: Electricity not included in rent, Garbage not included in rent, Heating system: Forced Air, Internet not included in rent, No Utilities included in rent, Walk In Closet, Water not included in rent
    Details
    • Parcel number: 309064

    Construction

    Type & style
    • Home type: Townhouse
    • Property subtype: Townhouse

    Community & HOA

    Community
    • Deposit fee: $1,935
    Location
    • Region: Belmont

    Financial & listing details

    • Price per square foot: $206/sqft
    • Tax assessed value: $272,710
    • Annual tax amount: $2,874
    • Date on market: 4/1/2026
    • Date available: 06/01/2026
    • Lease term: 1 Year

    Price history

    DateEventPrice
    5/23/2026Listing removed$1,935$1/sqft
    Source: Zillow Rentals Report a problem
    5/7/2026Price change$1,935-12%$1/sqft
    Source: Zillow Rentals Report a problem
    4/2/2026Listed for rent$2,200$1/sqft
    Source: Zillow Rentals Report a problem
    5/21/2025Listing removed$2,200$1/sqft
    Source: Zillow Rentals Report a problem
    4/30/2025Listed for rent$2,200$1/sqft
    Source: Zillow Rentals Report a problem
    7/14/2023Sold$349,000$216/sqft
    Source: Public Record Report a problem

    Public tax history

    YearProperty taxesTax assessment
    2025$2,874 +47.6%$272,710
    2024$1,947 $272,710
    2023-- $272,710
    Find assessor info on the county website

    Neighborhood: 28012

    Nearby schools

    GreatSchools rating
    Get a cash offer in 3 minutes
    Find out how much your home could sell for in as little as 3 minutes with a no-obligation cash offer.
    Estimated market value
    $333,000
    Get a cash offer in 3 minutes
    Find out how much your home could sell for in as little as 3 minutes with a no-obligation cash offer.
    Estimated market value
    $333,000