Skip main navigation
Off market
  • $1,270,500

    1558 E Rawhide Cir, Alton, UT 84710

    5beds
    3baths
    4,450sqft
    SingleFamily
    Built in 2012
    0.46 Acres Lot
    $1,270,500 Zestimate®
    $286/sqft
    $3,239 Estimated rent

    Home value

    $1,270,500

    $1.21M - $1.33M

    $3,239/mo

    Zestimate® history
    Loading
    Loading...

    Owner options

    List your home for rent

    $3,239/mo

    Rent Zestimate®

    Find your next renter with Zillow Rental Manager. Plus, with online applications, you can quickly screen prospective tenants – for free.

    Learn more

    $3,239/mo

    Rent Zestimate®

    Refinance and save

    $7,383/mo

    Est. payment

    Refinancing to a lower rate could help reduce your monthly payments and save thousands over the life of the loan.

    See today's rates

    $7,383/mo

    Est. payment

    Explore your selling options

    Work with a Zillow partner agent

    Leverage their expertise and Zillow's premium Showcase listings to get your home seen by more buyers.

    Get started

    List with your own agent

    Get your home in front of millions of buyers by listing it on Zillow.

    Learn how to do it

    Sell it yourself

    Take full control of how buyers see your home on Zillow by listing For Sale by Owner (FSBO).

    List your home

    What's special

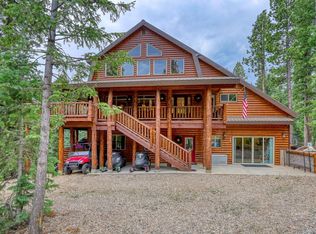
    This spacious home located in the Color Country Subdivision will provide comfort and enjoyment with your family or guests. The lower level includes a full bathroom, two bedrooms; both with sliding glass doors that open to a lovely patio, fire pit, and hot tub. This level also includes a game room, bar, and enough seating to entertain family and friends comfortably. There is a dumbwaiter on the first level to help with groceries, firewood, or any other heavy lifting. Walk upstairs to the kitchen where you will find an eight burner propane stove with two ovens, a large French door refrigerator, a wine cooler, a trash compactor, dishwasher, a Breville 3-in-1 microwave, and a pantry. This level includes the laundry room with LG appliances, dining table with seating for ten, the living area, two bedrooms, and 3/4 bathroom. There are twelve windows in the living room that bring in an abundant amount of natural light. Step out onto wrap around deck where you are sure to enjoy the serenity of the outdoors while sitting by the fire. On the next level is where you'll find the master bedroom and another full bath. This place is a must see and includes many other amenities. A must see.

    This property is off market, which means it's not currently listed for sale or rent on Zillow. This may be different from what's available on other websites or public sources.

    Facts & features

    Interior

    Bedrooms & bathrooms
    • Bedrooms: 5
    • Bathrooms: 3
    Heating
    • Forced air
    Cooling
    • None
    Features
    • Walk-in Closets, Ceiling Fans, Window Coverings, Fireplace- Wood, Garden Tub, Wine Cooler, Flooring-Tile, Flooring- Carpet, Flooring- Hardwood
    Interior area
    • Total interior livable area: 4,450 sqft

    Property

    Features
    • Has spa: Yes
    Lot
    • Size: 0.46 Acres
    Details
    • Parcel number: 51134

    Construction

    Type & style
    • Home type: SingleFamily
    Materials
    • Roof: Metal
    Condition
    • Year built: 2012

    Utilities & green energy

    • Utilities for property: Power: Line On Meter, Power: 220 volt, Natural Gas: Not Available, Water Source: City/Municipal, Legal Access: Yes, Phone: Land Line, Phone: Cell Service, Power Source: City/Municipal, Septic: Has Tank, Propane: Hooked-up, Water: Potable/Drinking, Internet: Satellite/Wireless, Propane: Plumbed, Septic: Has Permit, Power Source: Generator, Sewer: Not Available, Satellite Dish, Water: Meter Installe

    Community & neighborhood

    Location
    • Region: Alton

    Other

    Other facts
    • Heating: Electric, Forced Air/Central, Fireplace
    • Swimming Pool: HotTub/Spa
    • Roof Type: Metal
    • Property Style: 3 story above ground, Cabin
    • Foundation: Stem Wall
    • Exterior Construction: Half Log
    • Interior Features: Walk-in Closets, Ceiling Fans, Window Coverings, Fireplace- Wood, Garden Tub, Wine Cooler, Flooring-Tile, Flooring- Carpet, Flooring- Hardwood
    • Utilities: Power: Line On Meter, Power: 220 volt, Natural Gas: Not Available, Water Source: City/Municipal, Legal Access: Yes, Phone: Land Line, Phone: Cell Service, Power Source: City/Municipal, Septic: Has Tank, Propane: Hooked-up, Water: Potable/Drinking, Internet: Satellite/Wireless, Propane: Plumbed, Septic: Has Permit, Power Source: Generator, Sewer: Not Available, Satellite Dish, Water: Meter Installe
    • Exterior Features: Trees, View of Mountains, Access- All Year, Deck(s) Uncovered, Outdoor Lighting, Deck(s) Covered, Timber, RV/Trailer Parking Allowed, Vacation Rentals Allowed
    • Appliances: W/D Hookups, Dishwasher, Refrigerator, Garbage Disposal, Microwave, Washer & Dryer, Trash Compactor, Water Heater- Electric, Oven/Range- Propane
    • ListingType: ForSale
    • Property Type: Single Family
    • Buyer Agency Compensation Type: Percentage
    • Listing Status 2: Active
    • PropertyType2: Single Family Building
    • Standard Status: Active

    Price history

    DateEventPrice
    7/2/2026Listing removed$1,350,000$303/sqft
    Source: Duck Creek MLS Utah #2808516 Report a problem
    11/12/2025Listed for sale$1,350,000$303/sqft
    Source: Duck Creek MLS Utah #2808516 Report a problem
    11/2/2025Listing removed$1,350,000$303/sqft
    Source: Duck Creek MLS Utah #2808516 Report a problem
    5/8/2025Listed for sale$1,350,000-25%$303/sqft
    Source: Duck Creek MLS Utah #2808516 Report a problem
    1/7/2023Listing removed--
    Source: Duck Creek MLS Utah Report a problem
    7/7/2022Listed for sale$1,800,000$404/sqft
    Source: Duck Creek MLS Utah #2807462 Report a problem

    Public tax history

    YearProperty taxesTax assessment
    2025$7,274 +5.4%$1,057,399 +6.4%
    2024$6,900 +18%$994,176 +11.1%
    2023$5,846 -0.4%$894,735 +12.6%
    2022$5,867 +7.5%$794,633 +30.2%
    2021$5,457 $610,481 +15%
    2020-- $530,640 +10.6%
    2018$4,613 +18.1%$479,958 +23.3%
    2017$3,907 -2.7%$389,236
    2016$4,016 -0.4%$389,236
    2015$4,033 +1.3%$389,236 +1.1%
    2014$3,981 $384,961 -12.3%
    2013-- $438,820 +92.6%
    2012$2,236 $227,797 +279.1%
    2010-- $60,090 -15.3%
    2009$555 $70,905

    Find assessor info on the county website

    Neighborhood: 84710

    Nearby schools

    GreatSchools rating
    Schools provided by the listing agent
    • Elementary: Valley
    • High: Valley

    Source: The MLS. This data may not be complete. We recommend contacting the local school district to confirm school assignments for this home.

    Get pre-qualified for a loan
    At Zillow Home Loans, we can pre-qualify you in as little as 5 minutes with no impact to your credit score.

    An equal housing lender. NMLS #10287.