Skip main navigation
Sold for $2,600,000
  • $2,600,000

    1558 Flattop Circle UNIT 1558, Steamboat Springs, CO 80487

    5beds
    3,062sqft
    Townhouse
    Built in 2001
    2,260 Square Feet Lot
    $3,092,800 Zestimate®
    $849/sqft
    $7,870 Estimated rent

    Home value

    $3,092,800

    $2.78M - $3.43M

    $7,870/mo

    Zestimate® history
    Loading
    Loading...

    Owner options

    List your home for rent

    $7,870/mo

    Rent Zestimate®

    Find your next renter with Zillow Rental Manager. Plus, with online applications, you can quickly screen prospective tenants – for free.

    Learn more

    $7,870/mo

    Rent Zestimate®

    Refinance and save

    $38,984/mo

    Est. payment

    Refinancing to a lower rate could help reduce your monthly payments and save thousands over the life of the loan.

    See today's rates

    $38,984/mo

    Est. payment

    Explore your selling options

    Work with a Zillow partner agent

    Leverage their expertise and Zillow's premium Showcase listings to get your home seen by more buyers.

    Get started

    List with your own agent

    Get your home in front of millions of buyers by listing it on Zillow.

    Learn how to do it

    Sell it yourself

    Take full control of how buyers see your home on Zillow by listing For Sale by Owner (FSBO).

    List your home

    What's special

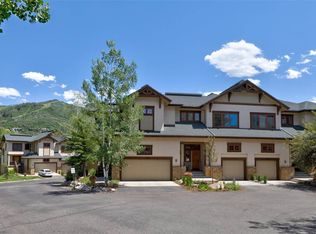
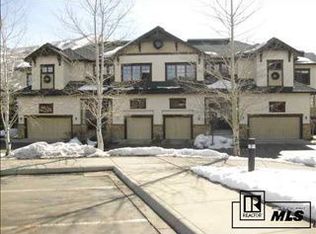
    Immerse yourself in mountain luxury at its finest within this expansive 5-bedroom, 4.5-bath EagleRidge Townhome nestled in the heart of Steamboat Springs' premier resort area. This corner unit offers breathtaking views of the iconic Steamboat Ski Area and convenient access to skiing via a nearby shuttle service. Step inside to discover a spacious open floor plan, enhanced by air conditioning and fans for optimal comfort throughout the seasons. The living room seamlessly transitions into a fully-equipped kitchen and generous dining area, creating a perfect space to relax and enjoy the mountain vistas. A cozy gas fireplace adds warmth and charm to the living space. The primary suite is a haven of luxury, featuring a walk-in closet and well-appointed bathroom with a separate shower and indulgent soaking tub—a perfect retreat after a day of outdoor activities. This townhome is sold fully furnished and includes a 2-car garage, providing ample storage for all your mountain gear. Outside, resort-style amenities abound, including a heated pool, outdoor hot tubs, a fitness center, steam room, fire pit, and on-site massage services. For added convenience, there's a coffee/tea station and a business center to cater to your needs. Situated within a short walk from Steamboat Ski Area and the vibrant mountain village, EagleRidge Townhomes offer unparalleled access to skiing, dining, hiking trails, and the serene Yampa River Botanic Park. Whether you're seeking thrilling adventures on the slopes or peaceful moments in nature, this property promises an ideal retreat in the scenic beauty of Steamboat Springs. As an added convenience, consider purchasing Hayden Airport Garage #C52, MLS #S1050749. This garage provides a secure storage solution for your vehicle while away, ensuring peace of mind during travels. Upon return, your vehicle will be promptly delivered to the airport, simplifying your journey back home. PROPERTY IS PENDING WITH CONTINGENCIES. SHOWINGS & NEW OFFERS ENCOURAGED

    Zillow last checked:

    Listing updated:

    Listed by:

    Donna Mae Hoots 970-439-2633,

    NextHome Mountain Properties

    Bought with:

    Dave Moloney, EA1195925

    The Group Real Estate, LLC

    Source: Altitude Realtors,MLS#: S1050748MLS LogoOriginating MLS: Steamboat Springs Board of Realtors

    Facts & features

    Interior

    Bedrooms & bathrooms
    • Bedrooms: 5
    • Bathrooms: 5
    • Full bathrooms: 4
    • 1/2 bathrooms: 1
    Primary bedroom
    • Level: Upper
    Bedroom
    • Level: Upper
    Bedroom
    • Level: Lower
    Bedroom
    • Level: Lower
    Bedroom
    • Level: Upper
    Primary bathroom
    • Level: Upper
    Dining room
    • Level: Main
    Family room
    • Level: Lower
    Other
    • Level: Upper
    Other
    • Level: Lower
    Other
    • Level: Upper
    Half bath
    • Level: Main
    Kitchen
    • Level: Main
    Living room
    • Level: Main
    Heating
    • Baseboard, Natural Gas
    Cooling
    • 1 Unit
    Appliances
    • Included: Dishwasher, Disposal, Gas Range, Microwave, Refrigerator, Dryer, Washer
    • Laundry: In Unit
    Features
    • Ceiling Fan(s), Entrance Foyer, Fireplace, Granite Counters, High Ceilings, Primary Suite, Open Floorplan, Pantry, Vaulted Ceiling(s)
    • Flooring: Carpet, Tile
    • Number of fireplaces: 1
    • Fireplace features: Gas
    • Furnished: Yes
    Interior area
    • Total interior livable area: 3,062 sqft

    Property

    Parking
    • Parking features: Deeded, Two Spaces
    Features
    • Levels: Three Or More,Multi/Split
    • Patio & porch: Deck
    • Pool features: Community
    • Has view: Yes
    • View description: Mountain(s), Ski Area
    Lot
    • Size: 2,260 Square Feet
    • Features: Near Ski Area, Near Public Transit
    Details
    • Parcel number: R8166743
    • Zoning description: Multi-Family

    Construction

    Type & style
    • Home type: Townhouse
    • Property subtype: Townhouse
    Materials
    • Frame
    • Roof: Architectural,Shingle
    Condition
    • Resale
    • Year built: 2001

    Utilities & green energy

    • Sewer: None, Public Sewer
    • Water: Public
    • Utilities for property: Cable Available, Electricity Available, Natural Gas Available, High Speed Internet Available, Sewer Available, Sewer Connected, Trash Collection, Water Available, Sewer Not Available

    Community & HOA

    Community
    • Features: Clubhouse, Pool, Public Transportation
    • Subdivision: Eagleridge Townhomes
    HOA
    • Has HOA: Yes
    • Amenities included: Fitness Center, Transportation Service
    • HOA fee: $24,468 annually
    Location
    • Region: Steamboat Springs

    Financial & listing details

    • Price per square foot: $849/sqft
    • Annual tax amount: $5,870
    • Date on market: 6/24/2024
    • Cumulative days on market: 19 days
    • Listing agreement: Exclusive Right To Sell
    • Exclusions: No, Rug in Living Room, golf clubs in garage
    • Road surface type: Paved

    Price history

    DateEventPrice
    10/2/2024Sold$2,600,000-7.1%$849/sqft
    Source: Altitude Realtors #S1050748 Report a problem
    7/14/2024Pending sale$2,800,000$914/sqft
    Source: Altitude Realtors #S1050748 Report a problem
    6/24/2024Listed for sale$2,800,000$914/sqft
    Source: Altitude Realtors #S1050748 Report a problem

    Public tax history

    Tax history is unavailable.

    Neighborhood: 80487

    Nearby schools

    GreatSchools rating
    Schools provided by the listing agent
    • Elementary: Strawberry Park
    • Middle: Steamboat Springs
    • High: Steamboat Springs

    Source: Altitude Realtors. This data may not be complete. We recommend contacting the local school district to confirm school assignments for this home.