Welcome to The Landings at Academy Drive, Auburn’s premier address, where elevated design meets everyday comfort. Introducing the Westover C, a beautifully designed plan offering 4 bedrooms, 2.5 baths, and 2922 SF of refined living space.
Sophisticated Entry Foyer, Formal Dining with Coffered Ceiling and Wainscotting, setting the tone for thoughtful craftsmanship throughout. The expansive great room with a cozy Gas Fireplace. The Gourmet Kitchen boasts custom cabinetry and is complete with recessed lighting, granite countertops, tile backsplash, luxury appliances, a gas cooktop with stylish vent hood, a wall oven/microwave combo, and an upgraded dishwasher. The large center island overlooks the breakfast area and great room, perfect for easy meal prep or just gathering with friends. The oversized walk-in pantry offers abundant storage and can be an optional butler’s pantry. Conveniently located near the garage entry is a half bath and our signature drop zone with built-in cubbies, to help keep life organized. Upstairs, all four bedrooms offer generous natural light, including the impressive owner’s suite with a private sitting area, dual walk-in closets, and a luxury bath featuring a tile shower, garden tub, and quartz counters. Bedrooms 2 and 3 are well-appointed, while Bedroom 4 includes its own walk-in closet. A full hall bath and laundry room on the upper level provide everyday convenience. Enjoy Luxury Vinyl Plank flooring in many of the living areas on the main level. Outdoor living at its best on our signature Gameday patio, complete with a wood-burning fireplace, ceiling fan, and outdoor speakers. Additional features include irrigation, a gas tankless water heater, 2” blinds on the front windows, a 2-car garage, and smart home technology. Westover’s elevated finishes, functional layout, and unbeatable Auburn location, near Lee-Scott Academy, Auburn High School, and prime shopping, The Landings at Academy offers luxury living at its best.
New construction
$472,400
1558 Pressfield Ct, Auburn, AL 36830
4beds
2,922sqft
:
Get pre-qualified$2,760/mo
Single Family Residence
Built in 2026
0.26 Acres Lot
$-- Zestimate®
$162/sqft
$33/mo HOA
What's special
- 155 days |
- 4 |
- 0 |
Zillow last checked:
Listing updated:
Listed by:
Lisa Bancer 706-615-2298,
Hughston Homes Marketing
Source: East Alabama BOR,MLS#: E103184
Facts & features
Interior
Bedrooms & bathrooms
- Bedrooms: 4
- Bathrooms: 3
- Full bathrooms: 2
- 1/2 bathrooms: 1
Heating
- Central, Electric, Heat Pump
Cooling
- Central Air, Ceiling Fan(s), Electric, Heat Pump
Appliances
- Included: Dishwasher, Gas Cooktop, Disposal, Gas Range, Gas Water Heater, Tankless Water Heater
- Laundry: Upper Level
Features
- Coffered Ceiling(s), Entrance Foyer, Other, Pull Down Attic Stairs, Walk-In Closet(s)
- Flooring: Carpet, Ceramic Tile, Other
- Windows: Double Pane Windows
- Basement: None
- Attic: Pull Down Stairs
- Number of fireplaces: 2
- Fireplace features: Factory Built, Insert, Gas Log, Other, Outside
- Common walls with other units/homes: No Common Walls
Interior area
- Total structure area: 2,922
- Total interior livable area: 2,922 sqft
Property
Parking
- Total spaces: 2
- Parking features: Attached, Garage Faces Front, Garage, Garage Door Opener
- Garage spaces: 2
Accessibility
- Accessibility features: None
Features
- Levels: Two
- Stories: 2
- Patio & porch: Covered, Patio
- Exterior features: None
- Pool features: None
- Spa features: None
- Fencing: None
- Has view: Yes
- View description: Other
- Waterfront features: None
- Body of water: None
Lot
- Size: 0.26 Acres
- Dimensions: 60 x 35 x 107 x 87 x 133
- Features: Corner Lot, Sprinklers In Front
Details
- Additional structures: None
- Parcel number: 0905162001024000
- Special conditions: Standard
- Other equipment: Irrigation Equipment
- Horse amenities: None
Construction
Type & style
- Home type: SingleFamily
- Architectural style: Craftsman
- Property subtype: Single Family Residence
Materials
- Lap Siding, Other, Stone
- Roof: Composition,Other
Condition
- New Construction
- New construction: Yes
- Year built: 2026
Details
- Warranty included: Yes
Utilities & green energy
- Electric: 110 Volts, 220 Volts
- Sewer: Public Sewer
- Water: Public
- Utilities for property: Underground Utilities
Green energy
- Energy efficient items: Insulation, Thermostat, Windows
- Energy generation: None
Community & HOA
Community
- Features: Home Owners Association
- Security: Carbon Monoxide Detector(s), Smoke Detector(s)
- Subdivision: The Landings At Academy Drive
HOA
- Has HOA: Yes
- HOA fee: $400 annually
Location
- Region: Auburn
Financial & listing details
- Price per square foot: $162/sqft
- Tax assessed value: $52,500
- Annual tax amount: $567
- Date on market: 3/2/2026
- Cumulative days on market: 156 days
- Listing terms: Cash,Conventional,FHA,Other,VA Loan
- Road surface type: None
Estimated market value
Not available
Estimated sales range
Not available
Not available
Price history
| Date | Event | Price |
|---|---|---|
| 3/2/2026 | Listed for sale | $472,400$162/sqft |
Source:  East Alabama BOR #E103184 Report a problem East Alabama BOR #E103184 Report a problem | ||
Public tax history
| Year | Property taxes | Tax assessment |
|---|---|---|
| 2024 | $567 | $10,500 |
Find assessor info on the county website
Monthly payment
Est. payment
Payment breakdown
Explore the cost of this home by adjusting the details. Changes won't be saved.Climate risks
Neighborhood: 36830
Nearby schools
GreatSchools rating
- 10/10Pick ElementaryGrades: 3-5Distance: 1.8 mi
- 7/10Drake Middle SchoolGrades: 6Distance: 2.9 mi
- 8/10Auburn High SchoolGrades: 10-12Distance: 2.3 mi
Schools provided by the listing agent
- Elementary: Pick
- Middle: Drake
- High: Auburn
Source: East Alabama BOR. This data may not be complete. We recommend contacting the local school district to confirm school assignments for this home.
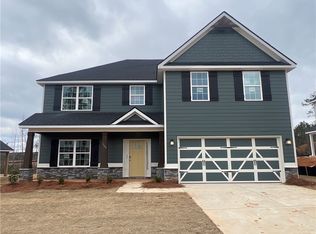
- $444,9005 bd3 ba2.8k sqft1609 Pressfield Path, Auburn, AL 36830Sold
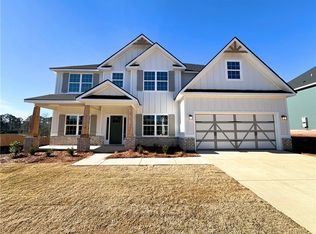
- $480,2805 bd3 ba3.1k sqft1607 Pressfield Path, Auburn, AL 36830Sold
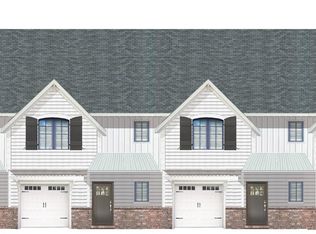
- $324,8003 bd4 ba1.9k sqft1430 Gatewood Pl, Auburn, AL 36380Off Market
- $331,0003 bd4 ba1.9k sqft1432 Gatewood Pl, Auburn, AL 36380Off Market
- $450,4005 bd3 ba2.7k sqft1597 Pressfield Path, Auburn, AL 36830Sold
- $429,9004 bd3 ba2.1k sqft1510 Academy Dr, Auburn, AL 36830For Sale
- $525,0705 bd3 ba3.1k sqft1312 McAlpine Rdg, Auburn, AL 36830Sold
- $314,7003 bd4 ba1.8k sqft1423 Gatewood Pl, Auburn, AL 36380Off Market
A local agent can set up tours, give advice and negotiate with sellers.
A local lender can help you make sure your offer is ready when you are.
Similar homes
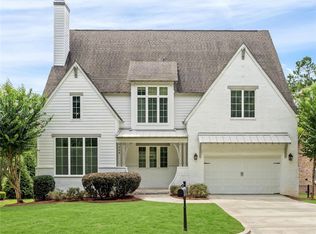
- $499,9004 bd3 ba2.5k sqft209 Hickory Woods Dr, Auburn, AL 36830For Sale
 MLS ID #181699, MICHELLE SCOTT, PRESTIGE PROPERTIES, INC.. LCMLS
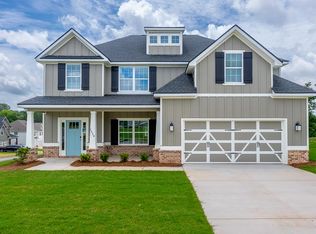
 - $472,4004 bd3 ba2.9k sqft1558 Pressfield Ct, Auburn, AL 36830New Construction
 CBORGA
 - $429,9004 bd3 ba2.1k sqft1510 Academy Dr, Auburn, AL 36830For Sale

 MLS ID #E103251, Lisa Bancer, Hughston Homes Marketing. East Alabama BOR
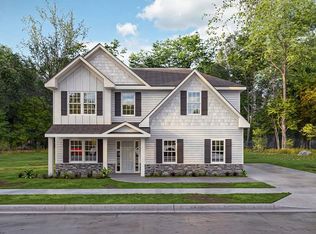
 - $429,9004 bd3 ba2.1k sqft1510 Academy Dr, Auburn, AL 36830New Construction
 CBORGA
 - from $472,4004 bd3 ba2.9k sqftWestover Plan, The Landings at Academy Drive, Auburn, AL 36830New ConstructionHughston Homes
- $474,9005 bd3 ba2.8k sqft1304 McAlpine Rdg, Auburn, AL 36830New ConstructionCBORGA
- $458,3504 bd3 ba2.5k sqft1465 Academy Dr, Auburn, AL 36830New ConstructionCBORGA
- $539,9004 bd3 ba2.6k sqft1457 Academy Dr, Auburn, AL 36830New ConstructionCBORGA
- $429,9004 bd3 ba2.6k sqft740 Shelton Cove Ln, Auburn, AL 36830For SaleMLS ID #180967, EK LIM, PORTER PROPERTIES. LCMLS
- $349,9003 bd4 ba1.9k sqft1325 Tulip Ct, Auburn, AL 36830For SaleMLS ID #181696, RICK WHITE, PRESTIGE PROPERTIES, INC.. LCMLS
- $439,5004 bd2 ba1.9k sqft110 N Cedarbrook Dr, Auburn, AL 36830For SaleMLS ID #181242, ADRIEN HELMS, THREE SIXTY EAST ALABAMA. LCMLS
- from $454,9004 bd3 ba2.5k sqftCamden Plan, The Landings at Academy Drive, Auburn, AL 36830New ConstructionHughston Homes
- $545,0004 bd3 ba2.8k sqft901 Cherokee Rd, Auburn, AL 36830For SaleMLS ID #181474, MISSY HARRIS, THE PRIME REAL ESTATE GROUP. LCMLS
- $439,5004 bd4 ba2.4k sqft1336 Gatewood Dr, Auburn, AL 36830For SaleMLS ID #180474, HOME TEAM, THREE SIXTY EAST ALABAMA. LCMLS
- $499,0003 bd4 ba2.5k sqft2044 Watercrest Dr, Auburn, AL 36830For SaleMLS ID #181198, ADRIS LUDLUM, LURE. LCMLS
- $419,9004 bd3 ba2.1k sqft689 Shelton Cove Ln, Auburn, AL 36830For SaleMLS ID #180608, NICOLE SLOAN, COLDWELL BANKER NICOLE SLOAN REALTY. LCMLS
- from $454,9005 bd3 ba2.6k sqftHawthorn Plan, The Landings at Academy Drive, Auburn, AL 36830New ConstructionHughston Homes
- from $489,9005 bd3 ba2.7k sqftCannaberra Plan, The Landings at Academy Drive, Auburn, AL 36830New ConstructionHughston Homes
- $349,9004 bd2 ba1.9k sqft1300 Tulip Ct, Auburn, AL 36830For SaleMLS ID #181253, EK LIM, PORTER PROPERTIES. LCMLS
- $629,9003 bd2 ba2.3k sqft10 Kipling Ln, Auburn, AL 36830For SaleMLS ID #181638, ANGELYN MCCOY, RE/MAX PROFESSIONAL PARTNERS. LCMLS
