Welcome to The Landings at Academy Drive, Auburn’s premier address, where elevated design meets everyday comfort. Introducing the Birch B Floorplan, offering 2,186 SF of refined living space with 4 Bedrooms and 2.5 Baths. Step inside the sophisticated Entry Foyer, leading to a Formal Dining Room with detailed craftsmanship, setting the tone for the thoughtful finishes throughout. The expansive Great Room with Gas Fireplace seamlessly connects to the Breakfast Area and Gourmet Kitchen, featuring custom cabinetry, recessed lighting, granite countertops, tile backsplash, luxury appliances, gas cooktop with stylish vent hood, wall oven/microwave combo, and upgraded dishwasher. The large center island overlooks both the breakfast and living areas, perfect for meal prep, entertaining, or gathering. A pantry conveniently located by the laundry room provides abundant storage. Upstairs, the Generously Sized Owner’s Suite is a true retreat with soaring tray ceilings, natural light, dual walk-in closets, and a luxury bath featuring tile shower, garden tub, and quartz counters. Additional bedrooms are spacious and filled with natural light, sharing easy access to the large hall full bath. Luxury flooring enhances many of the main living areas. Outdoor living shines with the signature Gameday Patio, complete with wood-burning fireplace, ceiling fan, and outdoor speakers, ideal for entertaining or relaxing year-round. Additional features include irrigation, gas tankless water heater, 2” blinds on front windows, 2-car garage, and smart home technology. Perfectly located near Lee-Scott Academy, Auburn High School, and premier shopping, the Birch B at The Landings at Academy combines luxury finishes, functional layout, and it’s prime Auburn location for a truly elevated lifestyle.
For sale
$429,900
1510 Academy Dr, Auburn, AL 36830
4beds
2,186sqft
Single Family Residence
Built in 2026
0.38 Acres Lot
$-- Zestimate®
$197/sqft
$33/mo HOA
What's special
- 246 days
- 69
- 6
Zillow last checked:
Listing updated:
Listed by:
Lisa Bancer 706-615-2298,
Hughston Homes Marketing
Source: East Alabama BOR,MLS#: E103251
Facts & features
Interior
Bedrooms & bathrooms
- Bedrooms: 4
- Bathrooms: 3
- Full bathrooms: 2
- 1/2 bathrooms: 1
Heating
- Central, Electric, Heat Pump
Cooling
- Central Air, Ceiling Fan(s), Electric, Heat Pump
Appliances
- Included: Dishwasher, Gas Cooktop, Gas Water Heater, Microwave, Self Cleaning Oven, Tankless Water Heater
- Laundry: Main Level
Features
- Tray Ceiling(s), Coffered Ceiling(s), Double Vanity, Entrance Foyer, Other, Pull Down Attic Stairs, Recessed Lighting, Walk-In Closet(s)
- Flooring: Carpet, Ceramic Tile, Other
- Windows: Double Pane Windows
- Basement: None
- Attic: Pull Down Stairs
- Number of fireplaces: 2
- Fireplace features: Factory Built, Insert, Gas Log
- Common walls with other units/homes: No Common Walls
Interior area
- Total structure area: 2,186
- Total interior livable area: 2,186 sqft
Property
Parking
- Total spaces: 2
- Parking features: Attached, Garage, Garage Door Opener, Garage Faces Side
- Garage spaces: 2
Accessibility
- Accessibility features: None
Features
- Levels: Two
- Stories: 2
- Patio & porch: Covered, Patio
- Exterior features: None
- Pool features: None
- Spa features: None
- Fencing: None
- Has view: Yes
- View description: Other
- Waterfront features: None
- Body of water: None
Lot
- Size: 0.38 Acres
- Dimensions: 219 x 144 x 273
- Features: Sprinklers In Front
Details
- Additional structures: None
- Additional parcels included: Lot 1
- Parcel number: 0905162001038000
- Special conditions: Standard
- Other equipment: None
- Horse amenities: None
Construction
Type & style
- Home type: SingleFamily
- Architectural style: Craftsman
- Property subtype: Single Family Residence
Materials
- Brick, Lap Siding, Stone
- Roof: Composition,Other
Condition
- Under Construction
- Year built: 2026
Details
- Warranty included: Yes
Utilities & green energy
- Electric: 110 Volts, 220 Volts
- Sewer: Public Sewer
- Water: Public
- Utilities for property: Underground Utilities
Green energy
- Energy efficient items: Insulation, Thermostat, Windows
- Energy generation: None
Community & HOA
Community
- Features: None
- Security: Carbon Monoxide Detector(s), Smoke Detector(s)
- Subdivision: The Landings At Academy Drive
HOA
- Has HOA: Yes
- HOA fee: $400 annually
Location
- Region: Auburn
Financial & listing details
- Price per square foot: $197/sqft
- Tax assessed value: $52,500
- Annual tax amount: $567
- Date on market: 3/9/2026
- Cumulative days on market: 247 days
- Listing terms: Cash,Conventional,FHA,Other,VA Loan
- Road surface type: None
Estimated market value
Not available
Estimated sales range
Not available
Not available
Price history
| Date | Event | Price |
|---|---|---|
| 3/9/2026 | Listed for sale | $429,900$197/sqft |
Source:  East Alabama BOR #E103251 Report a problem | ||
Public tax history
| Year | Property taxes | Tax assessment |
|---|---|---|
| 2025 | $567 | $10,500 |
| 2024 | $567 | $10,500 |
Find assessor info on the county website
Monthly payment
Est. payment
Payment breakdown
Explore the cost of this home by adjusting the details. Changes won't be saved.Climate risks
Neighborhood: 36830

Similar homes
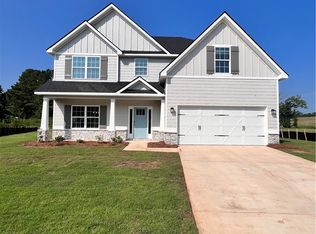
- $429,9004 bd3 ba2.1k sqft1510 Academy Dr, Auburn, AL 36830New Construction
 CBORGA
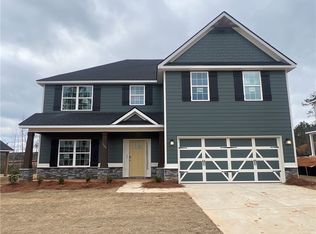
- from $429,0004 bd2 ba1.9k sqftWhitmore Plan, Woodward Oaks, Auburn, AL 36830New Construction
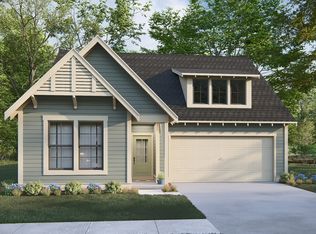 Harris Doyle Homes, Inc.
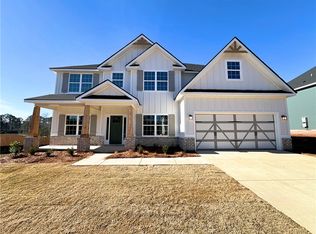
- $489,8784 bd3 ba2.1k sqft1214 Sarah Ln, Auburn, AL 36830New Construction
 LCMLS
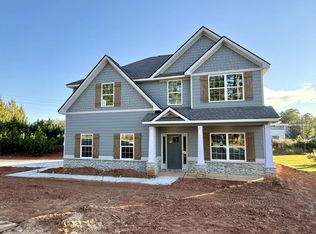
- $490,0004 bd3 ba2.7k sqft6 Burts Gap Loop, Auburn, AL 36830For Sale
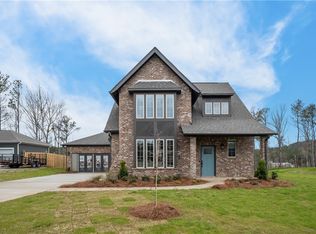 MLS ID #179951, BROOKE CHASE, HARRIS DOYLE HOMES. LCMLS
- $399,9004 bd3 ba2.5k sqft2949 Wyndham Ln, Opelika, AL 36804New ConstructionCBORGA
